
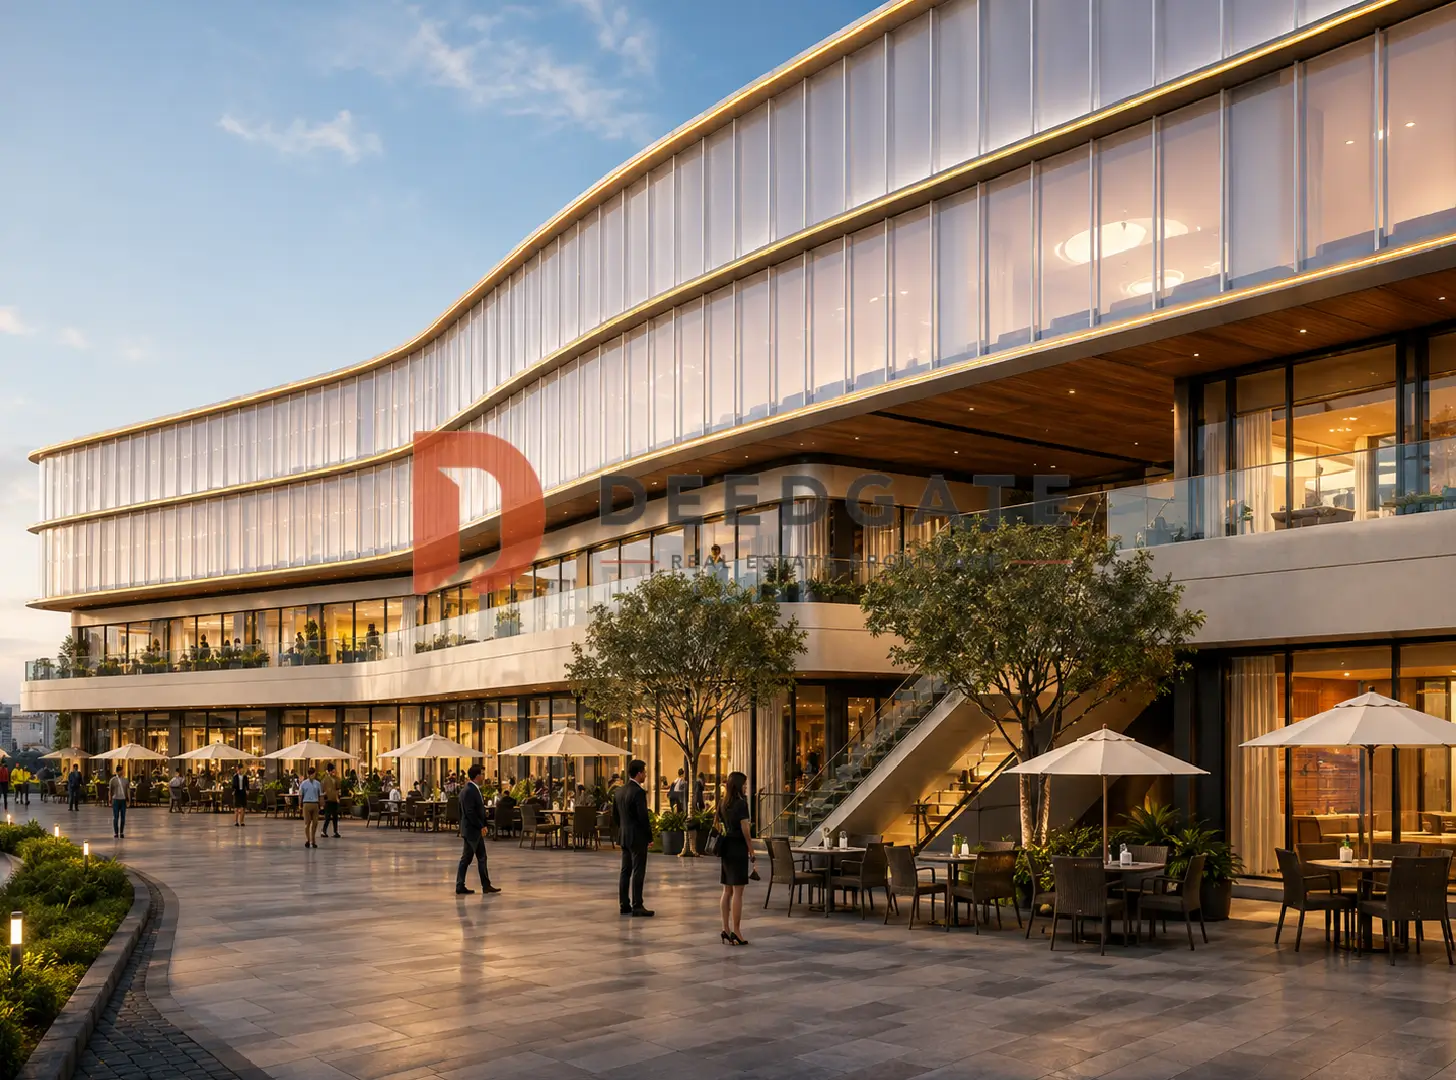
Sway Mall New Cairo is a commercial and administrative complex on the Mohamed Naguib Axis in New Cairo (Fifth Settlement), developed by Al Rabat Properties. What separates it from almost every other retail address marketed in the district is its status: the building is finished, the units are handed over, and the mall has already started trading. A buyer walks the corridor, stands inside the exact unit, watches real footfall pass the glass, and then decides.
That changes what the buyer is actually purchasing. Prices at Sway Mall New Cairo open at EGP 18,800,000 for a 96.5 m² office and EGP 19,000,000 for a 50 m² retail unit, with a 30% to 35% reservation deposit and three years of installments. The plan asks for more cash upfront than an under-construction mall would, and it returns something an under-construction mall cannot: a unit that can be fitted out, leased, or opened for business the month the contract is signed.
A 145-metre frontage on the Mohamed Naguib Axis
The mall runs directly along the Mohamed Naguib Axis with a continuous facade measuring 145 metres end to end, facing Diyar Compound. The axis itself is one of the working arteries of New Cairo, connecting the Suez Road with the Ain Sokhna Road, so the traffic passing the building is a daily mix of residents, commuters, and travellers rather than weekend shoppers only. Over the past few years that corridor has filled with A-class commercial and mixed-use buildings, which is the clearest available evidence that retail works on this stretch.
Frontage length is not a cosmetic detail in retail. A 145-metre run of glass means the building presents shop windows across its whole width instead of burying tenants behind a single entrance, and every storefront reads from the road at driving speed. That visibility is what a tenant pays rent for, and it is why a horizontal, street-facing layout usually outperforms a vertical box of the same floor area.
The catchment around the mall is already populated, which matters more than any masterplan promise. The American University in Cairo campus sits close by and supplies a steady population of students and staff with high spending power, while South Teseen Street and the Middle Ring Road feed the site from the rest of New Cairo. Established residential districts including Narges, Banafseg, and Gardenia surround the axis, and Al Rehab City sits within easy reach, so the shops draw on households that moved in years ago rather than on units still being delivered.
On the wider map, the mall sits roughly 10 minutes from the New Administrative Capital and about 20 minutes from Cairo International Airport and Heliopolis, with the Ring Road and the El Mosheer Tantawy Axis both feeding into the corridor. Cairo Festival City lies in the same commercial belt, and neighbouring buildings such as Three 14 Mall and X5 Mall share the axis. That cluster effect works in the project’s favour, because shoppers treat the whole stretch as one destination and a single trip serves several stops.
How the building stacks its uses, floor by floor
Al Rabat Properties organised Sway Mall New Cairo as a vertical sequence that keeps incompatible activities apart. A basement holds the parking structure, a lower ground level combines the garage with the hypermarket, the ground and first floors carry retail, and the second and third floors are given over to administrative and medical space. The result is that a shopper and an office tenant rarely compete for the same corridor, lift, or parking bay.
The hypermarket is the deliberate traffic engine of the scheme. At more than 1,200 m², positioned on the northern side of the complex alongside other anchor shops, it pulls repeat weekly visits into the building rather than occasional browsing trips. Two escalators sit at the centre of the plan to move that footfall upward, which is the mechanism that turns a grocery run into exposure for the smaller retail units above.
Architecturally the building uses a reflective glass curtain across the full 145-metre elevation, with a stroked rectangular glass volume crowning the office floors. Restaurant and cafe units open onto wide outdoor terraces, so food and beverage tenants can seat guests in the open air rather than inside a sealed food court. Outdoor seating lengthens dwell time, and dwell time is the single variable that most reliably raises spend per visitor in a mall of this size.
Interior finishes for the common areas use marble, timber, stainless steel, crystal pendant lighting, and warm cove lighting, with custom furniture in the reception zone. The plot occupies roughly 6,000 m² with only a portion of it built on, leaving room for the parking, the terraces, and the setback that lets the facade be seen from the road.
Unit types, sizes, and the Core and Shell system
Sway Mall New Cairo offers three unit categories: retail shops from 50 m², food and beverage units of 87 m² indoors plus outdoor terraces from 60 m², and administrative offices from 96.5 m². All three are delivered on a Core and Shell basis, meaning the structure, facade, and main services are complete and the owner executes the internal layout and finish.
| Unit type | Indoor area (m²) | Outdoor area | Delivery condition | Floor position |
|---|---|---|---|---|
| Retail unit / shop | From 50 | Not applicable | Core and Shell | Ground and first |
| Restaurant and cafe (F&B) | 87 | From 60 m² | Core and Shell | Ground level terraces |
| Administrative office | From 96.5 | Not applicable | Core and Shell | Second and third |
The 50 m² retail unit is the entry point into the project, and its size is a genuine constraint worth naming. A specialised boutique, a phone accessories brand, a pharmacy, or a coffee counter fits comfortably; a supermarket or a furniture showroom does not. In exchange for that limit, the small footprint keeps the total ticket within reach of a first-time or mid-sized commercial investor, which is unusual on a Fifth Settlement axis where entry prices are climbing.
Food and beverage units are the only category sold with a private outdoor area, and that terrace is effectively additional trading area at a lower price per metre than indoor space. For a cafe operator the covered 87 m² handles the kitchen, service counter, and indoor seating, while the 60 m² terrace carries the seats that actually generate the turnover during Cairo’s long temperate evenings.
Offices start at 96.5 m² on the upper two floors, positioned away from the retail circulation and its noise. Core and Shell suits corporate tenants here, because a law firm, a clinic, or a design studio each needs a different internal partition plan, and buying an unfinished shell avoids paying for a fit-out that will be stripped out anyway. Class A specification for these floors was the developer’s stated design brief.
Sway Mall New Cairo prices in 2026 and the payment structure
Prices at Sway Mall New Cairo start from EGP 18,800,000 for a 96.5 m² administrative unit, which works out at approximately EGP 195,000 per m². Retail units open at EGP 19,000,000 for 50 m², or roughly EGP 380,000 per m², and restaurant and cafe units reach EGP 44,000,000 depending on terrace size and position. Prices are updated for 2026 and move with availability, which is limited because the mall is trading and a portion of the stock is already occupied.
Read More: Mall VX Golden Square Fifth Settlement, New Cairo
The gap between EGP 195,000 and EGP 380,000 per square metre is not an inconsistency. Ground-floor retail with direct street exposure earns rent per metre that upper-floor office space cannot, so the market prices the two very differently even inside the same building. A buyer comparing this project with another mall should compare like with like, ground retail against ground retail, rather than reading a single headline figure.
Al Rabat Properties structures payment by unit category:
- Retail units: 33% reservation deposit, balance in installments over 3 years.
- Administrative units: 35% reservation deposit, balance in installments over 3 years.
- Cash purchase: discount of up to approximately 18% off the unit price on immediate full payment.
The 18% cash discount deserves arithmetic rather than admiration. On a EGP 19,000,000 retail unit it removes roughly EGP 3,420,000 from the price, which is more than the three-year installment plan is likely to cost in real terms for a buyer who already holds the liquidity. Anyone weighing cash against installments should price the discount against what the same capital would earn elsewhere over those three years before deciding.
Compared with malls on the same axis that open at a 5% or 10% deposit, the entry cost here is high. That premium is the price of skipping the construction period entirely, and it only makes sense for a buyer whose plan is to generate income quickly rather than to hold a low-deposit contract and resell it before handover.
Ready for immediate handover, and what that changes
Sway Mall New Cairo is ready for immediate handover and the building is already in operation. Units are physically delivered, so a buyer inspects the actual space, checks its position relative to the escalators and the hypermarket, and begins fitting out or leasing straight after contract, with no construction waiting period at all.
Read More: Mall Actio New Cairo
This reshapes the risk profile more than any amenity list does. Buying into a mall under construction means paying a deposit and three or four years of installments before a single pound of income arrives, while carrying delivery delay risk and the possibility that the finished footfall never matches the brochure render. At Sway Mall New Cairo those two unknowns are resolved before the money moves, because the visitor traffic can be observed on site on a weekday afternoon.
There is a trade-off attached. Operating malls sell their best-positioned units first, so the corner shops, the ground-floor frontages, and the units next to the anchor tend to be gone by the time a late buyer arrives. The practical instruction is to evaluate the specific unit on offer rather than the project in the abstract, and to walk the floor at two different times of day before committing.
Al Rabat Properties and its record in New Cairo
Al Rabat Properties, founded in 1980, has spent more than four decades concentrating on commercial, administrative, and medical developments rather than residential compounds. That specialisation is directly relevant to a buyer here, because unit subdivision, tenant mix, footfall routing, and day-to-day mall management are the developer’s core discipline instead of a secondary line of business.
Its New Cairo portfolio can be inspected in person, which is the only meaningful test of a developer’s promises. Sleek Mall New Cairo stands at the intersection of South Teseen Street with the Mohamed Naguib Axis, By 9 Business Hub serves office tenants in the same district, and the Medical Park series covers Medical Park 1, Medical Park 2, Medical Park Mint, and Medical Park Elite in Al Rehab. The Yard Mall in Al Rehab and the earlier B255, B303, and B424 mixed-use buildings, delivered with the Ezz Fahmy alliance, complete the record.
A buyer can therefore verify build quality, corridor widths, common-area upkeep, and tenant occupancy in a completed Al Rabat building before signing here. Delivered and operating projects are evidence in a way that a track record described on a website is not, and that verification option lowers the risk premium a cautious investor should demand.
Facilities and operating services
The operating package here is built around keeping tenants trading rather than around a list of luxury labels:
- 24-hour security with CCTV coverage across the common areas and the parking levels.
- Central air conditioning and mechanical ventilation holding a stable temperature across the building year round.
- A basement and lower-ground garage sized for visitor volume, keeping cars off the axis frontage.
- Dedicated outdoor terraces serving the restaurant and cafe units.
- Modern fire suppression, detection, and emergency systems throughout.
- Scheduled cleaning and maintenance for corridors, facades, restrooms, and shared services.
- Architectural exterior lighting that keeps the glass facade visible after dark.
- Marketing and support services provided by the management to unit owners and tenants.
Two of those items carry more weight than the rest. On-site parking is what allows a driver on a busy axis to actually stop, and a mall without it loses impulse visits to whichever neighbour has a garage. Centralised marketing matters because it means the management promotes the building as a destination, so a small tenant benefits from traffic it could never buy on its own advertising budget.
Professional operation also protects value over time. Malls decline when common areas are neglected and anchor tenants leave, and a developer that manages several of its own commercial buildings in the same district has both the incentive and the crew to prevent that.
Who this project suits, and who it does not
The project fits an investor holding enough liquidity to cover a 33% to 35% deposit whose objective is rental income starting within months rather than capital appreciation over a decade. It equally fits an operator, a clinic owner, a restaurateur, or a retailer who wants premises on a proven axis and would rather own the space than sign a lease that renews at the landlord’s terms.
It is a poor fit for a buyer optimising for the lowest possible entry cost. Under-construction malls on the same corridor advertise deposits near 10% and installment plans running seven or eight years, and a buyer comfortable waiting for delivery will find the monthly burden materially lighter there. It is also a poor fit for anyone needing a large single floorplate, since the largest standard categories here are measured in tens of metres, not hundreds.
On valuation, the fair comparison is with delivered, trading malls of similar position on the Mohamed Naguib Axis, not with off-plan projects. Off-plan pricing embeds a discount for construction risk and waiting time, so measuring a ready unit against it produces a misleading conclusion. A buyer should also request the current occupancy rate and the rental range achieved by comparable units in the building, since in an operating mall those two figures are observable facts rather than projections. This analysis is provided for guidance only and is not investment advice.
Questions buyers ask before they sign
Is Sway Mall New Cairo ready to move?
Yes. Sway Mall New Cairo is delivered and operating, so units are handed over immediately and can be inspected on site before purchase. Buyers begin fit-out, leasing, or trading directly after contract, with no construction period. Availability is limited because part of the stock is already sold and occupied.
How much is the down payment at Sway Mall New Cairo?
The down payment at Sway Mall New Cairo is 33% for retail units and 35% for administrative units, with the balance paid in installments over 3 years. Buyers paying the full amount in cash receive a discount of up to approximately 18% off the listed unit price.
What is the smallest unit at Sway Mall New Cairo?
The smallest unit at Sway Mall New Cairo is a 50 m² retail shop, priced from EGP 19,000,000. Restaurant units measure 87 m² indoors with terraces from 60 m², and administrative offices start at 96.5 m². Every category is delivered Core and Shell for a custom internal fit-out.
Read More: V Terrace Mall New Cairo Fifth Settlement
Does Sway Mall New Cairo have parking?
Sway Mall New Cairo includes a basement garage extending into a lower ground level shared with the hypermarket, sized to absorb visitor volume and keep vehicles off the 145-metre axis frontage. The parking levels fall under the mall’s 24-hour security and CCTV coverage.
The bottom line
Sway Mall New Cairo trades three years of waiting for a higher deposit. A 145-metre glass frontage on the Mohamed Naguib Axis, a hypermarket anchor drawing weekly footfall, delivered Core and Shell units from 50 m², and a developer specialising in New Cairo commercial property since 1980 make it a working asset rather than a promise on paper. To confirm current prices and the units still available, or to arrange a site visit, get in touch through the form on this page.