
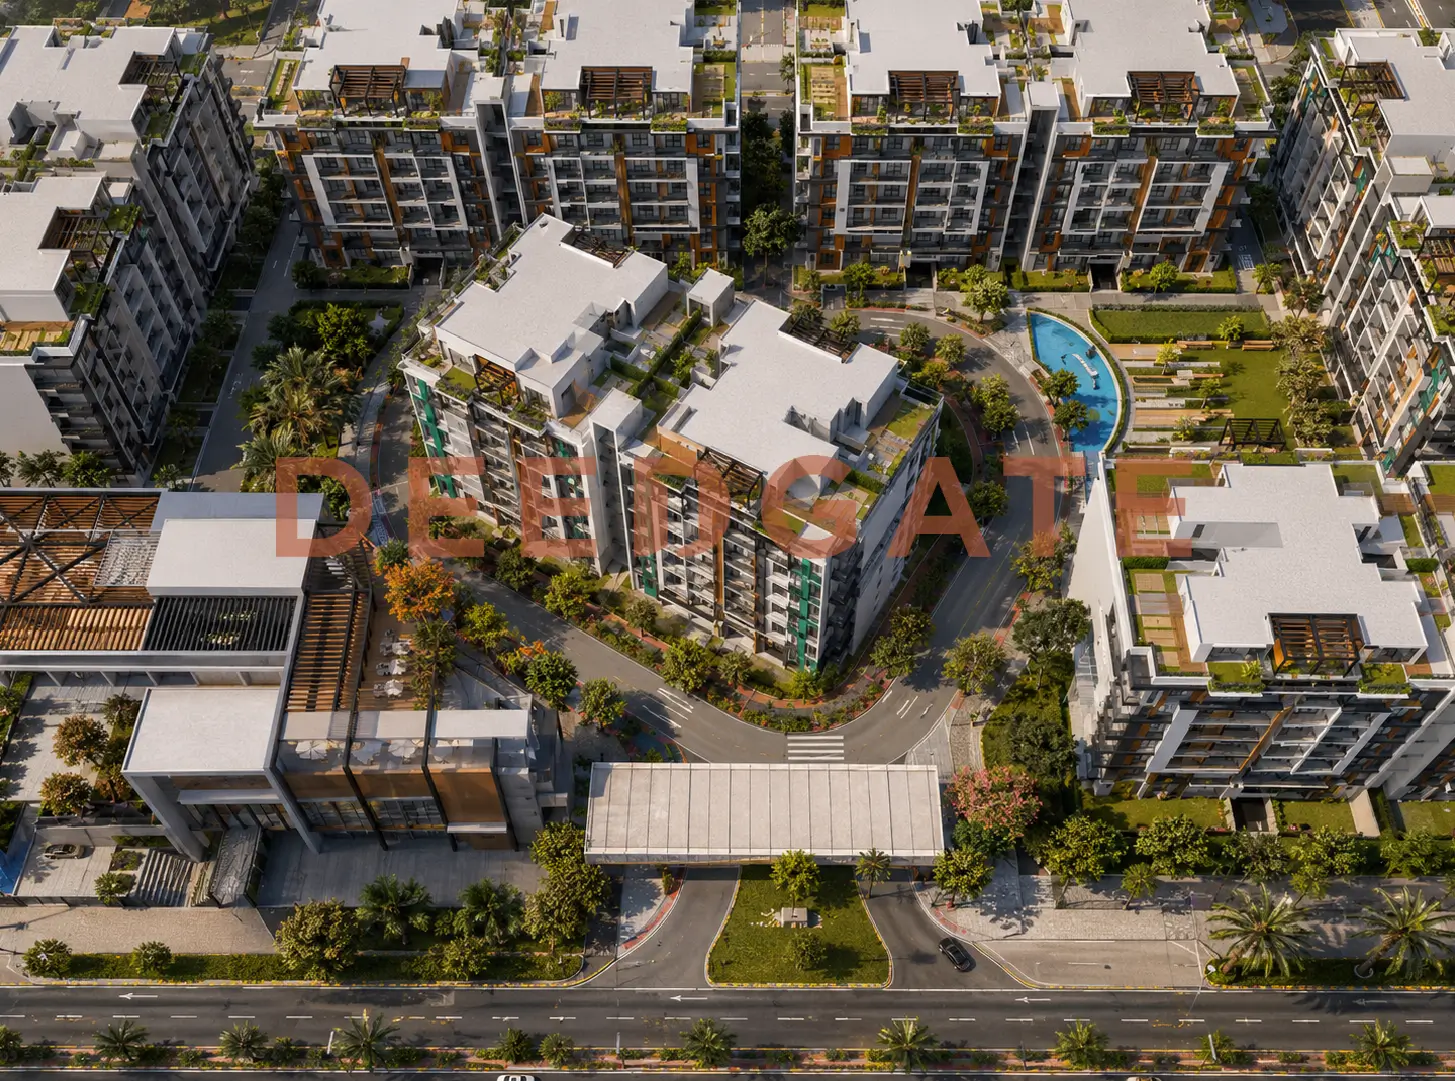
A street width decides how much a retail unit is worth, and Iconic Plaza Mall New Cairo sits on a main road measuring 72 metres across, branching directly off South 90th Street inside the Andalus district. Style Home Developments built the project as a mixed commercial, administrative and medical building on a 3,000 m² plot, rising six floors above a basement level given over entirely to parking. Unit prices open at EGP 5,640,000 with instalments running up to five years, and the width of that frontage is exactly what a shop tenant pays for, because a wide road keeps cars flowing past the facade and lets drivers stop without blocking traffic.
The buyer profile here splits in two directions. One is the investor weighing a ground-floor shop that generates rent against an office or clinic bought to run a practice from, within a price band that starts near EGP 5.6 million for retail and reaches roughly EGP 10.3 million for the larger units. The other is the professional, a doctor or a small consultancy owner, who wants a fully finished floor plate close to the American University in Cairo and the Universities District rather than a shell that swallows another year in fit-out. Both find their answer in the same building, which is unusual in a district where retail strips and medical towers are normally separate assets.
Why does the location of Iconic Plaza Mall New Cairo carry commercial weight?
Iconic Plaza Mall New Cairo occupies a frontage on the 72-metre main street that branches off South 90th Street, one of the busiest retail corridors inside New Cairo (Fifth Settlement). That width matters commercially: the ground-floor shops gain direct visual exposure to both pedestrians and passing vehicles, and the road carries enough lanes to absorb kerbside stopping without the congestion that pushes drivers past a mall instead of into it.
Three arteries feed the plot from different directions. The Ring Road connects it to the wider Greater Cairo network, the Mohamed Naguib Axis carries traffic east toward the New Administrative Capital, and Suez Road opens a northern approach that pulls visitors from outside New Cairo entirely. Sitting at the meeting point of three routes rather than inside a single residential catchment widens the potential visitor base and reduces the risk of a tenant depending on one neighbourhood, one season, or one commuting pattern for its revenue.
Access times published by the developer place the plot roughly two minutes from 90th Street itself and about three minutes from the Middle Ring Road. Those figures describe off-peak driving conditions, so buyers evaluating footfall should treat them as the floor rather than the average. What they confirm is the practical point: a tenant’s customers reach the door without leaving the district’s primary road network at any stage of the trip.
The landmarks and neighbouring projects that feed the mall
The Universities District and the American University in Cairo sit next to the project, and that adjacency produces the most reliable footfall a New Cairo retail unit can be underwritten against. Students, academic staff and administrative employees move through the area every teaching day, which sustains steady demand for restaurants, coffee shops, print and service outlets, and creates a young patient base for the clinics on the upper floors. Tenants chasing high turnover frequency price this proximity into what they will pay per square metre in rent.
On the residential side the mall is ringed by established upper-tier communities including Katameya Dunes, Mivida and Hyde Park New Cairo, with the existing Sea Yard Mall nearby. That mix supplies a permanent, high-spending customer base within a short drive rather than a transient one, so occupancy does not rest solely on passing traffic. The presence of a functioning mall already trading in the same catchment is a useful market signal in itself, since it demonstrates the area absorbs this type of commercial floorspace, which supports both long-run occupancy and rental stability.
How the six floors are divided between retail, offices and clinics
Style Home organised the building vertically, separating the trading activities below from the professional activities above. The basement functions entirely as a secured car park serving every unit in the building, which removes the parking problem that undermines standalone shops on open streets. The ground, first and second floors carry the retail component, combining internal shops with outdoor commercial areas that allow open-air browsing alongside the enclosed units.
Read More: Hub Walk Mall New Cairo
The third and fourth floors hold the administrative units and medical clinics offered for sale, delivered fully finished and ready to operate. This split serves both sides at once. A clinic owner gets a quiet approach and lift access that keeps patients away from shopping crowds, while a shop owner keeps the pedestrian flow that justifies the ground-floor premium. The lifts move traffic vertically so that a retail visitor’s route and a patient’s route do not overlap for longer than the lobby.
Combining three activity classes in a single 3,000 m² footprint also lowers the operating cost each tenant carries individually. Security, cleaning, air-conditioning, fire systems and parking are provided once for the whole building rather than being duplicated by each occupier. For a small clinic or a two-room office, that shared infrastructure is the difference between a viable monthly overhead and one that eats into the practice’s margin.
Unit types and sizes available for sale
The size ladder inside the mall runs from small units suited to individual practitioners and startups, through mid-sized floor plates built for clinics and shops, up to larger areas that absorb an institutional tenant. Commercial areas generally start from 110 m², clinics and administrative units run between 60 m² and 135 m², and the published price list includes ground-floor shops in the 47 m² to 86 m² band. That gradation lets each activity buy the area it actually needs instead of paying for surplus space it will never trade from.
| Unit type | Floor | Area (m²) | Finishing | Average price per m² (EGP) |
|---|---|---|---|---|
| Retail shop | Ground | 47 to 86 | Semi-finished | 116,500 |
| Administrative unit | Third and fourth | 60 to 135 | Fully finished | 75,000 |
| Medical clinic | Third and fourth | 60 to 135 | Fully finished | 75,000 |
Retail areas hand over semi-finished, which leaves the shop owner free to design the shopfront and interior around a brand identity rather than stripping out a specification chosen by someone else. Clinics and administrative units arrive fully finished, so a doctor or business owner can operate from day one with no fit-out budget and no waiting period. That distinction is decisive for anyone calculating return from the handover date, because a finished unit starts producing income months earlier than one that still needs contractors.
How much do units cost at Iconic Plaza Mall New Cairo?
Units at Iconic Plaza Mall New Cairo start from EGP 5,640,000 for a retail shop and reach about EGP 10,320,000 for the largest shops, while administrative units and clinics run up to roughly EGP 10,125,000. Prices are updated for 2026, with an average of EGP 116,500 per square metre on retail and about EGP 75,000 on offices and clinics.
The gap between those two rates is not arbitrary, and it tells a buyer what each type of square metre is actually selling. A retail metre on the lower floors costs more because it buys visibility and pedestrian flow, the two variables that set shop rent. An administrative or medical metre on the upper floors costs less per unit of area but arrives as a complete, finished working environment. A purchaser therefore chooses between a higher rental yield from a shop and a lower entry cost for a unit they can trade from immediately.
One more variable belongs in the calculation. The project is still in its pre-handover phase, and pre-delivery pricing in New Cairo typically sits below the rate for equivalent ready units in the same catchment. The buyer captures that differential as construction completes, in exchange for accepting the execution risk that attaches to any building still under construction.
Payment plan and instalment terms
Style Home structured the payment plan around a reservation deposit followed by an extended instalment period, with a separate charge collected at handover. The structure lets an investor enter with a limited first payment relative to unit value, then spread the remaining commitment across years rather than months, which keeps the monthly figure manageable against expected rental income.
- Reservation deposit starting at 25% of the total unit value.
- Balance payable in instalments over a period of up to 5 years.
- Handover fee of 10% of the unit value, settled on receipt of the unit.
Some marketing channels have advertised extended plans stretching to six years on selected units. Payment terms shift with unit type and with the timing of the booking, so any buyer should confirm the plan in force at the moment of purchase through the form on this page before building a financial model around it. The down payment percentage and the instalment period remain the two variables that determine the final monthly figure and the annual commitment the purchaser carries.
Facilities and building services
The service package inside the mall is built to make it a destination rather than a row of shops. A 2,500 m² hypermarket anchors the scheme and drives visitor movement toward the surrounding units, supported by a pharmacy, restaurants, coffee shops and banks that cover the daily needs of both visitors and the people working in the building.
- Hypermarket of 2,500 m² acting as the main footfall anchor for the mall.
- Underground garage and car parking serving every unit in the building.
- Electric lifts moving visitors and staff between the six floors.
- Sky roof and a social area hosting events and gatherings for mall users.
- Pharmacy, restaurants, coffee shops, varied retail outlets and banks inside the project.
- Central air-conditioning and a fire-fighting system across the building.
- High-speed internet network serving tenants and visitors.
- Security and guarding around the clock with modern surveillance cameras.
- Electronic entrances regulating entry and exit and easing congestion.
Each element maps onto one of the building’s two tenant groups. Central air-conditioning, the fire-fighting system and the electronic entrances answer the controlled-environment requirements that clinics and offices are licensed against, while the hypermarket, the sky roof and the social area generate the repeat visits retail depends on. Round-the-clock security and the internet network raise the operational readiness of each unit and remove costs a tenant would otherwise fund privately, which feeds directly into the net yield an owner keeps.
Style Home Developments, the company behind the project
Style Home Developments was founded in 2002 by engineer Hussein Mohamed Dawood, giving the company more than two decades inside the Egyptian property market. It began in Tanta, where it introduced the gated compound concept to the Delta for the first time through Al Zohour Compound, and it later moved into education by opening Tanta Modern School, a direction that ties its development activity to the communities around its projects.
The delivery record now stands at 16 buildings spanning residential and commercial use, with total delivered area exceeding 500,000 m². In New Cairo specifically, the company developed The Icon Residence, and its portfolio includes The Icon Residence 2 and The Icon Gardens compounds. That record gives a mall buyer something concrete to test the developer’s schedule discipline against, which is the single most useful reference point when purchasing off-plan.
Moving from residential compounds into a combined commercial, administrative and medical scheme marks a widening of the company’s experience across property classes. Buyers should read that as a track record built primarily on residential delivery, applied here to a different asset type with different operating demands, which is a reason to verify the commercial operating and management arrangements alongside the construction schedule.
Finishing standard and the handover timeline
Style Home commits to delivering the project’s units within two years, with retail handed over semi-finished and administrative units and clinics handed over fully finished. Because the building is still under construction, the current pricing window is a pre-delivery one, which in New Cairo generally sits beneath the level of ready units in the same area and hands the early buyer a spread that materialises as the structure completes.
The practical counterweight is contractual. Any purchaser in an under-construction project should have the handover date and the penalty clauses written into the preliminary sales contract, and should review the project’s licensing position before signing. A record of more than half a million delivered square metres reduces the probability of delay, but it does not replace written confirmation of the approved handover schedule and the developer’s obligations in the contract itself.
Is Iconic Plaza Mall New Cairo a sound investment?
Three factors support the case. The plot sits on a 72-metre street beside the American University in Cairo, which underwrites traffic density. The activity mix spreads exposure across retail, administrative and medical demand rather than concentrating it in one. The developer has delivered more than 500,000 m² over its history. Together these mean a downturn in any single activity class does not by itself undo the scheme’s viability.
At unit level the choice is personal rather than general. A ground-floor shop suits the investor targeting the highest rental yield from pedestrian flow and the surrounding university and residential population. A fully finished office or clinic on the third or fourth floor suits the doctor or firm owner practising directly, or the investor who prefers a lower entry cost per square metre and the longer lease terms that professional tenants typically sign. Buying pre-handover lowers the entry price in exchange for the normal execution risk of a building still going up, a risk the developer’s record mitigates without eliminating.
Two questions deserve attention before signing. The first is resale before handover, since the ability to assign a contract determines how quickly capital can be recovered if plans change, and the terms sit in the sales contract rather than the brochure. The second is the management arrangement for the retail floors, because a mall’s rental performance depends on tenant mix and operating hours being coordinated by a competent operator, not just on the building being finished. This analysis is offered for guidance and is not investment advice.
Frequently asked questions
What is the price per meter at Iconic Plaza Mall New Cairo?
The price per meter at Iconic Plaza Mall New Cairo averages EGP 116,500 for retail units on the ground floor and about EGP 75,000 for administrative units and medical clinics on the third and fourth floors. Rates were updated for 2026 and vary with unit position.
Read More: Hyde Park Business District Fifth Settlement
How much is the down payment at Iconic Plaza Mall New Cairo?
The down payment at Iconic Plaza Mall New Cairo starts at 25% of the unit value, with the balance installed over up to five years and a further 10% collected as a handover fee. Selected units have been marketed with plans extending to six years.
Are the units at Iconic Plaza Mall New Cairo delivered finished?
Units at Iconic Plaza Mall New Cairo are delivered on two standards. Retail shops hand over semi-finished so owners can design their own shopfronts, while administrative units and medical clinics on the third and fourth floors hand over fully finished and ready to operate immediately.
Does Iconic Plaza Mall New Cairo have parking?
Iconic Plaza Mall New Cairo dedicates its entire basement level to a secured garage with modern security systems, serving every unit across the six floors. The arrangement solves the kerbside parking constraint that limits shops trading from open streets in the surrounding Andalus district.
Summing up the case for the project
Iconic Plaza Mall New Cairo pairs a 72-metre street frontage beside the American University in Cairo with an activity mix that splits retail, offices and clinics across six floors above a full basement garage. Entry starts at EGP 5,640,000 on a plan reaching five years, from a developer with more than 500,000 m² delivered. To check current prices or the unit sizes still available, reach out through the form on this page.
Read More: Mall VX Golden Square Fifth Settlement, New Cairo