
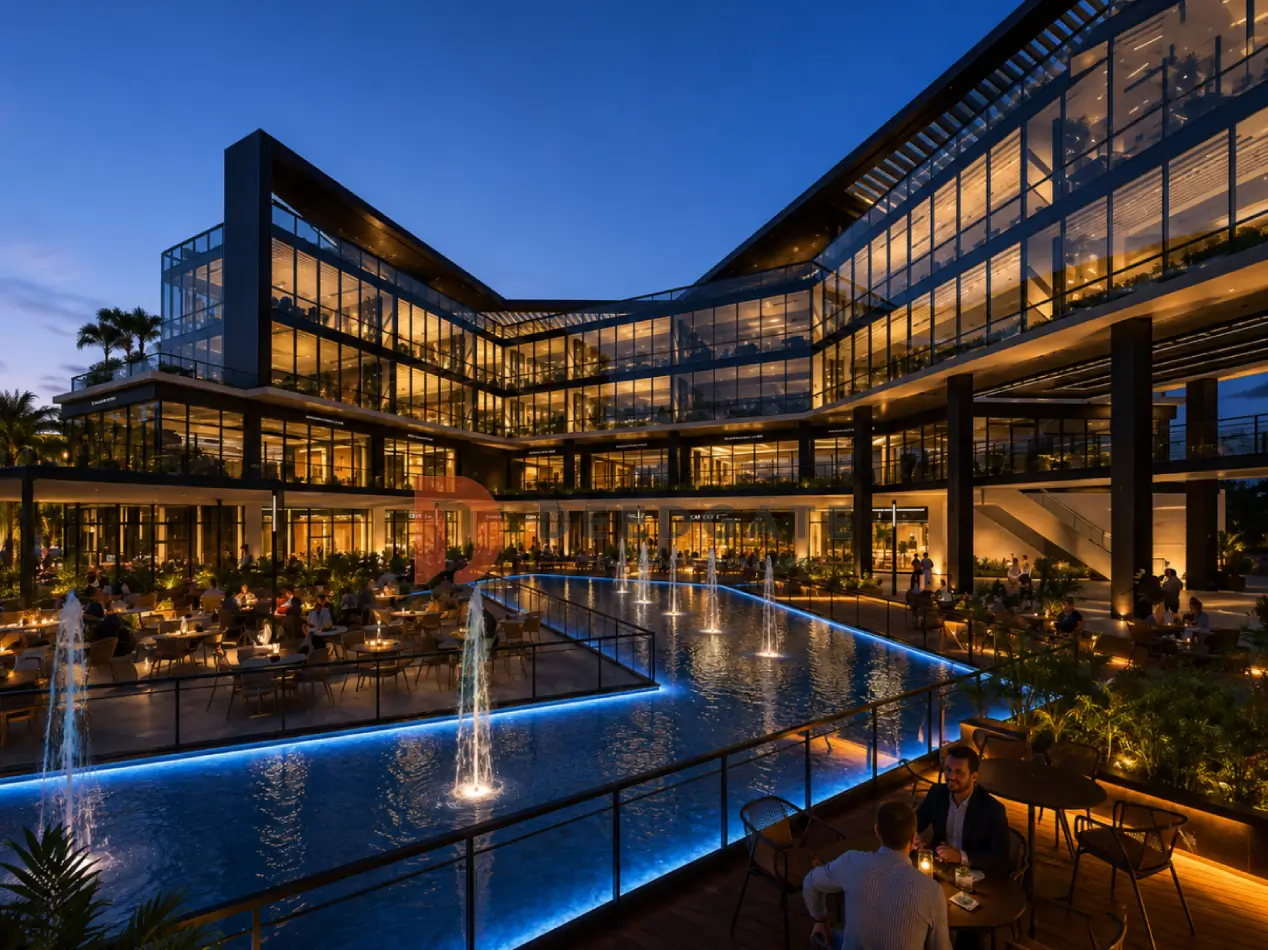
Most malls in New Cairo sell you a location. AI Angel City Mall New Cairo sells an operating system as well, because Jiwa Developments built the project around smart building management that runs energy, visitor circulation and daily operations rather than leaving each tenant to solve those problems alone. The mall occupies the Narges district inside the villas zone of New Cairo (Fifth Settlement), and it stacks retail, medical and administrative activity across a ground floor and three upper levels, each activity given its own entrance and its own lifts.
Unit prices open at EGP 6,525,000, which buys the smallest office or clinic at 45 m², while retail carries a much higher rate per metre because it trades on visibility. Booking starts from a 10% deposit with instalments running as far as six years, and handover falls within three years with every unit delivered semi-finished. That combination points at a specific buyer: someone with mid-sized capital who wants a working, rentable unit inside a mature low-density neighbourhood rather than a plot in a district that has yet to fill up.
What does the AI concept actually control inside the building?
The project takes both its name and its operating logic from the smart systems that run it. Those systems handle energy management across the building and organise how visitors move between the three activity types, which matters more in a mixed-use block than in a single-purpose one. Solar power feeds part of the building’s consumption, and that has a direct commercial consequence rather than a decorative one: a lower shared operating bill is a lower service charge, and a lower service charge is a higher net figure for the unit owner at the end of the year.
Two pieces of infrastructure carry the concept from marketing into daily use. Central air-conditioning runs across the whole building rather than being installed unit by unit, and a high-speed internet network covers every floor. For a clinic that needs a controlled environment or a startup that needs connectivity from day one, those two systems convert a raw shell into a working environment without the tenant funding either. That shifts the value of the unit away from location alone and onto the quality of ongoing operation, which is where commercial property in New Cairo tends to separate the assets that hold occupancy from the ones that do not.
Dedicated meeting and conference halls sit inside the same package. An administrative tenant on the second or third floor can host a client presentation or a training session without renting external space, which removes a recurring cost from a small firm’s budget and gives the building a reason to be chosen over a comparable office elsewhere in Narges. Facilities like this are ordinary in large business parks and unusual in a mall of this footprint, and that asymmetry is part of what the developer is selling.
How the ground floor and three upper levels divide the activities
Jiwa Developments separated the mall vertically instead of mixing activities on every level. Retail occupies the ground and first floors, where a shopfront needs frontage and passing visibility to justify its price per metre. Clinics and administrative offices take the second and third floors, where quiet and privacy matter more than exposure. The gradient follows how a visitor naturally moves through a building, and it prevents the three tenant groups from competing for the same circulation space.
The separation goes further than floor allocation. Each activity has its own entrance and its own lifts, so a patient heading to a specialist clinic never crosses the retail crowd, and an employee going to an office on the third floor is not queuing behind shoppers. That distinction raises the practical efficiency of the medical and administrative units in particular, because their audiences reach them directly. It also protects the retail floors, since shop tenants keep the full circulation width for customers instead of sharing it with two other traffic streams.
Buyers evaluating mixed-use buildings should treat this as a checkable feature rather than a claim. Separate cores are what allow a medical floor to hold a licence comfortably and what allow evening retail hours to run without disturbing daytime office use. In buildings where the separation is only nominal, the medical floor usually ends up underperforming, and the discount on that floor’s price per metre stops being a bargain and starts being a warning.
Where does AI Angel City Mall New Cairo sit inside the Fifth Settlement?
AI Angel City Mall New Cairo sits in the Narges district inside the villas zone of the Fifth Settlement, a low-density residential belt occupied by high-spending households. The site sits close to the South 90th axis, which connects it to the rest of New Cairo and to the road running toward the New Administrative Capital.
Read More: elev8 mall new cairo
Placing a commercial building inside a villas zone changes the demand equation. Villa districts hold fewer residents per square kilometre than apartment districts, but each household spends more, and the nearest organised retail is usually further away than it would be in a dense area. That gives the shops and clinics here a ready catchment of surrounding residents rather than a dependence on passing traffic, which is the weaker of the two demand sources because it disappears the moment a competing mall opens on a busier road.
Read More: Mall Golden Hub New Cairo
Narges itself is one of the more mature neighbourhoods in New Cairo, with its services and road network already complete rather than promised. That maturity is the difference between buying into demand that exists and buying into demand that is forecast. A unit trading in a finished district begins with an addressable market on day one, whereas an identical unit in a half-built district carries an extra waiting period before the surrounding population arrives. Proximity to the South 90th axis compounds the effect by keeping the mall reachable from the wider Fifth Settlement rather than only from the streets immediately around it.
The institutions and communities that feed the mall
Three international schools sit around the project, and that is the most reliable footfall generator in the immediate area. Leaders International College, Narmer American College and Capital International Schools each produce a twice-daily flow of parents through the surrounding streets during term time, a pattern that supports cafés, pharmacies, service retail and paediatric or dental clinics far more predictably than weekend shopping traffic does.
- Tolip Hotel on South 90th, immediately adjacent to the project, bringing visitor and business traffic that does not live in the district.
- The Diyar Al Mokhabarat residential area next door, an established neighbourhood with settled households rather than transient occupancy.
- Three international schools: Leaders International College, Narmer American College and Capital International Schools.
- Mountain View iCity New Cairo and Hyde Park New Cairo within the direct service radius, both counting their residential units in the thousands.
Mountain View iCity New Cairo and Hyde Park New Cairo matter for a different reason than the schools. Both are large gated communities whose residents form a direct consumer market for the shops and clinics inside the mall, and both sit in a price tier that indicates spending capacity. A commercial unit whose catchment includes thousands of households in that tier is underwritten by resident demand, not by hope. The Tolip Hotel adds a third stream, since hotel guests and the business visitors who use it generate spending from outside the district entirely.
Unit types, sizes and the buyer each one suits
The size range was set to fit the activity rather than to impose one standard footprint. Retail units start at 25 m², an area that suits a compact brand or a small branch with high turnover per metre, such as a coffee outlet, a bakery or a phone and accessories store. Clinics and offices start at 45 m², enough for a single-specialty practice or a startup team. That gradient lowers the entry ticket and widens the pool of buyers who can participate, which is the practical reason small-format commercial units in New Cairo sell faster than large ones.
| Unit type | Floor | Area (m²) | Average price per m² (EGP) | Total price (EGP) |
|---|---|---|---|---|
| Retail shop | Ground | 25 to 60 | 333,000 | 8,564,000 to 20,846,000 |
| Retail shop | First | 50 to 61 | 191,000 | 9,450,000 to 11,895,000 |
| Administrative office | Second and third | From 45 | 145,000 | From 6,525,000 |
| Medical clinic | Second and third | From 45 | 145,000 | From 6,525,000 |
A ground-floor shop is the most expensive metre in the building and the most exposed to the street, which makes it the unit a retail brand competes for and the one an owner can let at the highest rent. The trade-off sits in the total ticket, since even the smallest ground unit crosses EGP 8.5 million and the largest approaches EGP 21 million, a range that pushes it out of reach for a buyer working with mid-sized capital.
First-floor retail behaves as a different asset. The metre costs roughly 43% less than on the ground floor, and the units cluster between 50 m² and 61 m², so total prices land between EGP 9.45 million and EGP 11.895 million. This floor suits activities that people travel to deliberately rather than walk into on impulse, such as a salon, a training centre, a specialised showroom or a services outlet. The rent it commands is lower than the ground floor, but so is the capital tied up per square metre, and for a buyer measuring yield rather than prestige that ratio is the number that matters.
Administrative offices and medical clinics on the second and third floors share the same rate and the same starting area. Their audience arrives with an appointment, so they do not pay for footfall they cannot use, and the 45 m² entry point produces the lowest total price in the whole building. A doctor opening a first practice, a small legal or accounting firm, or an investor who wants a professional tenant on a longer lease all sit naturally in this bracket. Professional tenants also tend to renew rather than churn, which is a quieter advantage than a high street rent but a more durable one.
Supplementary marketing material puts the total project area at around 8,500 m². That figure does not appear in the primary source and is recorded here for guidance only, so a buyer sizing the building or estimating the eventual number of units should ask for the official area on the contract documents rather than rely on it.
How much does a meter cost at AI Angel City Mall New Cairo?
The price per meter at AI Angel City Mall New Cairo starts at EGP 333,000 for ground-floor retail, drops to EGP 191,000 on the first floor, and reaches EGP 145,000 for clinics and administrative offices on the second and third floors. Rates were updated for 2026 and shift as sales phases progress.
That spread is not arbitrary pricing, and reading it correctly tells a buyer what each metre is actually being sold for. The ground floor charges the maximum because it holds the frontage and the highest exposure to movement, and retail rent tracks exposure almost linearly. The first floor gives up part of that exposure and prices accordingly. The upper floors charge the least because their tenants are found through referral, listing and appointment rather than through a shopfront, so they derive no benefit from the premium the ground floor pays for.
The cheapest entry point into the building is therefore not a shop. The lowest total price of EGP 6,525,000 corresponds to a 45 m² administrative or medical unit, while the cheapest retail unit starts above EGP 8.5 million. Buyers who arrive assuming that retail is the affordable option and clinics are the premium one have the hierarchy inverted in this particular building, and that inversion has a real effect on which units sell out first.
Jiwa Developments has also released a 10% discount on unit value for a limited period. Applied to the 45 m² entry unit, that discount moves the effective rate meaningfully below the headline EGP 145,000 per metre, which is the mechanism early-phase pricing usually works through in New Cairo commercial launches. Because the offer is time-bound and the published rates are subject to change as phases sell, any figure used in a financial model should be confirmed at the moment of booking rather than taken from a published table.
Payment plans and what each one costs in practice
The developer offers more than one payment structure so that buyers with different cash positions can enter, and all of them open with a comparatively low deposit. The choice is a straightforward trade between the size of the first payment and the length of the instalment run, and the right answer depends entirely on the buyer’s cash flow rather than on which plan looks cheapest on paper.
- 10% down payment with the balance installed over a period reaching 5 years.
- 15% down payment with the balance installed over 6 years.
- 20% down payment with the balance installed over 6 years.
- A 10% discount on unit value, available for a limited period.
Run the entry unit through the first plan and the structure becomes concrete. On a price of EGP 6,525,000, a 10% deposit is EGP 652,500, leaving roughly EGP 5.87 million spread across five years. Choosing the 15% plan instead raises the deposit to EGP 978,750 but stretches the balance across six years, which lowers each instalment while extending the commitment. The 20% plan front-loads EGP 1,305,000 and keeps the same six-year run, producing the lightest periodic payment of the three.
Two considerations sit behind the arithmetic. Because handover falls within three years, an investor on any of these plans is still paying instalments after the unit is delivered, so rental income from year three onward offsets part of the remaining schedule rather than arriving after the last payment. And because the deposit is the only amount committed before construction risk is resolved, the 10% plan minimises exposure at the earliest and least certain stage, which is a reason to prefer it that has nothing to do with the monthly figure.
Handover timeline and the semi-finished delivery standard
Jiwa Developments has committed to delivering the project’s units within three years, a shorter horizon than several comparable commercial schemes in the area carry, which compresses the period an investor waits before operating or letting a unit. Shorter construction windows also reduce the exposure of a fixed-price contract to construction cost inflation, a factor that has reshaped delivery schedules across the Egyptian market over recent years.
Every unit hands over semi-finished, whether retail, administrative or medical. That standard suits this building’s tenant mix. A retail brand arrives with its own identity and would strip out a developer’s finish anyway, a clinic must fit out to meet medical requirements that a generic finish never satisfies, and an office tenant configures partitions around headcount. The owner therefore keeps full control of the interior, at the cost of budgeting a fit-out separately and adding the weeks it takes before the unit can trade.
A buyer should treat the three-year commitment as a contractual item rather than a marketing line. The handover date, the penalty clauses attaching to delay, and the licensing status of the project all belong in the preliminary sales contract, and the resale or assignment terms belong there too, since the ability to transfer a contract before handover determines how quickly capital can be recovered if circumstances change. None of these appear in a brochure, and all of them are negotiable only before signature.
Facilities, security systems and building services
The service package inside the mall reaches past what a conventional retail building provides, and it splits into three groups: systems that keep the building running, amenities that extend visitor dwell time, and safety infrastructure. Together they explain why the operating proposition, rather than the address alone, is the developer’s central argument.
- Central air-conditioning and a high-speed internet network covering the whole building.
- Solar power feeding building consumption, lowering long-term running costs.
- Dedicated halls for meetings and conferences serving the administrative tenants upstairs.
- Commercial units configured to host international brands and well-known restaurant chains.
- Escalators and panoramic lifts moving visitors between the four levels.
- Spacious garages absorbing both visitor and owner parking.
- A secured kids area with a babysitting service.
- Swimming pools, a sauna and a spa inside the project.
- Extensive green spaces surrounding the building.
- A security system with trained guards and surveillance cameras across the building.
- Fire-fighting and early-warning alarm systems with safe emergency exits.
- Circulation and access designed for people with disabilities.
- Major maintenance and cleaning contractors handling daily service.
The leisure component deserves a specific note because it is unusual at this scale. Swimming pools, a sauna and a spa inside a mall of roughly this footprint turn the building into a destination people spend hours in rather than minutes, and dwell time converts into spending at the food and retail units on the lower floors. The kids area with a babysitting service works on the same principle from the parent’s side, and in a district ringed by three international schools that is a well-targeted amenity rather than a generic one.
The safety and access infrastructure carries a different kind of weight. Fire-fighting systems, early-warning alarms and marked emergency exits are prerequisites for licensing medical units, not optional extras, and accessible circulation determines whether an elderly or mobility-limited patient can reach a clinic on the third floor at all. Professional maintenance and cleaning contractors then keep the common areas at a standard a medical tenant can operate in, which protects the rent an owner on those floors can ask.
Jiwa Developments and its track record
Jiwa Developments owns and develops the project, and it builds its strategy around three stated priorities: build quality, profitability for the buyer, and customer service delivered through selected locations, innovative architecture and a spread of unit sizes priced within reach of a broad segment. That positioning explains why this mall sits among the more competitively priced offers in Narges, since it pairs a mature location with an entry point set by small units rather than by large ones.
The company’s previous work includes The Spot Mall in Sheikh Zayed, a commercial precedent that gives a buyer something concrete to measure against. Reviewing how an earlier mall by the same developer was executed, how its tenant mix settled and how its common areas are maintained years after handover tells a prospective purchaser considerably more than a rendering does. That is the standard due-diligence step for any off-plan commercial purchase, and it is available here because the developer has a delivered commercial asset to inspect.
The honest qualifier is scale. A portfolio anchored on one prior mall is a narrower reference than that of a developer with a decade of commercial deliveries behind it, and a buyer should weigh that when pricing execution risk. It does not argue against the project, but it does argue for reading the contract’s delay provisions carefully rather than relying on reputation to cover them.
Read More: Compound Sodic Eastown Fifth Settlement
Reading the investment case, including the risks
Several factors support the argument that value here appreciates over the medium term. The Narges villas location supplies demand from residents with high purchasing power, proximity to the New Administrative Capital keeps the Fifth Settlement on a continuing growth path, the vertical separation of activities raises the operating efficiency of each segment, and semi-finished delivery leaves the owner free to configure a unit around the rent it can command.
The main reservation is timing. The units are under construction with handover three years out, so income does not begin immediately, and the plan suits an investor who can wait in exchange for an entry price below what finished units cost. Commercial prices in the Fifth Settlement have tended to rise as construction completes and trading begins, particularly in a mature location such as Narges, which is the mechanism through which the early buyer captures a spread. That mechanism is a tendency rather than a guarantee, and it depends on the building reaching a healthy occupancy after handover.
Two further risks belong in the assessment honestly. Occupancy in a mixed-use mall depends on the tenant mix being curated and the common areas being managed to a consistent standard, so a buyer should ask who will manage the retail floors and on what terms before assuming a rental figure. And a 10% launch discount is a pricing incentive rather than a valuation, so the fair comparison is against the price per metre being achieved by comparable operating units in Narges and the South 90th area, not against the pre-discount list rate.
On persona fit, the project matches a mid-capital investor looking for a working unit with rental income inside an already-mature district, and it matches a doctor or small business owner who wants to occupy rather than let. It does not match anyone who needs operating income now, since nothing here trades for three years. This analysis is offered for guidance and does not constitute investment advice.
How the mall compares with other commercial offers in the Fifth Settlement
Comparing commercial projects in New Cairo on headline price alone produces a misleading ranking, because two units at similar totals can sit on entirely different rates per metre. The meaningful comparison runs on three axes: the rate per metre for the specific floor and activity, the minimum area on offer, and the length of the payment run. On the first axis, the EGP 145,000 charged for offices and clinics here sits well below the ground-floor retail rate in the same building, and that internal spread is wider than in many South 90th projects where the gap between floors is narrower.
The minimum area is where this project separates itself most clearly. A 25 m² retail unit and a 45 m² clinic are small formats by the standards of Fifth Settlement malls, several of which set their entry at considerably larger footprints and therefore at considerably larger cheques. Smaller formats broaden the buyer pool, and a broader buyer pool generally means faster absorption at launch and a deeper resale market later, since the number of people who can afford a EGP 6.5 million unit far exceeds the number who can afford one at EGP 20 million.
The third axis cuts the other way for some buyers. A six-year run on the two higher-deposit plans is competitive but not exceptional, and several commercial launches in New Cairo now advertise longer schedules with lower entry deposits. What this project offers against those is a shorter wait to handover, three years rather than the longer horizons attached to larger schemes, so the buyer trades a slightly tighter payment window for an earlier start to rental income. Which of those matters more depends on whether the purchase is being funded from savings or from expected rent.
What to verify before signing the contract
Commercial and medical purchases carry checks that a residential purchase does not, and the time to raise them is before signature. The first is the activity licence: a unit sold as a clinic must sit on a floor and in a building configuration that the relevant authority will licence for medical use, and the same applies to food and beverage units with their own ventilation and waste requirements. Confirming that the second and third floors are designated for medical and administrative activity in the approved drawings, not only in the sales material, protects the buyer from discovering the restriction after handover.
The second is the service charge. A building running central air-conditioning, solar systems, escalators, panoramic lifts, pools and a spa carries a meaningful annual operating cost, and that cost is distributed across owners. Asking for the projected service charge per square metre, and for who sets it after handover, turns an unknown into a line in the yield calculation. A unit’s net return is the rent minus that charge, and buyers routinely model the first number while ignoring the second.
The third is documentation. The preliminary sales contract should state the exact unit area and how it is measured, the handover date with its delay penalty, the payment schedule tied to construction milestones where possible, and the terms governing resale or assignment before handover. Buyers should also confirm the project’s licensing position and the ownership type being transferred. None of these items is unusual, and a developer confident in its scheme will supply them on request.
Frequently asked questions
What are the starting prices at AI Angel City Mall New Cairo?
Prices at AI Angel City Mall New Cairo start from EGP 6,525,000 for the smallest administrative or medical unit at 45 m². Ground-floor retail begins at EGP 333,000 per metre. Rates were updated for 2026 and a 10% discount runs for a limited period.
When does AI Angel City Mall New Cairo deliver?
AI Angel City Mall New Cairo delivers within three years, with every retail, administrative and medical unit handed over semi-finished. Jiwa Developments set a shorter handover window than several comparable schemes in the area, which shortens the wait before an owner can fit out and operate.
Who is the developer of AI Angel City Mall New Cairo?
The developer of AI Angel City Mall New Cairo is Jiwa Developments, the company behind The Spot Mall in Sheikh Zayed. Jiwa focuses on selected locations, innovative architecture and a range of unit sizes priced within reach of a broad segment of commercial and medical investors.
Where exactly is AI Angel City Mall New Cairo located?
AI Angel City Mall New Cairo stands in the Narges district villas zone of the Fifth Settlement, next to the Tolip Hotel on South 90th and close to Diyar Al Mokhabarat and three international schools, serving compounds including Mountain View iCity and Hyde Park New Cairo.
What is the down payment at AI Angel City Mall New Cairo?
The down payment at AI Angel City Mall New Cairo starts at 10% with instalments over five years. Two further plans raise the deposit to 15% or 20% and extend the balance across six years, letting a buyer trade a larger first payment for a lighter periodic one.
The short version
AI Angel City Mall New Cairo combines a mature Narges villas address, a vertical split that keeps retail apart from clinics and offices across four levels, and prices opening at EGP 6,525,000 on plans starting from a 10% deposit. Handover within three years, semi-finished delivery and a developer with a delivered mall behind it make it worth examining for anyone after a rentable commercial unit. To confirm current prices or available sizes, get in touch through the form on this page.