
X Estate Developments has built four malls in New Cairo before this one, and X Five Mall New Cairo is the fifth entry in that sequence rather than a first attempt at the product. The company already delivered X Square Mall, X Mall, X Plaza and Mall Plus inside the same city, so the plan, the tenant mix and the operating model here follow a curve the developer has walked several times. For a buyer weighing execution risk on an off plan commercial unit, that repetition is a harder fact than any brochure adjective.
The project occupies 7,000 m² in the South of Academy district, on plot 3 along North Teseen Street and one minute from the North Teseen axis. It combines commercial, administrative and medical units across a lower ground floor, a ground floor and three upper levels, sitting above two basement garage floors that alone cover 14,000 m². Unit prices run from EGP 7,218,000 to EGP 35,109,000, the down payment starts at 10%, and instalment terms reach eight years. All pricing below was updated for 2026 and moves with unit availability at the time of booking.
X Estate Developments and the chain of malls behind the project
X Estate Developments works almost exclusively in commercial, administrative and medical buildings inside New Cairo, which is a narrower specialisation than most Egyptian developers pursue. Its portfolio names four references a buyer can visit and inspect: X Square Mall in the Fifth Settlement, X Mall in the Fifth Settlement, X Plaza in New Cairo, and Mall Plus in New Cairo. Concentrating on one product type in one geography builds an experience curve that a residential developer entering the mall category does not have.
Sources disagree on how long the company has operated, with estimates spanning from roughly a decade to more than twenty years, so treat any single founding date you read online as unverified. The portfolio matters more than the founding year for this decision, because what reduces delivery risk is repeated execution of the same building type rather than years on a registration certificate. The company works with engineering, design and operating partners and provides after sales services as part of its model.
One practical use of that portfolio: a buyer can walk into X Square Mall or Mall Plus today, look at occupancy, tenant quality and maintenance standards several years after handover, and use that as a proxy for how this project will look once operating. Very few off plan commercial purchases in New Cairo allow that kind of direct inspection before signing.
South of Academy: the catchment that feeds the mall
The mall sits in South of Academy, one of the most established and densely populated pockets of the Fifth Settlement, on plot 3 of North Teseen Street. Placement one minute from the North Teseen axis connects it to Taha Hussein Axis, Mostafa Kamel Axis and Orouba Axis, while the Ring Road and Suez Road open access from outside New Cairo entirely. Depending on several axes at once rather than one artery keeps the mall reachable even when a single road congests.
- North Teseen axis: 1 minute, the main commercial spine of the Fifth Settlement.
- Taha Hussein Axis and Mostafa Kamel Axis: short drive, linking the site to the rest of New Cairo’s road grid.
- Ring Road and Suez Road: the two entry points for visitors coming from outside New Cairo.
- The English School and the European School: directly adjacent, generating daily parent and student traffic.
- Police Mosque: 2 minutes, a recognised landmark of the district.
- Three major sports clubs including Petrosport Club: 3 to 6 minutes.
- The American University in Cairo: within the immediate radius.
- The Residence Compound and East Hub Mall: neighbouring residential and commercial projects feeding the customer base.
Each neighbour contributes a different visiting pattern, and that is what separates this catchment from a mall built beside a single housing project. Two international schools next door deliver a twice daily wave of parents during term time, the sports clubs push traffic into the late afternoon and evening, and the occupied upscale compounds around South of Academy supply resident spending across the whole week. Medical and administrative tenants trade during daylight hours while restaurants and retail peak later, so a mixed catchment fills both windows instead of leaving half the building idle.
Purchasing power in the surrounding streets also runs above the New Cairo average, because South of Academy is one of the district’s more expensive residential zones and its households are settled rather than transient. For a clinic on the third floor or a brand taking a shopfront on the first, that translates into a customer base that already exists on the day the mall opens, which is a materially different starting position from a project waiting for its neighbourhood to fill.
How the floors are stacked, from the food court to the clinics
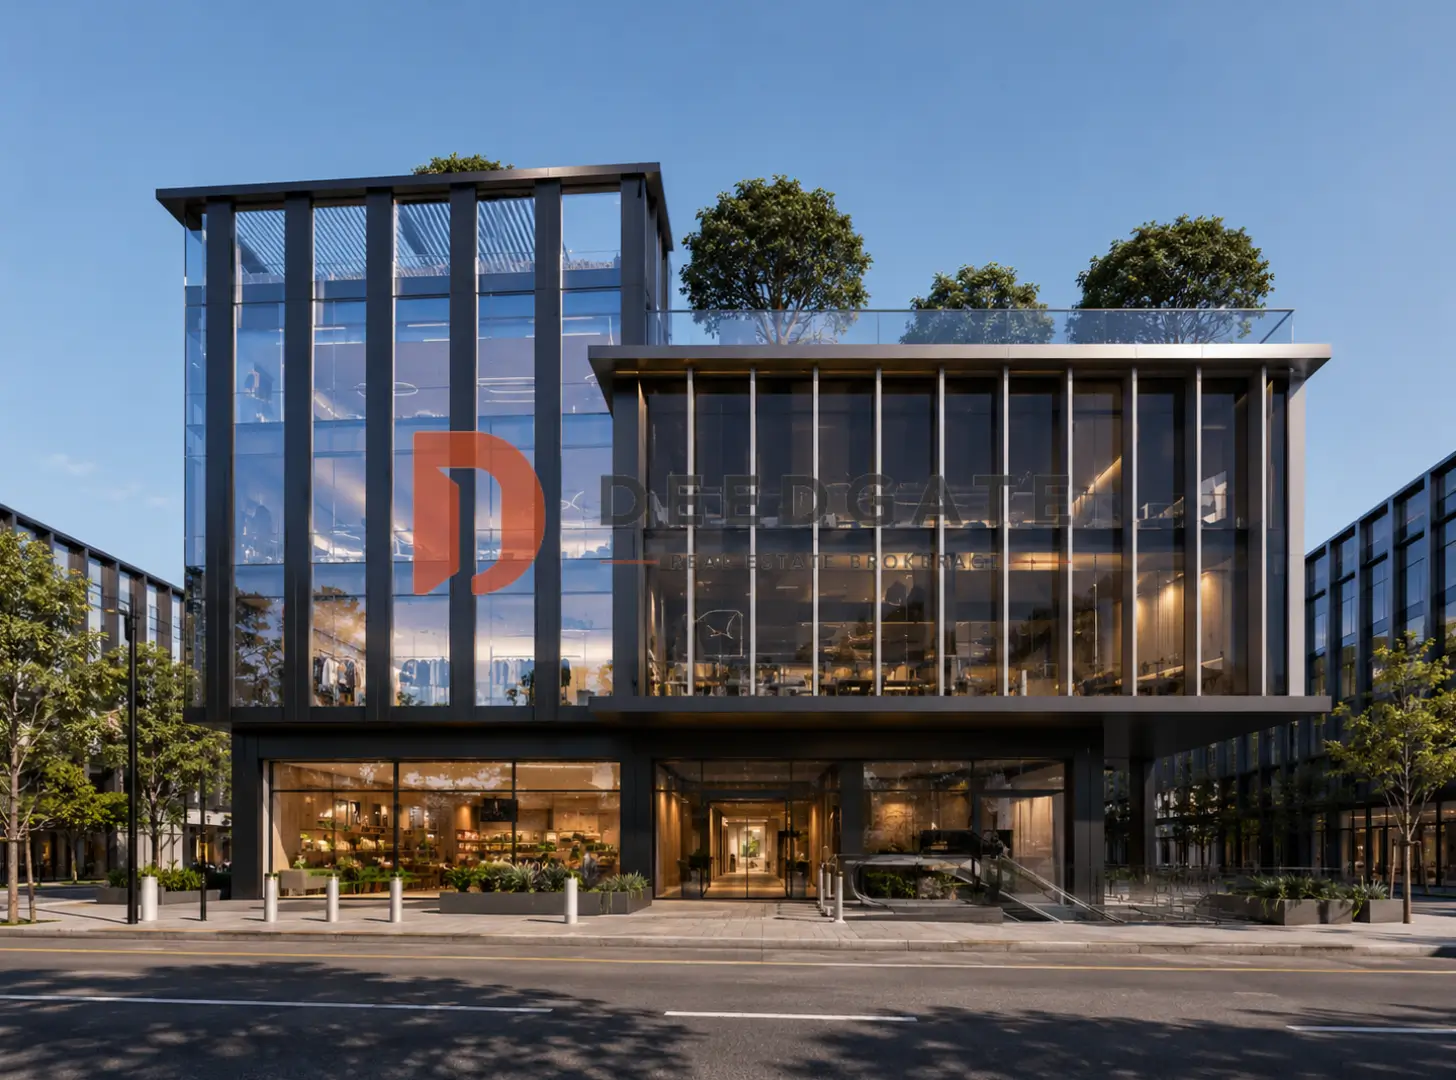
The building runs on a modern European treatment with glass façades that pull daylight into the units, wrapped by landscaped areas that give the internal units a green outlook. The layout logic underneath that finish matters more than the elevation, because the developer assigned every activity its own level instead of mixing them floor by floor.
Read More: Mall Golden Gate Fifth Settlement, New Cairo
- Two basement levels: garage only, covering 14,000 m².
- Lower ground floor: the food court.
- Ground floor: restaurants and cafés overlooking the central plaza.
- First floor: commercial units.
- Second floor: administrative offices.
- Third floor: medical units and clinics.
Stacking activities in that ascending order places each unit among neighbours of its own category. A physician on the third floor works above the retail noise on a floor occupied entirely by other clinics, while a shop on the first floor benefits from the concentrated movement that food and beverage on the two lowest levels generates. The central plaza anchors the middle of the scheme as open space that connects the parts and extends how long a visitor stays on site.
Splitting the dining offer across two levels is a deliberate choice as well. The lower ground food court captures quick, high turnover visits, while the ground floor restaurants and cafés with plaza frontage serve longer sittings at higher spend. Those two formats attract different operators and different rents, so an owner buying at either level is not competing with the other for the same tenant.
Unit sizes and what each one is built for
The project occupies a 7,000 m² plot, which places it in the mid size bracket for New Cairo malls. That scale is an operating decision rather than a limitation, since a smaller managed footprint means fewer units, quieter circulation and more privacy than the large regional malls on the same street, and quiet is exactly what the medical and administrative floors need. The garage running to 14,000 m² across two basement levels covers twice the built plot area and removes the parking shortage that constrains older malls in the district.
Entry sizes differ by floor and by activity. Ground floor restaurant and café units start at 43 m² indoor with an additional 21 m² outdoor, units beside the hypermarket and the children’s entertainment area start at 69 m², first floor commercial units start at 34 m², second floor administrative units start at 47 m², and third floor clinics start at 44 m².
| Unit type | Floor | Area range (m²) | Instalment price (EGP) | Average price per m² (EGP) |
|---|---|---|---|---|
| Retail shop | Ground floor | 43 to 122 | 13,545,000 to 32,025,000 | 346,500 |
| Retail shop | Upper floor | 38 to 94 | 9,576,000 to 20,935,000 | 219,500 |
| Administrative office | Second floor | 44 to 214 | 7,218,000 to 35,109,000 | 169,000 |
| Clinic | Third floor | 44 to 214 | 7,218,000 to 35,109,000 | 169,000 |
Every size band answers a specific occupier. The ground floor unit with indoor and outdoor area is drawn for a restaurant or café that needs plaza seating, and the unit next to the hypermarket rides on the traffic that daily grocery shopping produces. A 34 m² shop on the first floor suits an emerging brand or a small branch looking for display frontage at the lowest possible entry cost, a 47 m² office holds a mid sized professional team, and a 44 m² clinic fits an examination room with a waiting area. The range lets a small investor and a larger institution buy into the same building.
What does a metre cost at X Five Mall New Cairo?
The price per metre at X Five Mall New Cairo starts from EGP 150,000 for commercial units and from EGP 125,000 for administrative and medical units. Ground floor retail averages around EGP 346,500 per metre, upper floor retail around EGP 219,500, and offices and clinics around EGP 169,000. Figures were updated for 2026.
The gap between those averages carries a clear message about what a buyer is paying for. Ground floor retail costs roughly 58% more per metre than an upper floor shop, and that premium buys direct frontage and pedestrian movement rather than extra square metres. Offices and clinics settle at the same average because neither depends on shop window exposure, and their value comes from position inside a dedicated floor instead.
Published figures vary between marketing outlets and between release phases, which is normal for a project still selling. The numbers that bind are the ones printed in the contract the company issues at signing, so treat every advertised range, including the ones on this page, as an indication to verify before payment. Total ticket sizes currently run from EGP 7,218,000 at the entry point to EGP 35,109,000 at the top of the range, and food court units of 20 m² reach around EGP 33,750,000 because of their position in the highest traffic zone of the building.
Read More: Mall Q Mark Square Fifth Settlement
Four payment plans, and the discount attached to each
The payment structures here work differently from the usual Egyptian ladder, where a bigger down payment simply buys a longer term. X Estate Developments attached a discount to each plan, and the largest discount sits on the smallest down payment, which inverts the normal incentive.
- 10% down payment: instalments over 5 years with a discount reaching 20%, the highest discount against the lowest entry.
- 15% down payment: instalments over 6 years with a 15% discount.
- 25% down payment: instalments over 8 years with an 8% discount, the longest term and the lightest monthly instalment.
- 30% down payment: instalments over 4 years, for a buyer who wants to finish paying quickly.
Read those four options as a trade between cash discount and monthly burden. The 10% plan delivers the deepest price cut but compresses the balance into five years, while the 25% plan stretches payment across eight years with the thinnest instalment and a much smaller discount. A buyer with strong recurring income usually takes the eight year plan and treats the instalment as an operating cost, whereas a buyer holding cash captures the 20% reduction and accepts the heavier schedule.
Because the discount is calculated against the unit price, the effective cost difference between the first and third plan is significant on a unit near the top of the range. Running the arithmetic on the specific unit before choosing a plan matters more here than on projects where all plans price identically.
Parking, the hypermarket and the services that hold footfall
The service package targets two outcomes: pulling visitors in on a routine basis, and keeping the building operable for tenants who cannot afford downtime. The hypermarket does the first job, since grocery shopping repeats weekly and drags traffic past every other unit on the way.
- A 14,000 m² garage on two basement levels, absorbing a large volume of cars.
- A hypermarket covering the daily needs of visitors and staff and producing steady recurring traffic.
- A food court plus international and local restaurants and cafés across the lower ground and ground floors.
- A children’s entertainment area next to the hypermarket, serving family shopping trips.
- An advanced central air conditioning system regulating temperature year round.
- An integrated security system with surveillance cameras and trained guards on duty around the clock.
- Maintenance services 24/7.
- Green areas and outdoor seating around the plaza.
- A large electronic display screen for advertising and events.
The garage deserves separate attention because its 14,000 m² footprint exceeds the mall’s own 7,000 m² plot. Parking scarcity is the standard complaint against retail buildings along North Teseen Street, where drivers abandon a visit rather than circle for a space. Solving it at this scale protects the frequency of visits, which is the variable that ultimately sets rents for the units above.
Central air conditioning, round the clock maintenance and full time security matter most to the clinic and office floors, where a tenant loses billable hours the moment a system fails. Providing them at building level means an incoming tenant fits out and trades without buying backup infrastructure, which shortens the leasing cycle for the owner.
Reading the investment case
Four measurable factors carry the case for X Five Mall New Cairo. The site sits one minute from the North Teseen axis inside an occupied, high income catchment of compounds, schools and clubs, so demand exists from opening day rather than arriving later. The developer has repeated this exact product four times in the same city. The vertical separation of retail, administrative and medical activity spreads exposure across three tenant classes. The 14,000 m² garage addresses the most common operational failure of malls in this district.
Different unit types serve different objectives inside that case. Ground floor retail carries the highest metre price and, with plaza frontage and food traffic, tends to command the strongest rent. Clinics on the third floor answer renewing medical demand from the surrounding residential compounds, where patients choose by proximity. Administrative offices provide the steadiest occupancy and the lowest entry cost among the three, which suits a buyer prioritising a reliable tenant over a headline yield.
The project fits an investor targeting a leasable clinic or office on a specialised floor, a retailer who needs guaranteed pedestrian movement, and a restaurant operator aiming at the food court and plaza positions. It fits poorly for a buyer who wants a large single floor plate, because the scheme is oriented toward small and mid sized units. This analysis is guidance drawn from the stated project facts and is not an investment recommendation.
What the published data does not yet answer
Two attributes remain unpublished for this project and should be confirmed directly with the company before any payment. No handover date has been announced, so the delivery year is not stated in the available material. The finishing specification for the units, and whether a maintenance deposit applies on top of the unit price, are likewise not published.
Ask for all three in writing at contract stage, alongside the licensing position of the building. On an off plan commercial purchase, the handover date and the delay clause attached to it are the two lines that decide what happens if construction slips, and they carry more weight than any discount on the price list.
Read More: Aisle 90 Fifth Settlement, Mall New Cairo
Frequently asked questions
Who is the developer of X Five Mall New Cairo?
X Five Mall New Cairo is developed by X Estate Developments, a company specialised in commercial malls inside New Cairo. Its earlier projects include X Square Mall, X Mall, X Plaza and Mall Plus, all built in the same city and the same product category.
What is the smallest unit at X Five Mall New Cairo?
The smallest unit at X Five Mall New Cairo measures 34 m², a commercial shop on the first floor. Administrative offices begin at 47 m² on the second floor, clinics at 44 m² on the third, and ground floor food units at 43 m² indoor plus 21 m² outdoor.
How much parking does X Five Mall New Cairo have?
X Five Mall New Cairo dedicates 14,000 m² to parking across two full basement levels, twice the 7,000 m² footprint of the mall itself. That capacity removes the queueing and street parking problem common to retail buildings along North Teseen Street in the Fifth Settlement.
What discount comes with the payment plans at X Five Mall New Cairo?
X Five Mall New Cairo attaches a discount reaching 20% to the 10% down payment plan over five years, 15% to the 15% plan over six years, and 8% to the 25% plan over eight years. The 30% plan runs four years.
In summary
X Five Mall New Cairo pairs a South of Academy address one minute from the North Teseen axis with a developer that has already built four malls in the same city. Retail, offices and clinics occupy separate floors above a 14,000 m² garage, units start at 34 m², prices open at EGP 7,218,000, and four payment plans stretch to eight years with discounts attached. To confirm current prices or arrange a viewing, get in touch through the form on this page.