
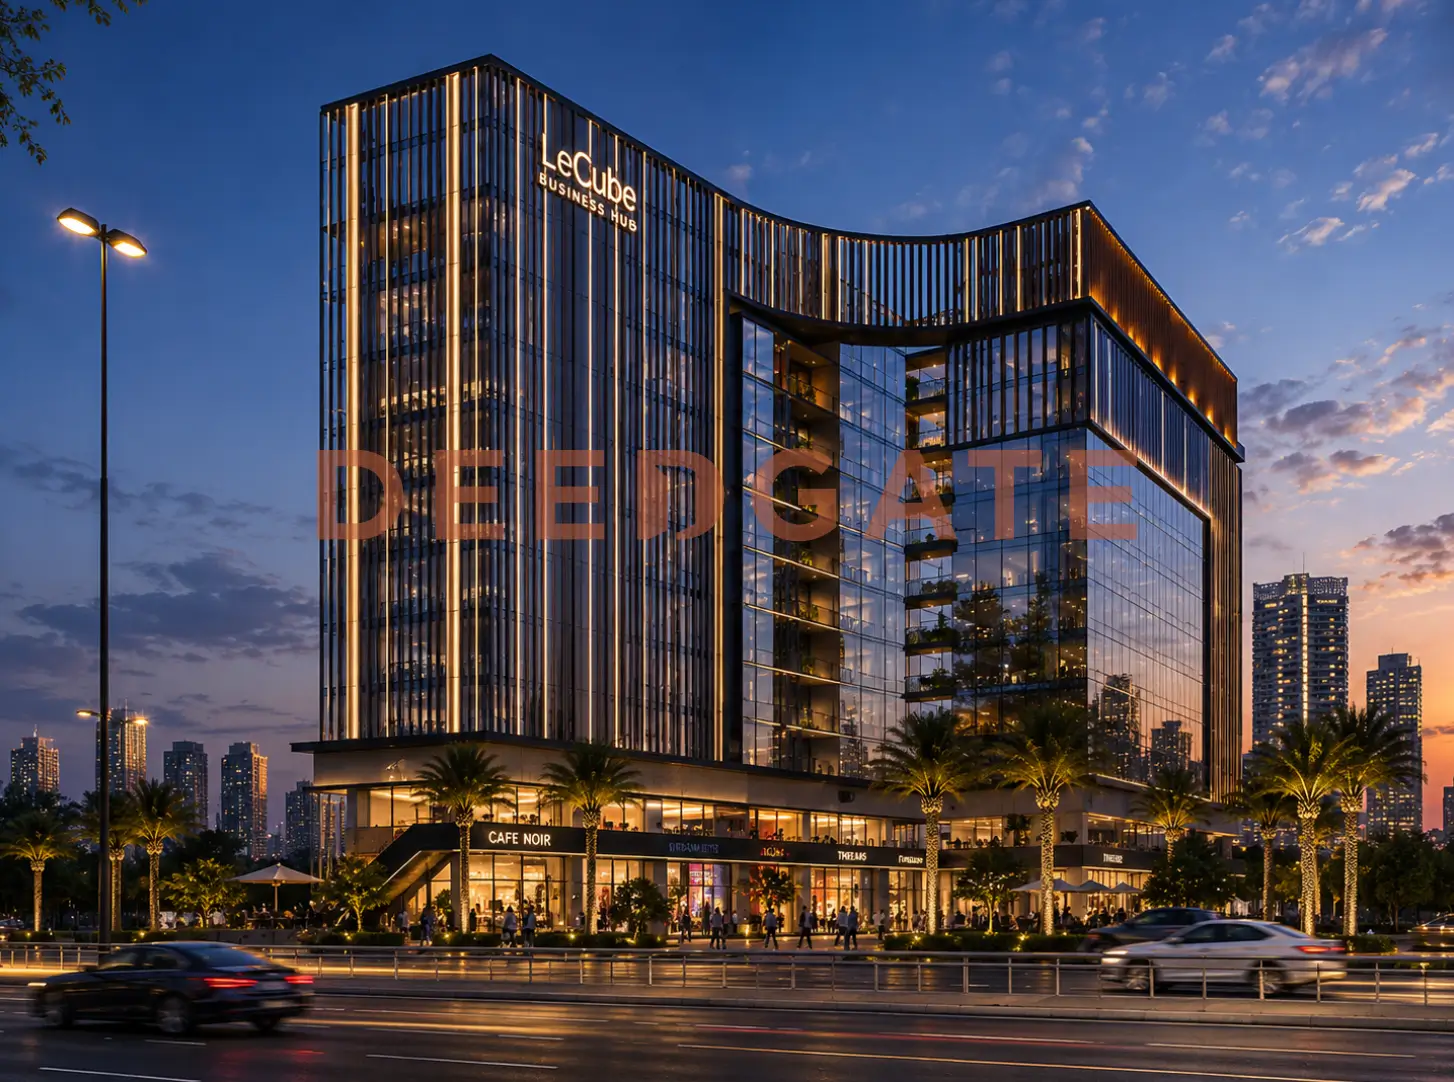
Vigor Mall New Capital is a mixed commercial, administrative, and medical building developed by Al Baron Real Estate Development on the third plot facing the Central Park inside the Downtown of the New Administrative Capital. The building sits within the financial and government district and rises as a ground floor plus 10 typical floors and a roof, holding 218 units in total. What distinguishes the project from most downtown towers is its triple frontage: units look outward onto the main axes and the Central Park rather than into a closed internal court, a positioning that feeds directly into resale value. Unit areas open from 34 m², prices start at 2,362,514 EGP, the down payment begins at 10%, and the medical and administrative units hand over fully finished and air-conditioned.
Read More: West View Mall New Capital
Why the Central Park frontage defines the location
The building occupies a corner plot with three exposed faces inside the financial and government district. One facade runs along a 75-metre main street, a second opens onto a 45-metre side street, and the third overlooks the Central Park directly. This layout hands every floor open views over the primary axes and the green spine instead of the blocked, inward-facing outlook common to interior plots, and open frontage is one of the clearest drivers of retail and clinic footfall in a downtown block.
The project sits 5 minutes by car from the Green River and the new museum, less than 1 km from the Government District, and roughly 1.2 km from Al Masa Hotel. It connects to the Mohammed bin Zayed North axis, the Suez road, and the Ain Sokhna road, and stays close to the monorail station and the central train station, while the New Administrative Capital Airport is about 30 minutes away. Neighbouring landmarks such as Fair Capital and GD Twin Towers place Vigor Mall inside an active investment cluster next to the corporate sector and the data centre, so the daily flow of employees and visitors around the plot is already building before delivery.
Al Baron Real Estate Development, the company behind the project
Al Baron Real Estate Development, founded in the early 1980s under chairman Eng. Hazem Zarif, brings close to 40 years of work in development and shopping-centre management. The company has delivered around 135 residential, commercial, and educational projects concentrated mostly in Nasr City, then extended into New Cairo through Compound Jaria before reaching the New Administrative Capital with Vigor. For this project the developer contracted the architectural consultant Eng. Mohamed Talaat to prepare the design, appointed KAD, a firm specialised in operating commercial centres, to manage the mall, and signed Elsewedy Electric, listed on the Egyptian Exchange, to execute the electrical infrastructure.
Naming a specialised operator from the construction stage matters to a unit owner, because that operator handles occupancy and maintenance after handover in a way that protects unit value and keeps the income stream steady. Relying on an EGX-listed electrical supplier gives the building a dependable power network and smart systems, which is exactly what the medical and administrative units need, since they run on central air-conditioning and continuous supply.
Area, floor plate, and how the building is divided
The project stands on a 3,800 m² plot with a total built-up area of 4,700 m², of which only 30% carries construction while 70% goes to services, green spaces, and landscape. Each floor spans 1,138 m², and the structure comprises a ground floor plus 10 typical floors and a roof, totalling 218 units. The ground and first floors hold the commercial units and retail shops, the floors from the second up to the tenth are reserved for clinics and administrative units, and the roof carries a sky lounge with a panoramic view over the surrounding area.
Stacking the activities vertically serves more than one purpose. Placing the shops on the ground and first floors ties them to direct passing traffic from the street and the Central Park, while lifting the clinics and offices to the upper floors gives the administrative and medical activities higher privacy and a clean separation from retail crowding. That separation reduces overlap between tenant categories and keeps the working environment on the upper floors calm.
Unit types and sizes at Vigor Mall New Capital
The units split across three activities to cover different investment purposes. Commercial units and shops start from 49 m² on the ground and first floors, while the administrative and medical units start from 34 m² on the upper floors, which opens the door to small offices, specialised clinics, and retail stores inside one building.
| Unit type | Area starts from | Position in the building |
|---|---|---|
| Commercial and shops | 49 m² | Ground + first floor |
| Administrative (offices) | 34 m² | Second to tenth floor |
| Medical (clinics) | 34 m² | Second to tenth floor |
The smaller 34 m² footprint on the upper floors suits a starting clinic or a compact office, so the entry ticket into a Downtown address stays reachable. Buyers who want higher walk-in exposure lean toward the commercial units on the lower two levels, while doctors and service firms tend toward the quieter upper floors where the entrances stay separated from retail movement.
Prices and payment systems
Prices at Vigor Mall New Capital start from 2,362,514 EGP, and the value per metre shifts with the unit type and its position inside the building. Total investment in the project reached around 650 million EGP, and special discounts run during the launch phase. Prices were updated in June 2026 and stay subject to change according to unit availability.
Read More: Tadawy Mall New Capital
Al Baron structured flexible payment systems to ease ownership inside the project:
- Down payment starting from 10% of the unit value.
- Installments extending up to 10 years on the remaining value.
- Special discounts on prices during the launch period.
- Administrative and medical units delivered fully finished and air-conditioned.
The building design leans on natural ventilation and lighting, and the administrative and medical units are handed over ready for immediate professional use with no extra finishing cost on the buyer. For an investor, delivering a unit finished and air-conditioned shortens the gap between purchase and the first rental cheque, which is the practical difference between an idle asset and an income-producing one.
Services and facilities inside the mall
The mall carries a set of services and facilities that support unit operation, visitor comfort, and the odds of a successful investment:
- A conference and meeting hall seating more than 40 people.
- A roof sky lounge for visitors and staff with a panoramic view.
- A smart-building system covering electricity, lighting, air-conditioning, fire alarm, and security control.
- Surveillance cameras and 24-hour security on the entrances and exits.
- Electric elevators and escalators for movement between floors.
- A ground-level garage on a Park Lift system holding more than 200 cars.
- Co-working spaces and an equipped gym.
- A varied zone of restaurants and cafes.
- Green areas and landscape that supply calm views through the year.
The Park Lift garage answers one of the sharpest problems for any Downtown commercial building, since parking that clears more than 200 cars keeps clients and patients arriving without a daily search for a space. The conference hall and the co-working area add shared functions that raise the appeal of the small offices, because a compact tenant gains meeting facilities without paying for them inside a private lease.
Investment value of Vigor Mall New Capital
The project brings together a plot on the Central Park inside the financial district, fully finished units ready to lease, and a developer with a record above 135 projects, and these factors support the occupancy rates and the expected rental return in a high-traffic Downtown zone. The capped unit count of 218 and the frontage on the Central Park work in favour of medium-term resale value, since scarcity of stock in a fixed address tends to hold price better than open, oversupplied blocks.
Handing the administrative and medical units over finished and air-conditioned cuts the buyer’s set-up cost and speeds the start of operation or leasing, which suits an investor chasing early income instead of a long wait. Proximity to the government district, the corporate sector, and the data centre lifts daily movement around the commercial units. The one relative drawback, the distance from central Cairo, keeps narrowing through the new road network and axes linking the New Administrative Capital to the surrounding cities.
This analysis is for guidance only and is not investment advice.
Frequently asked questions about Vigor Mall New Capital
What is the starting price at Vigor Mall New Capital?
Prices at Vigor Mall New Capital start from 2,362,514 EGP, and the value shifts with the unit type, whether commercial, administrative, or medical, its area, and its position in the building. Special launch discounts apply, and prices were updated in June 2026 and remain subject to unit availability.
How many floors does Vigor Mall New Capital have?
Vigor Mall New Capital consists of a ground floor plus 10 typical floors and a roof, holding 218 units in total. The ground and first floors carry the commercial units, the second to tenth floors hold the administrative and medical units, and the roof houses a sky lounge with a panoramic view.
What are the unit sizes at Vigor Mall New Capital?
Unit sizes at Vigor Mall New Capital start from 34 m² for the administrative and medical units and from 49 m² for the commercial units and shops. This range fits small offices, specialised clinics, and retail stores inside one building on a single Downtown plot facing the Central Park.
What finishing does Vigor Mall New Capital deliver?
Vigor Mall New Capital delivers the administrative and medical units fully finished and equipped with air-conditioning, ready for immediate professional use. The building is designed to draw on natural ventilation and lighting, which lowers the buyer’s set-up cost before starting operation or leasing the unit.
Who is the developer of Vigor Mall New Capital?
Vigor Mall New Capital is developed by Al Baron Real Estate Development, founded in the early 1980s with close to 40 years of experience and around 135 projects. The company worked with consultant Eng. Mohamed Talaat on design, KAD on mall management, and Elsewedy Electric on the electrical infrastructure.
Where is Vigor Mall New Capital located?
Vigor Mall New Capital sits in the Downtown of the New Administrative Capital, inside the financial and government district on a plot facing the Central Park. It lies 5 minutes from the Green River, under 1 km from the Government District, and near the monorail and central train stations.
Book your unit at Vigor Mall New Capital
Vigor Mall New Capital combines a Central Park frontage inside the financial district, commercial, administrative, and medical units from 34 m² delivered fully finished, and payment systems reaching 10 years from a developer with roughly 40 years of experience. The capped count of 218 units and the specialised operator support both leasing and resale. To check updated prices or arrange a viewing, reach out through the form on this page.
Read More: Mall Q Clinics New Capital