
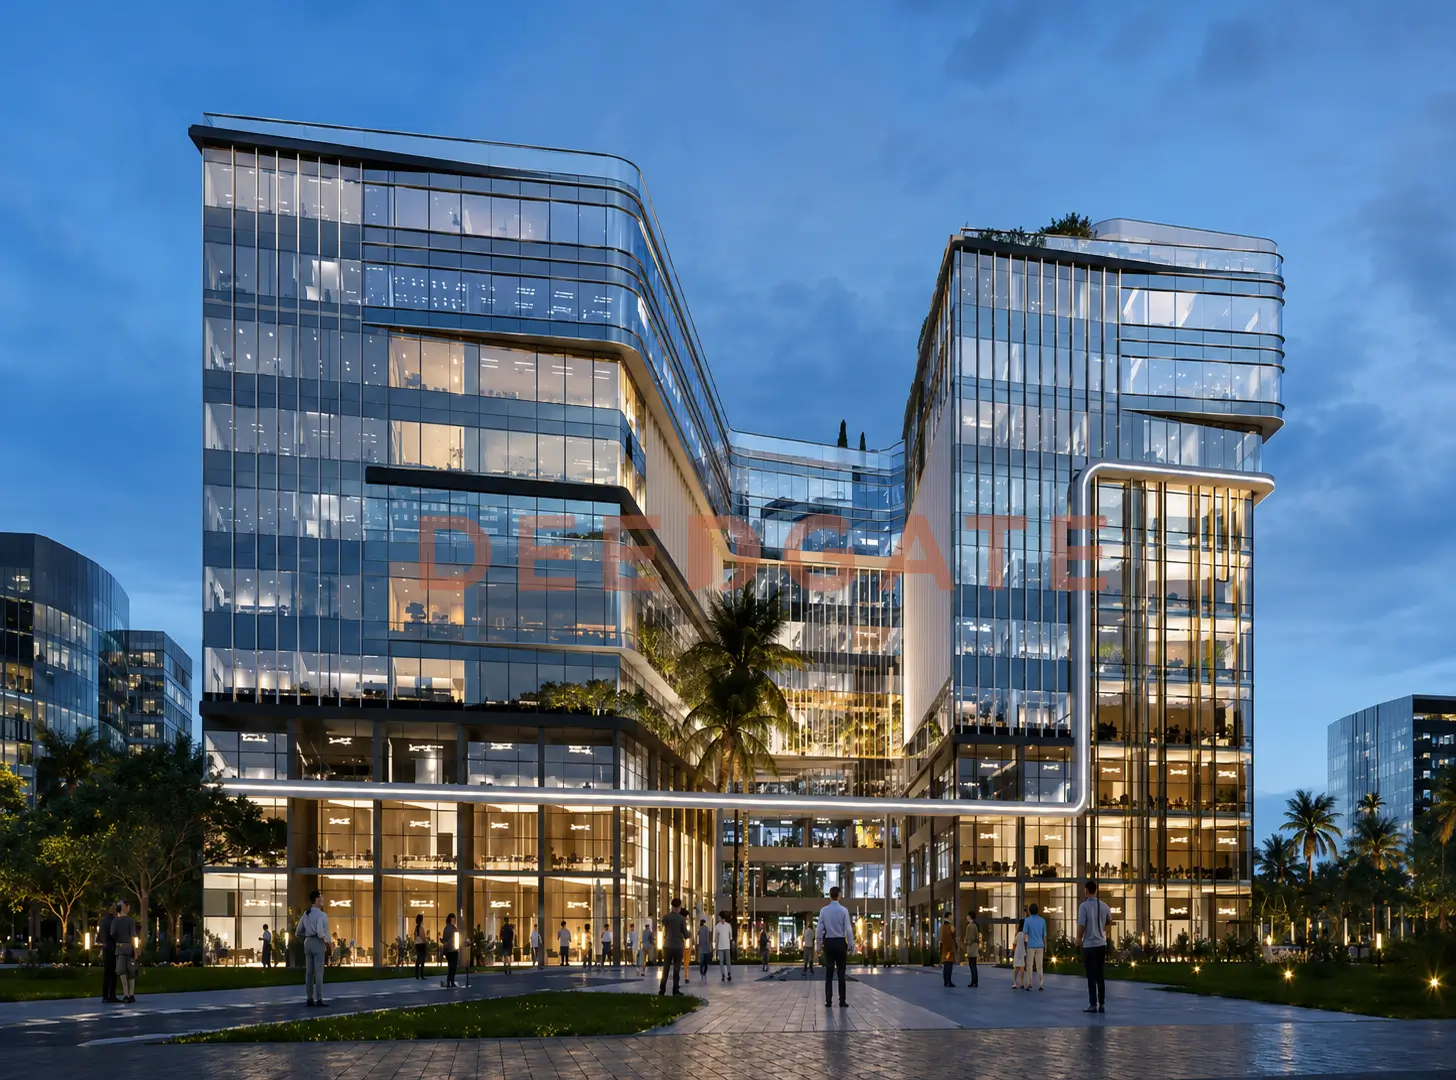
Mall Vasto Plaza New Capital is a mixed-use commercial, administrative, and medical building developed by CLD Real Estate Development on the Ministries Axis in the New Administrative Capital. The tower rises across a ground floor and nine upper floors on a 10,000 m² plot, with a facade of more than 100 meters facing the axis directly. Its defining idea is a strict vertical split: retail sits on the lower floors, while offices and clinics occupy the quieter upper levels, so three separate activities run inside one building without their traffic mixing.
That segmentation is what sets the project apart from most single-use towers in the area. The lower floors carry shops and food outlets that serve visitors and passing employees, while floors three through nine hold administrative offices and medical clinics that need calm and privacy. The design targets three distinct buyers at once, the retailer who wants a shopfront on the axis, the doctor who needs a clinic with independent patient flow, and the company that wants an office near the Government District, which widens demand and lowers the operating risk of any single unit type.
Where is Mall Vasto Plaza New Capital located?
Mall Vasto Plaza New Capital sits in the MU23 district on plot H-15, directly on the Ministries Axis, one of the busiest operating spines in the New Administrative Capital. The plot overlooks two main streets and serves the Government District, the Iconic Tower, and Sports City, which feeds it steady daily footfall from officials, employees, and visitors across the week. It also sits between the R2 and R3 residential neighborhoods and close to the Central Business District, so a resident catchment surrounds it as those districts fill.
Proximity to government bodies turns the building into a natural service point for staff and applicants throughout the working day, while its closeness to Sports City draws leisure traffic on weekends and evenings. Combining administrative and recreational footfall serves the mix of activities inside the building and lets shops and restaurants keep selling outside office hours. A monorail station near the project adds a second access layer for visitors arriving from Greater Cairo without a car, which supports the ground-floor retail in particular.
How far is the project from the Iconic Tower?
Mall Vasto Plaza New Capital lies two minutes from the Iconic Tower and five minutes from both the Government District and Sports City, all on or beside the Ministries Axis. These short distances make the building easy to reach as a daily meeting point for people working in the surrounding bodies. Capital International Airport is about twenty minutes away, serving travelers and businesspeople who need quick meetings near the airport, and Cairo is roughly forty-five minutes through the main axes.
| Landmark | Approximate time | Note |
|---|---|---|
| Iconic Tower | 2 minutes | Same Ministries Axis |
| Government District | 5 minutes | Main source of administrative traffic |
| Sports City | 5 minutes | Leisure traffic on weekends |
| Green River | Short distance | Open recreational zone |
| Monorail station | Nearby | Access for visitors from outside the Capital |
| Capital International Airport | 20 minutes | Direct route for travelers |
| Cairo | 45 minutes | Via the main axes |
Unit types and sizes at the project
The building offers three unit categories, retail shops, administrative offices, and medical clinics, arranged so each activity operates on its own floors. Shops occupy the ground, first, and second floors, while offices and clinics spread across floors three to nine. The vertical separation keeps shoppers away from patient and office traffic, and it protects the long-term rental value of the upper units because medical and administrative tenants favor quiet.
Read More: MAS Tower Mall New Capital
- Retail shops: areas from 29 to 39 m² on the ground, first, and second floors, suited to retail, restaurants, cafes, and quick-service outlets. The higher price per meter reflects the direct frontage on the Ministries Axis and the volume of footfall on the lower floors, so a shop buyer targets fast operating returns.
- Administrative offices: areas from 32 to 38 m², sized for small service firms, consultancies, and regional company branches that need a presence near the Government District and depend on stable demand from businesses dealing with government bodies.
- Medical clinics: areas from 32 to 38 m² on the upper floors, where the calm suits patient reception with full separation from shopping traffic below, serving doctors who want a location near Sports City and the Government District as demand for medical services grows with the Capital’s population.
How much do prices start from?
Prices at Mall Vasto Plaza New Capital start from EGP 3,700,000 for administrative offices, with payment plans reaching ten years and a down payment from 10%. The final figure varies by floor, unit area, and activity type, with a clear gap between commercial, administrative, and medical units. The lowest extracted price belongs to the offices, followed by the clinics, then the shops, which sit on the frontage floors and carry the highest price per meter. That order mirrors the value of each position inside the building and the footfall each floor is expected to see. Prices were updated in July 2026.
| Unit type | Starting price | Price per meter (from) | Floors |
|---|---|---|---|
| Administrative office | EGP 3,700,000 | EGP 55,000 | 3rd to 9th |
| Medical clinic | EGP 4,700,000 | EGP 56,000 | 3rd to 9th |
| Retail shop | EGP 7,100,000 | EGP 85,000 | Ground, 1st, 2nd |
Payment plans
The developer offers six payment plans, so an investor can pick the package closest to their budget. The plans differ across three factors, the down-payment percentage, the number of installment years, and whether a discount or a receipt payment applies. Those differences let a buyer decide between a low down payment with long installments, a higher down payment for a smaller monthly figure, or an immediate cash settlement at a large discount.
- Four-year plan: 10% down payment over four years with a 5% discount, the fastest route to closing a contract.
- Five-year plan: 10% down payment over five years.
- Six-year plan: 15% down payment over six years with a 5% receipt payment.
- Eight-year plan: 25% down payment over eight years with a 10% receipt payment, cutting the monthly installment further for buyers with partial liquidity.
- Ten-year plan: 10% down payment over ten years, the longest term at a low down payment, suited to spreading cost across a long period.
- Cash plan: full payment on contract with a 20% discount, a large saving on the commercial units in particular.
The ten-year plan reduces the monthly installment most for a buyer who prefers to distribute cost over a long horizon, while the cash discount is the best fit for an investor able to settle immediately, since it lowers the total price by a fifth. A reservation deposit is typically required to hold a unit before contracting.
Operating services that support the investment
The project provides an integrated operating package that serves unit owners and visitors together and lowers the daily running cost carried by each investor. Running several activities in one building forces a wider service package than usual, because shops need air-conditioning and elevators to serve visitors, while clinics and offices need stable internet, meeting rooms, and organized parking. Central operation cuts the cost of these services on each individual unit.
- Restaurants and cafes serving shoppers and office staff, a children’s area, green spaces and fountains at the entrances, dedicated waiting lounges for the clinics, parking garages for visitors and employees, and ATMs inside the building.
- 24-hour security and guarding, surveillance cameras and electronic gates on every entrance, periodic maintenance and cleaning across all floors and shared spaces.
- Panoramic elevators and escalators serving the retail and administrative floors, central air-conditioning and internet inside the units, shared meeting and conference rooms for office owners and companies.
- Fire-fighting systems and backup power generators to keep the building operating without interruption.
Together these services create a tenant-ready operating environment, which shortens the time needed to fit out a unit and speeds up the start of business after handover. That readiness feeds directly into faster leasing and into the expected monthly return.
Who is the developer behind the project?
The project is developed by CLD Real Estate Development, a company with Egyptian-Saudi roots operating in the Egyptian market with a portfolio of commercial and administrative projects. The company, also known as Channel Locations Developments, concentrates on malls and mixed-use projects in Greater Cairo and the New Administrative Capital. Its prior work includes Marvel Mall and Vida Mall, alongside participation in Al Rehab Compound and the Golf Extension.
This track record in mall development supports investor confidence in operating and handover efficiency, making a unit at Mall Vasto Plaza New Capital a decision backed by a prior record rather than a lone project in a new developer’s portfolio. Experience in managing multi-activity malls specifically shows in the vertical separation between floors and in the choice of the service package, details that usually appear in a developer’s second or third project of the same kind rather than a first attempt.
Is Mall Vasto Plaza New Capital a good investment?
Mall Vasto Plaza New Capital reads as a capital-growth play whose merit depends on the activity chosen and how well it matches the available traffic. The shops benefit from the closeness of the Iconic Tower and the Government District and the daily volume of employees, the offices benefit from demand for units near government bodies, and the clinics benefit from the current shortage of medical services on the Ministries Axis. The concern some investors raise about mixed activities and congestion is answered by the strict vertical split, retail below and administrative and medical above, with elevators and entrances serving each segment independently.
On the cautious side, the expected 2029 handover means an investor enters with a long-term logic, and the operating return will not begin before construction completes. That timing suits a capital investment maturing with the growth of the New Administrative Capital and does not suit anyone seeking immediate operating income. The relatively small shop areas of 29 to 39 m² fit specific activities such as quick food, services, and specialized retail, and may not suit activities needing a wider internal display or in-unit storage, so this point depends on the exact business a buyer plans to launch. This analysis is guidance for evaluation, not investment advice.
Read More: Mall Veni New Capital
Why choose the project over similar New Capital malls?
The project distinguishes itself from other New Administrative Capital malls through four factors combined, direct frontage on the Ministries Axis, three activities in one building, six payment plans reaching ten years, and a 10,000 m² total area with a facade over 100 meters. Each factor can be found on its own in other projects, but their combination in a single building is uncommon in the area. For buyers weighing options, the vertical activity split and the depth of the payment structure are the clearest points of difference against nearby single-use towers.
Frequently asked questions
What is the total area of Mall Vasto Plaza New Capital?
Mall Vasto Plaza New Capital spans a total area of 10,000 m² on plot H-15, with a facade of more than 100 meters directly on the Ministries Axis. The building comprises a ground floor and nine upper floors, dividing retail on the lower levels from offices and clinics above.
When is the delivery date of the project?
Mall Vasto Plaza New Capital is expected to hand over units in 2029, so buyers enter on a long-term basis while construction completes. The 2029 timing suits a capital investment maturing with the New Administrative Capital rather than one seeking immediate operating income from day one.
Are there offices and clinics inside Vasto Plaza?
Yes. Mall Vasto Plaza New Capital dedicates floors three to nine to administrative offices and medical clinics together, with an internal layout that separates patients from office staff through independent elevators and service corridors. Retail shops occupy the ground, first, and second floors below them.
Who is the owner of the project?
Mall Vasto Plaza New Capital is developed by CLD Real Estate Development, also known as Channel Locations Developments, a company with Egyptian-Saudi roots. Its earlier work includes Marvel Mall and Vida Mall, alongside participation in Al Rehab Compound and the Golf Extension.
Conclusion
Mall Vasto Plaza New Capital combines a direct position on the Ministries Axis, a tri-activity vertical design across ten floors, and six payment plans reaching ten years on a 10,000 m² plot. The strict split between retail, offices, and clinics is the feature that answers the classic congestion problem of mixed-use malls. To check updated prices, unit sizes, and payment plans, get in touch through the form on this page.
Read More: Mall Glitz New Capital