
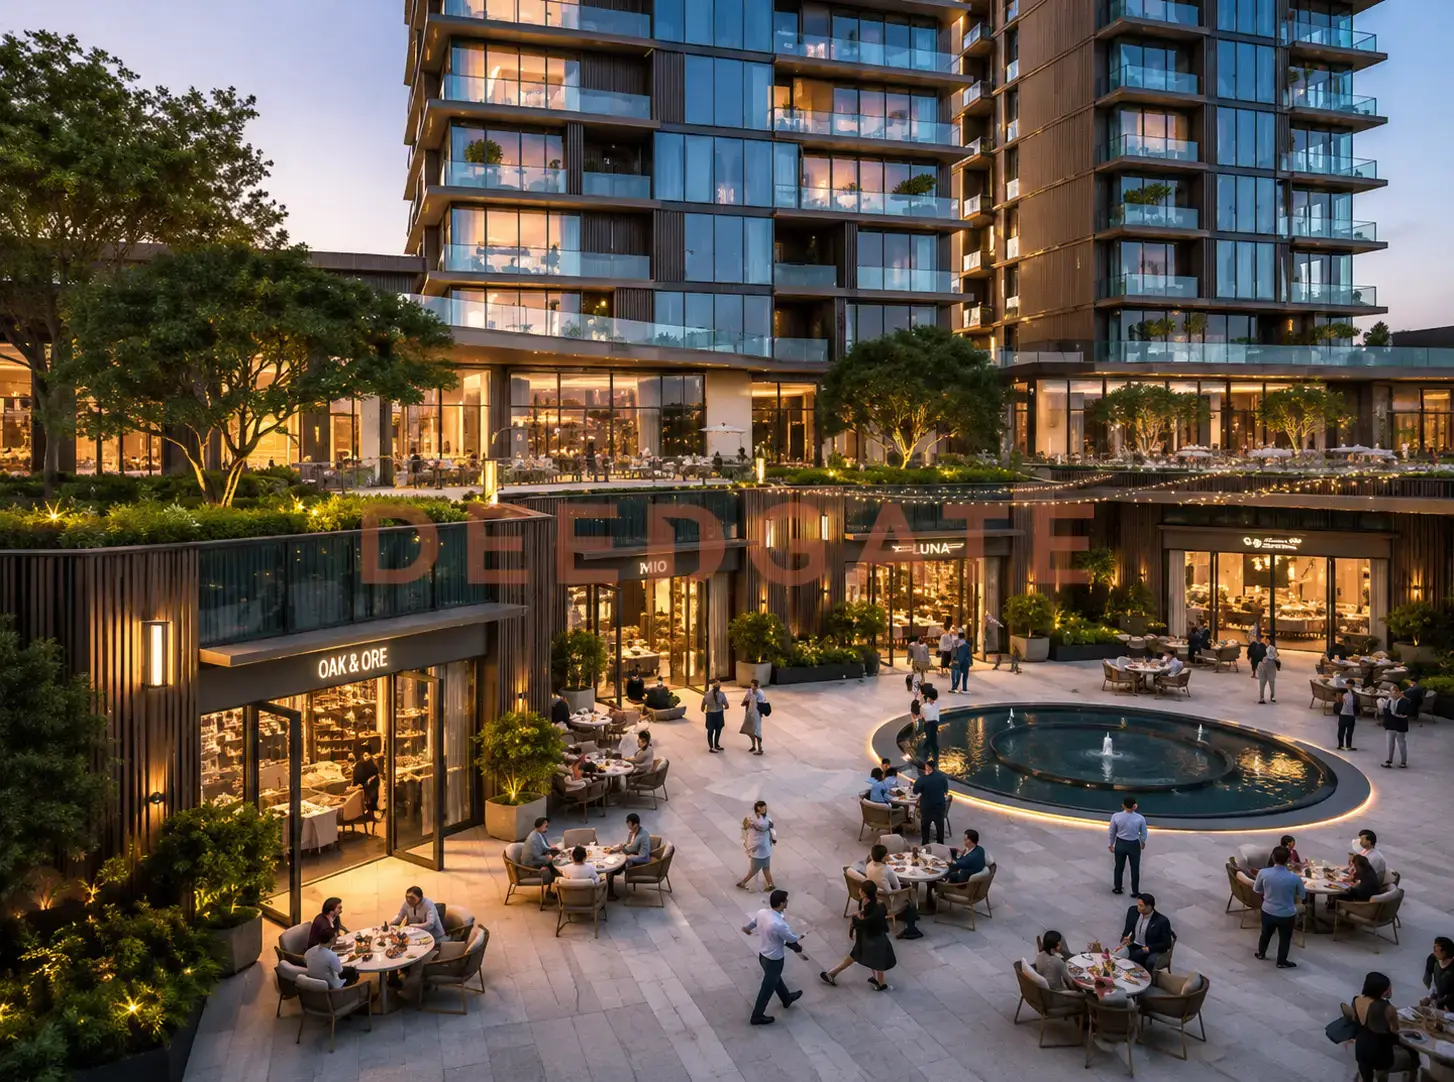
Regency Inn Hotel Mall New Capital is a hybrid hotel-and-retail building that Regency Urban Developments raised on a 2,618 m² plot inside the Downtown district of the New Administrative Capital. The developer stacked three revenue functions into one vertical tower of 11 floors instead of spreading them across a wide horizontal footprint: retail shops on the ground floor, hotel-support services on the first floor, and hotel apartments from the second floor to the tenth, topped by a rooftop pool on the eleventh. That vertical logic is what separates Regency Inn Hotel Mall New Capital from the single-use commercial malls around it, because a buyer here acquires either a shop feeding on daily foot traffic or a serviced hotel apartment feeding on short-stay occupancy, both inside the government core of the city.
The investment case rests on where the building sits and how it is finished. The plot faces Egypt Mosque, the largest mosque in the capital, and stands minutes from the House of Representatives, the Senate, the monorail station, and the headquarters of the major petroleum and technology companies. Units are delivered fully finished to hotel standard, furnished and fitted with Japanese Toshiba appliances, so a shop or apartment can start generating income shortly after the 2027 handover rather than waiting through a fit-out period. Hotel apartments open from 7,350,000 EGP and retail units from 4,125,000 EGP, with two installment plans running up to seven years.
Read More: G3 Mall New Capital
Where does Regency Inn Hotel Mall New Capital sit inside Downtown?
Regency Inn Hotel Mall New Capital sits inside the Downtown district of the New Administrative Capital, on the East Parallel Axis, one of the arteries that connects Downtown to the R7 residential district and the Government District. Downtown itself spans 1,364 acres and functions as the commercial and entertainment nucleus of the capital, holding the Central Business District (CBD) and the Government District together in one zone. A building on the frontage of the East Parallel Axis draws on the daily flow of vehicles along it, rather than hiding on an internal side street.
Downtown is not a single-purpose commercial strip. It hosts five urban functions in one location: government through the House of Representatives, the Senate, and the nearby ministries complex; business through the offices of the petroleum and telecom companies; hospitality through the international hotel chains contracted to open branches; worship through Egypt Mosque and the cathedral; and shopping through the district’s several malls. This concentration keeps demand on Downtown real estate steadier than in the capital’s single-function areas, because a slowdown in one sector does not empty the whole district of movement.
Neighboring entities and distances
- Egypt Mosque, the largest mosque in the capital, sits directly opposite the project and pulls local and regional visitors across the whole week.
- The House of Representatives and the Senate lie minutes away, bringing near-daily diplomatic and government movement into the area.
- The monorail station stands minutes on foot, linking Downtown to Nasr City and Greater Cairo.
- The petroleum companies zone and the new technology headquarters guarantee a daily inflow of employees.
- Neighboring malls, District Palm Mall and Eden Mall, anchor Downtown as a complete retail destination rather than an isolated unit.
The practical meaning of this position is that the end customer for the shops and hotel apartments is not one group but three overlapping groups: employees looking for a daily lunch and errands, official visitors needing a short stay near parliament and the ministries, and mosque-goers. This layered demand is precisely what justifies fusing retail and hospitality inside the same building instead of betting on a single audience.
The vertical design and floor plan
Regency Inn Hotel Mall New Capital uses a 30% built-up ratio, occupying only 30% of the 2,618 m² plot and leaving 70% for greenery, walkways, and external services. The distribution is worked out floor by floor and separates the commercial activity, the hotel-support services, and the serviced apartments so each function keeps its own privacy. Two basement levels run across the full plot for parking and technical services, which frees the surface floors for income-generating uses that would otherwise have been consumed by machinery and cars.
- Two basements (full plot): parking and the building’s technical services.
- Ground floor: hotel reception and retail shops opening onto the East Parallel Axis frontage.
- First floor: gym, spa, an international restaurant, and 3 meeting rooms.
- Second to tenth floors: hotel apartments with panoramic views, the smallest at 70 m².
- Eleventh floor (rooftop): a swimming pool overlooking the landmarks of the capital.
Choosing a vertical form over a horizontal one carries an economic logic tied to land price in Downtown. A 2,618 m² plot is small next to the horizontal malls that stretch across dozens of acres on the outer edges of the capital, yet it sits inside the heart of the government zone. Extracting the maximum return from that small area calls for building upward and layering functions in the same structure, rather than repeating one activity across a floor or two. The same reasoning explains the two full-plot basements, which absorb technical services and parking without eating into surface space that could have been leased commercially.
Unit types, sizes, and prices at Regency Inn Hotel Mall New Capital
The project carries two core unit types: retail shops on the ground floor and hotel apartments from the second to the tenth floor. Commercial spaces open from 25 m², while hotel apartments open from 70 m². Prices below were updated in 2026 and exclude any maintenance fee or operating deposit.
| Unit type | Floor | Area from | Price per m² | Starting price |
|---|---|---|---|---|
| Retail shop | Ground | 25 m² | 165,000 EGP | 4,125,000 EGP |
| Hotel apartment | 2nd, 10th | 70 m² | 105,000 EGP | 7,350,000 EGP |
| Rooftop-view apartment | 10th (top) | 70 m² | by position within the floor | tiered upward |
The retail price per meter of 165,000 EGP runs 57% above the hotel price per meter of 105,000 EGP, and that gap reflects the difference in expected return. A ground-floor shop earns a steady daily rent from passing traffic, while a hotel apartment depends on occupancy rate and the seasonality of short stays. The two revenue profiles behave differently over the year, which is the point of holding both under one roof.
The ground-floor retail shop
The ground-floor shop sits on the East Parallel Axis frontage with a shopfront open to external movement, which suits high visual-traffic activities such as restaurants, cafés, pharmacies, and gift stores. A 25 m² area fits smaller activities like a specialty coffee kiosk or a pharmacy branch, while the larger shops fit a mid-sized restaurant. The frontage position matters more for retail than any other attribute, because a shop’s revenue tracks the number of people who see it.
Read More: Sense Mall New Capital
The hotel apartment on the mid floors
The hotel apartment on the middle floors, from 70 m², is a compact short-stay unit built as a studio or one-bedroom for business travelers and official visitors staying from a night to a week. The 24/7 reception and the hotel service make running it as a short-term rental straightforward right after handover, without the owner assembling an independent operating team. This is the structural advantage a serviced apartment holds over a bare residential flat that an owner would otherwise have to staff and manage alone.
The hotel apartment on the tenth floor
Tenth-floor units, the last level before the roof, carry a higher panoramic view and direct proximity to the eleventh-floor pool. These apartments are usually priced above their mid-floor counterparts and target the premium buyer looking for a unit with a distinctive outlook over the capital’s landmarks. The height premium is common across the capital’s towers, where the top residential level before an amenity floor tends to command the strongest resale interest.
Payment and installment plans
Regency Urban Developments offers two defined payment systems rather than a long menu of options, and each carries a different logic depending on the liquidity the buyer wants to keep. Both plans apply to the retail shops and the hotel apartments alike.
- Plan one: 10% down payment of the unit price, with the balance installed over 6 years in equal monthly payments.
- Plan two: 20% down payment, with the balance installed over 7 years in equal monthly payments.
The real difference between the two plans is not only the installment period but the liquidity required after signing. Plan one suits a buyer who prefers to keep a larger cash reserve for initial commercial operation, and plan two suits a buyer aiming to lower the monthly payment and own the unit outright within seven years. The smallest entry point into the project is a 25 m² retail shop from 4,125,000 EGP, which opens the door to investors with limited liquidity who cannot enter at the 70 m² apartment level.
Finishing and delivery
The announced handover for Regency Inn Hotel Mall New Capital is 2027, and the finishing is delivered fully to hotel standard. Each apartment arrives ready for daily rental or occupancy the moment it is received, rather than as a semi-finished or core-and-shell space as in some purely commercial projects in the district. The developer standardized the units on Japanese Toshiba appliances as a single brand, which narrows the variation between apartments and eases running them under one hotel management after handover. Delivering finished and furnished shifts the fit-out cost from the buyer to the developer and shortens the gap between receiving the unit and starting its return.
Read More: Amazon Tower Mall New Capital
Amenities and services
Services inside the building split between hotel services for the apartment residents and hotel guests, and commercial services for the shop visitors. The architectural separation between floors preserves the privacy of each activity while keeping the shared facilities within reach.
- A 24/7 hotel reception with a trained operating team on the ground floor.
- A gym on the first floor fitted with equipment from international brands.
- A spa dedicated to relaxation and therapeutic massage services.
- An international restaurant serving global and local cuisine on the first floor.
- 3 meeting rooms equipped for business use and conferences.
- A rooftop swimming pool on the eleventh floor with a panoramic view over the capital.
- 3 modern elevators plus emergency stairs secured to international safety standards.
- A regular cleaning service on every floor and an advanced waste-management system.
- Full hotel finishing with Japanese Toshiba furniture and appliances in the residential units.
Regency Urban Developments and its track record
Regency Urban Developments, also styled Regency Developments, is an Egyptian developer working across the commercial and hospitality sectors, with a portfolio focused on malls and business towers inside and beyond the New Administrative Capital. Three of its projects stand inside the capital alone, which signals a geographic concentration that shortens the learning curve on new builds in the same area and lets the company draw on standing relationships with the Administrative Capital for Urban Development (ACUD).
- River Side Business Hub Mall, New Administrative Capital.
- Shfa Capital Mall, New Administrative Capital.
- Regency Business Tower, New Administrative Capital.
- Crown 220 Mall, New Cairo.
- New Cairo Mall, New Cairo.
- Five Stars Mall, 6th of October.
- Wooden Bakery, Riyadh, Kingdom of Saudi Arabia.
The record specifically in the commercial and hospitality segment, rather than the residential one, gives Regency a practical edge in running this project. The company has already handled the complexity of operating multiple retail malls in Cairo and 6th of October and the complexity of business projects, its Business Tower and Business Hub, inside the capital. That accumulated experience in the same category differs from a residential developer entering the commercial sector for the first time. The expansion outside Egypt with the Wooden Bakery project in Riyadh also points to an ability to contract with foreign operators, which is useful on the hospitality side of this building.
Investment analysis: what the facts support
The investment strength of the project comes from three stated facts, not assumptions. First, the position inside Downtown, a 1,364-acre core that captures most of the government and commercial movement in the capital, keeps demand on its real estate structurally steadier. Second, fusing retail and hotel activity in the same building opens two income streams that peak at different times: the retail rent is a steady daily flow, while the hotel income is seasonal and variable, and holding both lowers the volatility of the owner’s total return. Third, the full hotel finishing shortens the time to operational launch after the 2027 handover.
The project fits an investor seeking a hotel apartment to run as a short-term rental on a daily or weekly basis, a trader targeting a unit in a location with heavy employee traffic, or a buyer who prefers an asset ready to operate on delivery over a raw asset needing finishing and furniture. It fits less well a buyer looking for a traditional family home for long-term living, because the product is a hotel rather than a conventional residence, or a buyer needing handover in under two years, since the announced date is 2027. This analysis is guidance only and not investment advice, and prices and payment systems are current at publication and subject to change by the developer.
How Regency Inn Hotel Mall New Capital compares to Downtown rivals
Set against the neighboring Downtown malls, three differences stand out. On price, the 70 m² hotel apartment entry at 7,350,000 EGP matches Evet Mall and undercuts Bling Capital Center at 7,600,000 EGP and KOR at 8,100,000 EGP. On product, most of the rivals are purely commercial or administrative, while this building is the one that fuses a genuine hotel component of serviced apartments, hotel management, and stay services into the same structure. On readiness, the full hotel finishing and included furniture narrow the gap to operational income after handover compared with rivals that deliver core-and-shell. It is also worth noting that the smallest unit here, a 25 m² retail shop at 4,125,000 EGP, is a cheaper entry point than most competing malls, opening the project to a tier of investors with limited liquidity.
Frequently asked questions
What is the price per meter at Regency Inn Hotel Mall New Capital?
The price per meter at Regency Inn Hotel Mall New Capital starts from 105,000 EGP for the hotel apartments and from 165,000 EGP for the ground-floor retail shops. The gap reflects the different type of return expected from each. Prices were updated in 2026 and include the full hotel finishing.
What is the smallest available unit at Regency Inn Hotel Mall New Capital?
The smallest unit at Regency Inn Hotel Mall New Capital is a 25 m² retail shop starting from 4,125,000 EGP. The smallest hotel apartment is 70 m² starting from 7,350,000 EGP. Both are available on the same two plans: 10% down over 6 years or 20% down over 7 years.
When are Regency Inn Hotel Mall New Capital units delivered?
Delivery at Regency Inn Hotel Mall New Capital is announced for 2027, with full hotel finishing that includes furniture and Japanese Toshiba appliances. This means a unit can operate the moment it is received, without an extra fit-out period, a clear difference from area projects delivered core-and-shell.
Who is the developer of Regency Inn Hotel Mall New Capital?
The developer of Regency Inn Hotel Mall New Capital is Regency Urban Developments. The company holds 3 projects inside the New Administrative Capital, River Side Business Hub, Shfa Capital, and Regency Business Tower, alongside malls in New Cairo and 6th of October, and the Wooden Bakery project in Riyadh.
Conclusion
Regency Inn Hotel Mall New Capital offers a rare hotel-and-retail hybrid in Downtown, with hotel apartments from 7,350,000 EGP, retail shops from 4,125,000 EGP, and installments up to seven years. The full hotel finishing and the 2027 delivery narrow the gap between receiving a unit and starting its return, while the surrounding mix of parliament, Egypt Mosque, the petroleum companies, and the monorail supports steady long-term demand. To check updated prices or arrange a viewing, get in touch through the form on this page.