
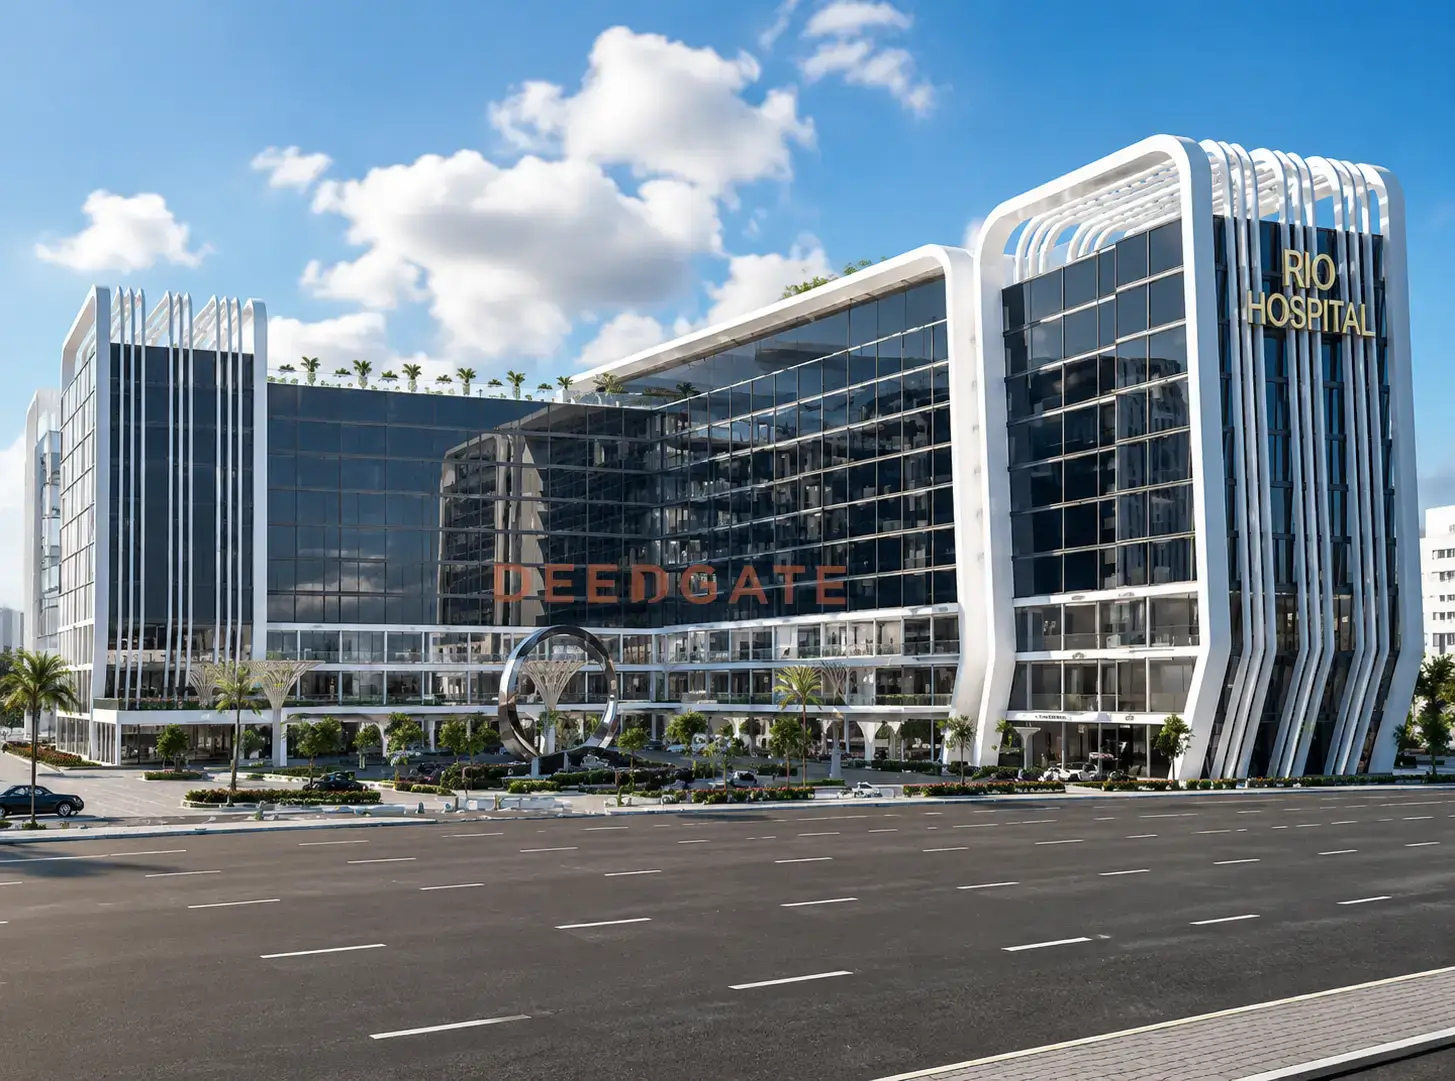
Rio Capital New Capital Mall is a commercial and administrative project developed by RIO Developments on a front-row plot in the MU12 mixed-use zone, inside the Downtown commercial belt of the New Administrative Capital. The mall stands directly on the South Bin Zayed Axis with frontage on the Green River, faces the operating TIBA ROSE Hotel, and sits between two of the capital’s most populated residential districts, R4 and R5. That position places the units inside a fixed daily movement corridor rather than leaving them dependent on seasonal marketing, and it is the single fact that shapes the whole investment case for the project.
What separates this mall from most New Capital retail towers is that its management and operation are already contracted to KAD, a specialist mall-operator working in the Egyptian market since 2012. Prices start from EGP 2,205,000 for a 21 m² administrative office, roughly EGP 105,000 per meter, on a plan of 10% down and up to 10 interest-free years. The rest of this page maps the location, the developer track record, the operator, the floor split, unit sizes, the full price and payment structure, the amenities, and a grounded read on who the project suits before you commit.
Why the Bin Zayed Axis position at Rio Capital New Capital Mall actually matters
Rio Capital New Capital Mall sits in the first row on the South Bin Zayed Axis, the corridor that links the Downtown commercial district to the Green River and to the R4 and R5 residential districts. A first-row plot gives the units direct sightlines from the axis, and in retail that visibility converts into a higher footfall rate than inward-facing projects earn inside the same catchment. Traffic on the axis is a permanent asset, not a launch-week event, so a shop here is exposed to passing demand every day of the year.
The travel times reinforce that reach. The mall lies two minutes by car from one of the main gates of the New Administrative Capital, about seven minutes from the Iconic Tower, ten minutes from the Suez Road, and fifteen minutes from the Fifth Settlement, the Sixth Settlement, and Mostakbal City. Those distances stitch the capital’s own residential mass to the larger housing belt of east Cairo, which means the project draws on more than one population base at the same time. A retail unit that can serve capital residents, government-district employees, and east-Cairo visitors within a single drive-time ring has a structurally wider tenant pool than a mall serving one neighborhood.
The key distances and landmarks around the project are set out below, with each destination qualified so the drive-time ring is legible at a glance.
| Landmark or destination | Relation to the mall | Drive time |
|---|---|---|
| South Bin Zayed Axis | The main commercial corridor the mall fronts | Directly on the axis |
| Green River | The capital’s central linear park | Direct frontage |
| TIBA ROSE Hotel | An operating capital hotel, a fixed guest base | Directly opposite |
| Main New Capital gate | Primary entry point into the city | 2 minutes |
| Iconic Tower | The tallest tower in the capital’s business core | About 7 minutes |
| Suez Road | The regional link toward east Cairo | 10 minutes |
| Fifth and Sixth Settlement | Established east-Cairo residential mass | 15 minutes |
| Mostakbal City | A growing residential city east of the capital | 15 minutes |
Read together, these figures explain why the project treats itself as a daily-traffic asset rather than a weekend destination. A two-minute reach to a city gate captures inbound traffic before it disperses into the capital, while the fifteen-minute band to the Fifth Settlement and Mostakbal City folds a large slice of east Cairo’s spending power into the same catchment. The Green River frontage and the mosque nearby then add a leisure and weekend layer on top of the weekday base, so the footfall profile is spread across the week instead of spiking on a single day.
The MU12 zone inside the New Capital masterplan
MU12, short for Mixed Use 12, is part of the mixed-use band inside the Downtown commercial district of the New Administrative Capital. It ranks among the strongest commercial pockets in the city because it sits close to the Iconic Tower, the Government District, and the densest residential districts, R4 and R5. Mixed-use zoning means the same plot legally absorbs retail activity, administrative offices, and footfall-driven shops together, which is precisely why RIO Developments selected this parcel for a project that has to earn from daily movement rather than destination shopping.
The New Administrative Capital as an urban entity is still building out its resident base. Ministries and sovereign bodies have been relocating in stages, and international schools have opened in sequence since 2023. That timing carries a clear investment consequence: a commercial project entering the market now buys units at pre-maturity pricing while it will operate them later, once the district has filled in. The gap between the purchase phase and the operating phase is where the expected capital appreciation on a unit here comes from, and it is the main reason early entry into MU12 is treated as the value window.
Read More: Mall Larz Business Hub New Capital
Landmarks and neighboring projects around the mall
The TIBA ROSE Hotel stands directly opposite the project. As one of the first operating hotels in the capital, it supplies a steady stream of daily guests who form a fixed consumption base for the retail units, restaurants, and cafés. Al-Fattah Al-Aleem Mosque sits a short distance away and ranks among the capital’s most visited landmarks on weekends, adding a recurring weekend crowd to the catchment. The Green River frontage gives the upper-floor units a panoramic view that raises their operating rental value, since an office or a café with a green outlook commands a premium over an equivalent inward unit.
Two residential districts, R4 and R5, wrap around the project, and both are among the largest districts in the capital by number of allocated units. That surrounding density hands the commercial floors a daily customer base without the mall ever needing to become a destination in its own right. The project also sits inside an established commercial cluster alongside neighboring retail schemes such as Financial Hub Mall and M Plus Mall, which places the development inside a recognized retail node rather than standing as an isolated building. A tenant benefits from cluster traffic, where several malls draw shoppers to the same corner and share the flow.
RIO Developments: the developer behind the project and its record
Rio Capital is executed by RIO Developments, an Egyptian real estate company with a record of commercial and residential projects across several areas. Its portfolio concentrates on mid-sized retail and administrative buildings placed in locations with a rising resident base, which is the same formula applied here. Among the projects the company has delivered are Hill Cedars Mall in the New Administrative Capital, Downtown Mall in 6th of October, and Rio Business Complex in New Cairo. That track record is the relevant reference point for judging delivery risk on this project, since a developer’s history of handing over comparable commercial buildings is the fact a buyer can actually check.
The three named projects in that portfolio each map onto a piece of this scheme. Hill Cedars Mall places the company inside the New Administrative Capital already, so this project is not its first read of the market. Downtown Mall in 6th of October and Rio Business Complex in New Cairo show the same repeated model, a mid-sized mixed retail-and-administrative building set where residential density is climbing. A buyer weighing delivery risk can therefore look at completed comparables rather than a first-time promise, which is the most concrete form of reassurance available before a formal handover date is fixed.
The design carries a further credential. Rio Capital New Capital Mall was designed by the architect Mohamed Talaat, who brings more than 25 years of experience in commercial buildings. His involvement matters because retail architecture, unlike residential design, has to solve for footfall routing, unit visibility, and clean street frontages, and an architect with a commercial specialization is more likely to deliver a plan where units support each other rather than compete for the same sightline. The G+9 layout, with retail stacked on the lower floors and offices lifted above, is a direct expression of that discipline: it keeps the two uses from interfering while giving each the frontage or the quiet it needs.
KAD as the contracted management and operation company
Rio Capital New Capital Mall is managed by KAD, a company specialized in operating and running commercial centers, established in 2012 with more than a decade of accumulated experience in leasing units, managing the tenant mix, and controlling operating hours. Naming a specialized operator before handover is a genuine point of difference from most new malls, where management is left to be sorted out after the units are sold. That difference feeds directly into the occupancy rate and the operating rental value in the first years, which are the years that set a unit’s income reputation.
The practical gap between a professionally operated mall and one handed to an owners’ association shows up in three places. First, unified operating hours across every shop, so the mall opens and closes as one venue instead of a patchwork of individual schedules. Second, a managed tenant mix, so similar activities do not pile up on a single floor and cannibalize each other. Third, maintenance of the shared spaces, the plaza, the green areas, the entrances, and the elevators, on a fixed operating budget rather than ad hoc collections. These details are what decide whether the shop occupancy in year three reads 90% or 60%, and they are settled here because the operator is already contracted.
Design, floor split, and total area
The building rises on a G+9 system, a ground floor plus nine upper floors, across a total built area of 6,500 m². That area divides between an open commercial plaza of 3,500 m², a green oasis of 2,100 m², and the built block that holds the commercial and administrative units. The floor distribution draws a clean line between the two uses: the ground and first floors carry the retail units, the restaurants, and the cafés, while the third through ninth floors are given over to administrative offices. This split protects office tenants from the noise of the retail level and hands the commercial activities clean frontages onto the axis.
The proportion of open and shared space is unusually high for the footprint. With 3,500 m² of plaza and 2,100 m² of green oasis out of a 6,500 m² total, the served open area is a large share of the scheme, and that ratio matters for a retail asset. Open plaza and landscaped area lift the dwell time of visitors, and longer dwell time raises the probability of a purchase at the surrounding shops. A mall that gives people a reason to stay converts more of its footfall into spending than a dense block of units with no gathering space. The building also separates the movement paths of retail visitors from office employees, so congestion on the commercial floors never spills into the administrative lobbies above.
Unit types and sizes at Rio Capital New Capital Mall
The project offers two unit families across the floors, retail shops on the lower levels and administrative offices on the upper levels, with sizes that target mid-scale activities rather than large-format tenants. The table below sets out the position, the internal area, and the distinguishing feature of each unit type.
| Unit type | Position in the project | Internal area | Notes |
|---|---|---|---|
| Retail shop | Ground floor | From 33 m² | Plus 15 m² outdoor area |
| Retail shop | First floor | From 34 m² | Plaza view |
| Administrative office | Third to ninth floor | From 21 m² | Green River view on the upper floors |
The small office footprints, starting from 21 m², target the startup segment and the individual offices of consultants, a slice that is growing in the New Administrative Capital as government bodies relocate and their supplier and advisory ecosystem follows. The shops at 33 to 34 m² fall inside the range that mid-tier Egyptian chains request, the cafés, beauty clinics, small bank branches, and clothing outlets that need a visible unit rather than a large one. Matching the unit sizes to the activities that will actually rent them is what keeps a mall leased, and the size ladder here is built around the tenants MU12 can realistically supply.
Each unit type carries a distinct position, buyer, and use case worth reading on its own. The ground-floor shop, from 33 m² with a 15 m² outdoor extension, is the prime retail slot: it faces the axis and the plaza directly, carries the highest per-meter price in the project, and suits an activity that lives on impulse traffic, such as a café with outdoor seating or a branded food outlet. The outdoor area is not a rounding detail; it extends the seating or display footprint into the plaza and is part of why the ground floor commands its premium.
The first-floor shop, from 34 m² with a plaza view, is the second retail tier. It still benefits from the mall’s internal footfall and the plaza sightline while sitting below the ground floor on price, which makes it the practical entry point for a chain that wants a mall presence without the ground-floor ticket. The administrative office, from 21 m² on the third to ninth floors, is the quiet-use unit: separated from the retail levels, reached by dedicated elevators, and carrying a Green River view on the upper floors that raises its operating rental value. Its low entry size and price make it the natural choice for the consultant or the startup that needs an approved capital address rather than a large floorplate.
Rio Capital New Capital Mall prices and payment systems
Prices at Rio Capital New Capital Mall start from EGP 2,205,000 for a 21 m² administrative office, which works out to roughly EGP 105,000 per meter. Retail units carry higher prices because of their position and exposure: a first-floor shop starts from EGP 6,120,000, and a ground-floor shop starts from EGP 11,970,000. The prices were updated for 2026 and vary with the exact position within the floor and the actual area of the unit, so a corner unit or one with wider frontage sits above the entry figure. The per-meter gap between the office level and the ground-floor retail level reflects the difference in direct customer exposure between the upper floors and the street.
The payment structure is where the effective cost separates from the sticker price. The available terms are set out below, and the discounts on the shorter plans and the cash option can move the real outlay well below the listed number.
- A 10% down payment of the unit value, with the balance installed over up to 10 years with no interest.
- A discount of up to 35% on the shorter installment plans, set by the chosen term.
- A discount of up to 40% for full cash payment.
- Contracting starts from a serious reservation deposit, followed by completing the down payment within a defined period set by the developer.
A 10-year plan at 10% down places the project in the competitive band with other New Capital malls launched in the same wave, and the positive differentiator for this one is the operator already being named. The real difference between comparable schemes rarely appears in the advertised price. It shows up in three checks a buyer should run before contracting: the occupancy rate expected in the first operating year, which is tied to the management company; the ratio of served and open space to total built area; and the developer’s record on delivery dates. On the first, the operator here is settled as KAD. On the second, the open area is a high share at 3,500 plus 2,100 out of 6,500 m². On the third, the delivery record is read against RIO Developments’ earlier work, notably Hill Cedars and Downtown Mall.
Finishing and delivery
The handover reference for the project points to a 2029 delivery year, and the units are handed over on a basis that requires the buyer to invest further in the internal fit-out to suit the nature of the activity. That fit-out is a real cost above the purchase price and belongs in any feasibility calculation for the unit, because a shop that opens as a café carries a different finishing bill than one that opens as a clothing outlet. A final formal handover date has not been publicly locked, so a buyer should confirm the delivery schedule directly with RIO Developments before signing, and treat the confirmed date rather than the marketing date as the planning input.
Amenities and services inside the mall
The service stack is built around keeping visitors on-site and keeping the units operable from day one. The amenities are grouped below by function so the leisure, security, and infrastructure layers are each visible.
- An open commercial plaza of 3,500 m² sized to hold cafés, restaurants, and weekend events.
- A green oasis of 2,100 m² that works as a rest point for visitors and lifts the dwell time inside the mall.
- A central security system running around the clock with high-definition surveillance cameras and a trained security team.
- A large-capacity car park with organized, independent entry and exit points.
- A central air-conditioning system serving the plaza and the built blocks.
- High-speed elevators for the third-to-ninth floors, with emergency stairs to approved safety standards.
- Permanent maintenance and cleaning services under KAD supervision.
- Smart access and control systems for the administrative units on the upper floors.
Two of these carry more weight than the rest for an investor. The 24/7 central security and the KAD-supervised maintenance are the operating spine that keeps the shared spaces presentable and the units usable over years, and it is the presence of a named operator that makes those services a commitment rather than an aspiration. The plaza and the green oasis, meanwhile, are not decoration; they are the dwell-time engine that turns passing footfall into time spent, and time spent into spending at the surrounding shops.
Who does Rio Capital New Capital Mall suit as an investment?
Rio Capital New Capital Mall targets three buyer profiles clearly. The first is the investor after a retail unit for leasing in a location with a fixed daily customer base, drawn from TIBA ROSE guests, R4 and R5 residents, and the employees of the government district. The second is a business owner who wants a branch in the capital at a limited size and a price that can be installed rather than paid up front. The third is the small company or the consultant who needs a formal office at an approved New Administrative Capital address without carrying the office costs of the Fifth Settlement.
The project is a weaker fit for two profiles. It does not suit a buyer looking for large retail units of 200 m² and above for a hypermarket or a car showroom, because the largest shop in the size table stays within the range that suits mid-scale activities. It is also not the best choice for a buyer who needs immediate handover, since the project is still in development and no final delivery date has been announced. Being explicit about who the project does not serve is as useful as naming who it does, because it saves the wrong buyer a fit-out surprise or a delivery wait.
On expected return, the position inside MU12 and on the Bin Zayed Axis places the units in an expected monthly rental band of roughly 1.5% to 2% annually of the purchase value for ground-floor retail, and a slightly lower band of about 1% to 1.5% for the administrative offices, in line with the average that actually-leased neighboring projects achieve. The presence of a pre-named operator in KAD raises the probability of reaching the target occupancy rate within the first operating year, which is the variable that most affects real yield. This analysis is for guidance only and is not investment advice; the figures rest on data available at the time of writing and can shift with market conditions and the project’s own progress.
Drawbacks to weigh before you buy
Two points deserve a buyer’s attention. Some units are delivered on a basis that requires additional investment in the internal finishing to match the activity, which adds a cost on top of the purchase price that has to be built into the project’s feasibility. And no official final handover date has been announced so far, which means an investor needs to confirm the delivery schedule from RIO Developments before contracting rather than relying on an assumed timeline. Neither point cancels the case for the project, but both belong in the numbers before a signature, and both are the kind of detail a brochure tends to leave out.
How the project compares with neighboring New Capital malls
A price figure means little in isolation, so the useful frame is how the project reads against the malls launched into the same New Capital wave. On starting price, the 10-year plan at 10% down puts Rio Capital New Capital Mall inside the competitive band with schemes such as Amira Tower, which lists from around EGP 2.77 million, K One from around EGP 2.43 million, and Sign One from around EGP 1.86 million. Purely on the entry ticket, the project sits mid-pack rather than cheapest or most expensive, which is the expected position for a mid-sized MU12 unit.
The differentiator does not sit in that headline number. It sits in the operator being decided in advance. Where many neighboring malls leave management to be arranged after the sale, this project has already contracted KAD, which is the variable that most affects first-year occupancy and therefore first-year yield. Set beside its immediate cluster neighbors, Financial Hub Mall and M Plus Mall, the development is not an isolated building competing alone; it draws on shared node traffic while carrying a pre-named operator that several of the others in the same corner still lack. For a buyer comparing options, that is the line item worth weighing more heavily than a few percent of difference on the sticker price.
The New Administrative Capital context behind the numbers
The investment logic of any unit here rests on the trajectory of the city around it. The New Administrative Capital is being built as Egypt’s new administrative and business center, with ministries and sovereign bodies relocating in stages and international schools opening in sequence since 2023. Each of those moves adds a fixed daytime population of employees and a residential population of the families that follow them, and both feed the commercial demand a mall like this is built to capture. A retail or office unit bought during this build-out phase is, in effect, a claim on the spending of a population that is still arriving.
Read More: MDK Mall New Capital
The mechanics of that claim are straightforward. A project entering the market now acquires its units at pre-maturity pricing, while it will operate them once R4, R5, and the surrounding districts have filled in and the daytime workforce has settled. The time gap between the purchase phase and the full-operation phase is the source of the expected capital appreciation, and it is why early positioning in MU12 is treated as the value window rather than a wait. The same gap also explains the developer’s choice of a mid-sized, footfall-driven scheme over a destination format: the demand base here grows from daily local movement, and daily movement rewards units sized for the chains and services that residents use week to week.
Can a unit be resold before handover?
Resale before handover is one of the questions a buyer at this stage should settle in the contract rather than assume. Because the project is still under development with no locked final delivery date, the practical value of an early-phase unit is tied to the appreciation between the purchase price and the price the same unit carries once the district matures. A buyer intending to exit before handover should confirm the developer’s transfer terms and any conditions on reassigning the contract with RIO Developments directly, since those terms, not a general market rule, govern whether and how an early resale can happen. Building that confirmation into the decision protects the exit as much as the entry, and it is the kind of check the operator-and-developer combination here makes easier to verify than a scheme with no named management at all.
Read More: Eins Tower Mall New Capital
Frequently asked questions about Rio Capital New Capital Mall
Who is the developer of Rio Capital New Capital Mall?
The developer of Rio Capital New Capital Mall is RIO Developments, an Egyptian real estate company whose earlier work includes Hill Cedars Mall in the capital, Downtown Mall in 6th of October, and Rio Business Complex in New Cairo. Management and operation are handled by KAD, a specialist operator working since 2012.
What are the prices at Rio Capital New Capital Mall?
Prices at Rio Capital New Capital Mall start from EGP 2,205,000 for a 21 m² administrative office, from EGP 6,120,000 for a first-floor shop, and from EGP 11,970,000 for a ground-floor shop. The prices were updated for 2026 and vary with the unit’s position within the floor and its actual area.
Where exactly is Rio Capital New Capital Mall located?
Rio Capital New Capital Mall sits in the MU12 zone on the South Bin Zayed Axis in the New Administrative Capital, with a Green River frontage, opposite the TIBA ROSE Hotel, and between the R4 and R5 residential districts. It lies two minutes from the capital’s gates and about seven minutes from the Iconic Tower.
What is the payment system at Rio Capital New Capital Mall?
Rio Capital New Capital Mall offers a plan with a down payment starting from 10% and installments up to 10 years with no interest, plus discounts of up to 35% on the shorter installment plans and 40% for full cash payment, which makes the effective cost of a unit well below the listed price when paid in cash.
What is the finishing type at Rio Capital New Capital Mall?
Rio Capital New Capital Mall hands over units on a basis that requires the buyer to complete the internal fit-out to suit the activity, so a finishing budget sits above the purchase price. A final formal delivery date has not been announced, and the handover reference points to 2029, so buyers should confirm the schedule with RIO Developments.
Conclusion
Rio Capital New Capital Mall brings together an active commercial position in MU12 on the South Bin Zayed Axis, a professional operation already contracted to KAD, and financial flexibility that starts from a 10% down payment and runs to 10-year installments. Those three elements together make it a practical option for the investor after a mid-sized unit with a reasonable rental yield inside one of the capital’s densest commercial clusters. To check the latest available prices or to book a viewing of the units, get in touch through the contact form on this page.