
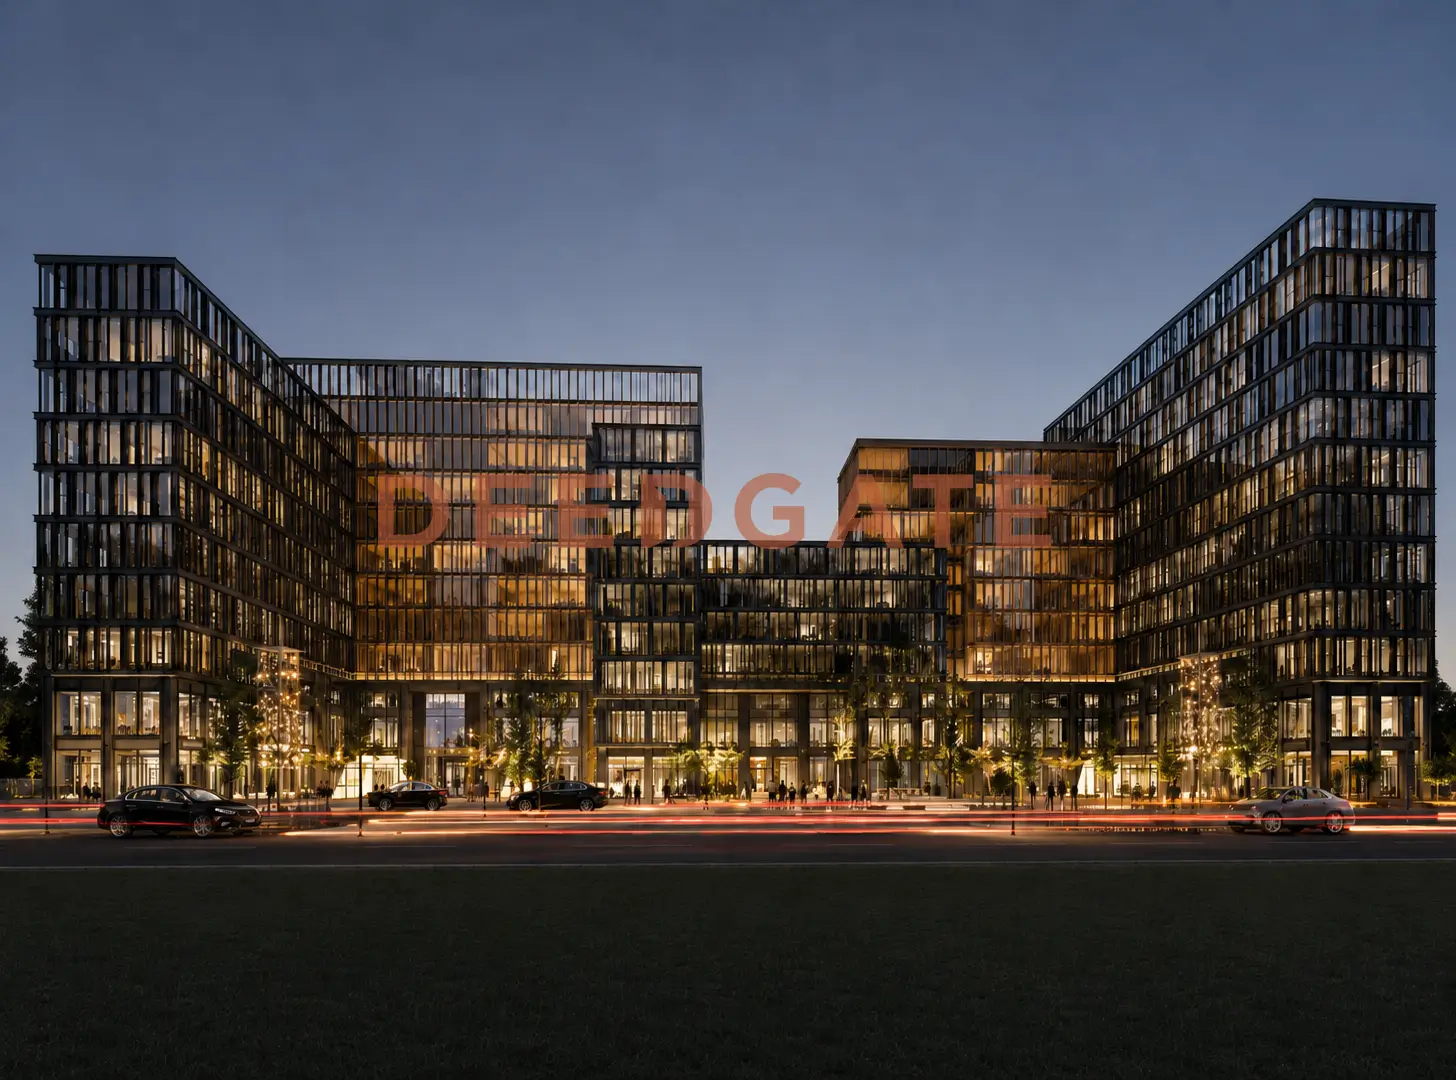
Mall The Loft Downtown New stacks retail and offices inside a single ground-plus-eight-floor tower on Plot 1/2 in the Downtown MU19 district of the New Administrative Capital, developed by Living Yards Developments. Its entry price of EGP 2,143,000 with a zero-down payment plan makes it one of the lowest-cost ways to buy a commercial or administrative unit in Downtown, the capital’s central business and tower belt. What separates the project from the pure-retail malls beside it is the vertical mix: shops occupy the lower three levels while offices run from the third floor to the eighth, so one building serves both a shopping crowd and working tenants.
The tower targets small investors and business owners priced out of larger Downtown projects. Units start at 25 m² for an office and 30 m² for a shop, and the developer pairs every plan with a longer installment term, up to 8 years, so buyers can enter with modest capital and spread the balance across the delivery window and beyond. That combination of a low ticket, dual activity, and flexible payment is the core reason to look at this address rather than a single-use commercial block nearby.
Where is Mall The Loft Downtown New located in Downtown MU19?
Mall The Loft Downtown New sits on Plot 1/2 inside the Downtown MU19 district of the New Administrative Capital, facing the Green River and the Central Park. The Green River is the capital’s central linear park, and a frontage onto it gives the tower an open outlook that most units buried among the Downtown towers do not get. Downtown itself is the capital’s designated commercial and financial core, the zone planners set aside for malls, business towers, and mixed-use blocks, which concentrates footfall and keeps the surrounding tenant base commercial rather than residential.
Proximity to the capital’s main road grid is the location’s second lever. The tower sits close to the primary axes that feed the city, and it stands among established neighbors such as Cayo Mall and Apex Business Mall, which anchor the same commercial strip and draw the visitor traffic that lower-floor shops depend on. The measured distances to the capital’s landmarks are below.
Read More: Central Capital Mall New Capital
- Al Masa Hotel: about 10 minutes away.
- The Government District and the Ministries District: about 10 minutes away.
- The Central Axis and the Bin Zayed Axis: about 20 minutes by car.
- New Capital Airport and New Cairo: about 25 minutes away.
- Direct frontage onto the Green River and the Central Park.
The one real trade-off is distance from central Cairo, roughly 25 km, which some buyers flag. The nearby Regional Ring Road blunts that gap, keeping the drive from New Cairo and its surroundings straightforward, and the office tenants the tower targets are mostly capital-based businesses rather than daily commuters from old Cairo.
Building layout and how the nine floors are divided
The tower comprises a ground floor and eight upper floors across a total built area of 2,600 m², and Living Yards split the activities vertically to keep shopping traffic separate from the quieter office levels. Retail units and shops take the ground, first, and second floors, where visibility and footfall are highest, while administrative offices run from the third floor up to the eighth. A pharmacy sits within the mall’s service mix, and nine electric elevators connect every level.
This split lets an investor choose the activity and the floor that fit a target audience: a retail buyer takes a high-exposure lower unit, while a company or a startup takes a smaller, lower-cost office higher up. Because the footprint is compact at 2,600 m², the tower holds a limited number of units, which keeps the tenant mix tight and supports unit value over time.
Unit types, sizes, and price per meter
The project offers two unit categories, priced by activity rather than by a single blended rate. Ground-level shops carry a higher price per meter because their exposure is greater, while offices on the upper floors sit at roughly 40% of the retail rate per meter. The table sets out both categories.
| Unit type | Size range | Price per meter | Floors |
|---|---|---|---|
| Commercial shops | 30 to 77 m² | EGP 120,000 | Ground, first, second |
| Administrative offices | 25 to 50 m² | EGP 48,000 | Third to eighth |
Commercial shops span 30 to 77 m² on the lower three floors and price at EGP 120,000 per meter, reflecting the footfall that ground and near-ground retail commands. Administrative offices span 25 to 50 m² from the third floor to the eighth and price at EGP 48,000 per meter, which opens a genuine entry point for individuals and small companies that need a compact, functional workspace rather than a large floorplate. The smallest office at 25 m² is what pulls the ticket down to the project’s EGP 2,143,000 starting figure.
Prices and payment plans at Mall The Loft Downtown New in 2026
Prices at Mall The Loft Downtown New start from EGP 2,143,000, updated for 2026, which places the tower in the economy tier of Downtown where neighboring malls open between roughly EGP 1.7 million and EGP 3.2 million. Living Yards offers five distinct payment plans, and the first is the rare part: a zero-down option, uncommon among Downtown malls. Each plan trades a higher down payment for a longer installment term, and a cash buyer earns a discount on the total price. A 10% maintenance fee applies on top of the unit price.
- 0% down payment with the full amount installed over 5 years.
- 10% down payment with the balance over 6 years.
- 20% down payment with the balance over 7 years.
- 25% down payment with the balance over 8 years.
- Cash purchase with a 30% discount on the total price.
The zero-down plan is what makes the tower reachable for a first-time commercial buyer, since it removes the upfront lump sum that usually gates entry into a Downtown unit. The 30% cash discount, at the other end, rewards a buyer with capital ready and materially lowers the effective price per meter. Prices shift with booking timing and unit availability, so it is worth confirming the latest figures through the contact form on this page before committing.
Finishing standards and delivery
Living Yards hands over units three years after contracting, and the finishing depends on the activity. Shops and commercial units are delivered Core and Shell, leaving the interior open for the tenant to fit out to a brand’s own specification. Administrative offices are delivered fully finished to a super lux standard with air conditioning installed, so an office tenant can move in and operate directly without a fit-out phase.
The distinction matters for the numbers. A retail buyer should budget separately for a shop fit-out on top of the unit price, while an office buyer carries no additional finishing cost, which narrows the real gap between the two unit types once total spend is counted.
Facilities and services
The service package is built to run a working office tower and a shopping floor at the same time, supporting tenant operations while drawing visitors to the retail levels. The core facilities are listed below.
- Nine electric elevators linking all floors.
- Central air conditioning throughout the building.
- International restaurants and cafes inside the mall.
- Green spaces and landscaping around the tower.
- A dedicated children’s play area.
- 24/7 security, guarding, and surveillance cameras.
- A private parking garage.
- ATMs and modern fire-suppression systems.
- Periodic cleaning and regular maintenance.
Central air conditioning and a full security stack matter more for an office tenant than a shopper, and their presence signals a building meant to hold long-term administrative occupants, not only transient retail. The private garage and the on-site food options, in turn, are what keep footfall on the lower retail floors steady through the working day.
Living Yards Developments, the developer behind the tower
Living Yards Developments built the project. The firm is owned by Ayman Marzouk and Hany Lawandy and grew out of an alliance between the Egyptian Swiss Group and the AM Group. The same owners run I Home, which has delivered more than 70 buildings and mini-compounds across Heliopolis and New Cairo, giving the group a long construction record before this tower rather than a single project’s track history.
The developer’s real estate portfolio includes Noir Mall in the Fifth Settlement, The Loft compound in the New Administrative Capital, The Loft Capital Center inside that compound, and The Loft Plaza mall. That portfolio concentrates in Downtown and the Fifth Settlement, so the company is building this tower in a market it has already worked in, which is a relevant risk signal for a buyer weighing delivery on the stated three-year timeline.
Is Mall The Loft Downtown New a sound investment?
Mall The Loft Downtown New combines several factors that support a purchase decision: an entry price from EGP 2,143,000, a payment structure that starts at zero down and stretches to 8 years, a Downtown MU19 position facing the Green River, and a choice between commercial and administrative units in one building. The economy price tier, sitting below several neighboring malls, leaves room for value to track the wider Downtown build-out as the capital’s commercial core fills in.
The activity split shapes the return. A ground-floor shop leans on footfall and typically commands stronger rental demand, while an upper office offers a lower entry cost and suits a buyer chasing yield from a small, easily-let workspace. Actual returns hinge on the unit’s activity, its floor, and the real operating date once the tower is running. This analysis is for guidance only and is not investment advice.
Frequently asked questions
What is the price per meter at Mall The Loft Downtown New?
The price per meter at Mall The Loft Downtown New starts from EGP 48,000 for administrative offices and EGP 120,000 for commercial shops, with full units from EGP 2,143,000. A cash purchase earns a 30% discount on the total price, and a 10% maintenance fee applies on top.
When does Mall The Loft Downtown New hand over units?
Mall The Loft Downtown New hands over units three years after contracting. Commercial shops are delivered Core and Shell for the tenant to fit out, while administrative offices are delivered fully finished to a super lux standard with air conditioning ready for direct operation.
Read More: Mall Linq 30 New Capital
What unit types and sizes are available at Mall The Loft Downtown New?
Mall The Loft Downtown New offers two unit types: commercial shops from 30 to 77 m² on the ground, first, and second floors, and administrative offices from 25 to 50 m² from the third to the eighth floor, plus a pharmacy, across a total built area of 2,600 m².
Read More: Oia Towers New Capital
Who is the developer of Mall The Loft Downtown New?
Mall The Loft Downtown New was developed by Living Yards Developments, owned by Ayman Marzouk and Hany Lawandy from an alliance of the Egyptian Swiss Group and the AM Group. Its portfolio includes Noir Mall, The Loft compound, The Loft Capital Center, and The Loft Plaza.
Conclusion
Mall The Loft Downtown New offers an economy route into the Downtown market with a commercial or administrative unit, a payment plan that starts at zero down and runs to 8 years, and a Green River frontage in MU19, backed by a developer with a prior portfolio in the area. Its dual-activity layout and compact footprint let a buyer match unit, floor, and activity to a specific plan. To check available sizes, the latest prices, and booking details, reach out through the contact form on this page.