
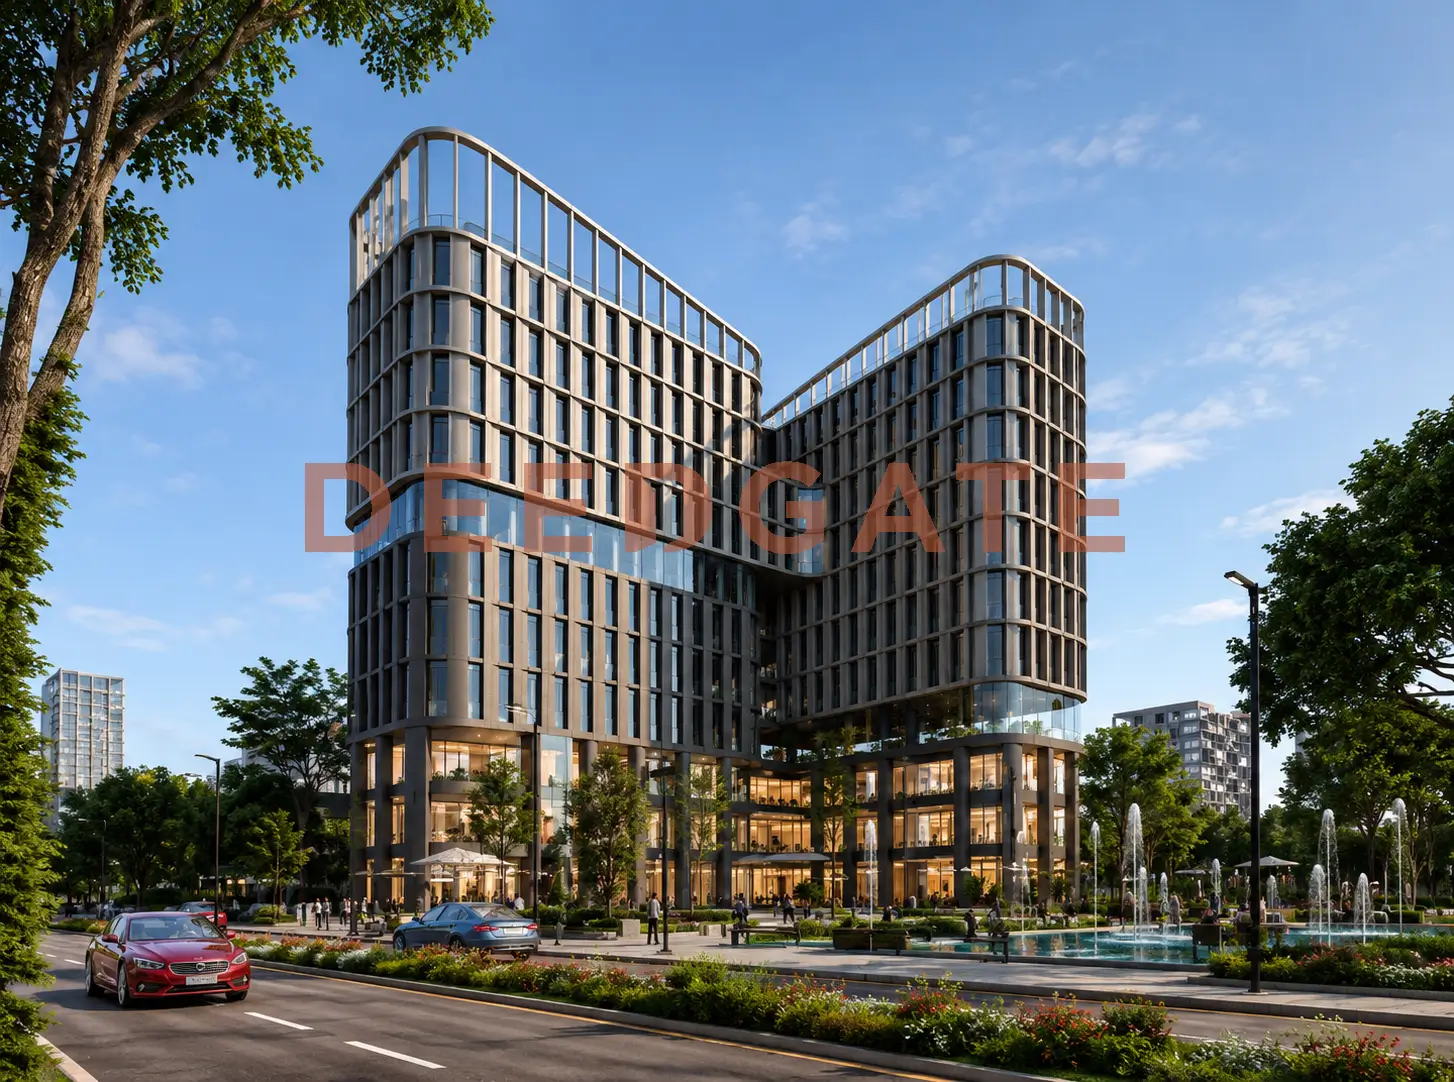
Mall The Fort Tower New sits on the 80-meter-wide Monorail Street in the heart of Downtown, the New Administrative Capital, and Golden Town Development markets it as a mixed-use commercial, administrative, and medical building rather than a residential address. The tower speaks to one buyer type: an investor chasing a unit inside a working business district, not a home. Every design decision follows a single logic, that commercial income tracks foot traffic before it tracks floor area, so the whole scheme is organized around capturing the pedestrian flow moving along the Monorail axis and the Green River promenade beside it. Retail sits on the lower floors to catch that flow, while offices and clinics rise above it, and both blocks face the longest central park in the city.
This page reads Mall The Fort Tower New the way a buyer should, as a set of verifiable attributes attached to one asset. The starting price sits near EGP 3,500,000, the plot spans 2,664 m², the developer keeps roughly 30% of the land under buildings, and delivery reaches the market fully finished. What follows breaks down the location, the developer’s Downtown track record, the unit mix, the price-per-meter logic, the payment structure, and who the project actually suits, each grounded in the stated facts rather than brochure language.
Why the location of The Fort Tower carries the investment case
The Fort Tower faces a main artery 80 meters wide, known locally as the Monorail road, and stands within a few minutes of the Monorail station that empties dense daily commuter traffic straight into the tower’s surroundings. That station matters more to a retail unit than any interior finish, because a shop on the ground floor earns from the people who walk past it, and the Monorail concentrates exactly that walking crowd. The building also fronts the Green River, the longest central park in the New Administrative Capital, at a distance of roughly three minutes, which hands the ground and lower floors a commercial frontage onto the busiest pedestrian corridor in the city.
The site sits close to the Gold Market at about five minutes, near the Government District, and beside Masjid Misr, one of the capital’s largest mosques. It neighbors clusters of petroleum and insurance companies and shares its axis with a Total fuel station, so the immediate catchment already holds a working population before a single tenant opens. Three distinct visitor streams cross at this point at the same time: employees of the nearby government and financial bodies, residents of the surrounding Downtown neighborhoods, and passers-by moving along the Monorail corridor. This overlap of resident and working density is what sets the value of any commercial unit here, because commercial income follows traffic volume rather than square meters alone.
Downtown itself functions as the commercial and financial spine of the New Administrative Capital, holding the banking cluster, the main business towers, and the retail spine that serves the government and residential districts around it. A commercial address here draws from a catchment that keeps widening as the capital’s residential neighborhoods hand over and their populations settle, which pushes daily demand toward the shops, offices, and clinics along the Monorail. The Green River frontage adds a leisure pull on top of the working traffic, because families walking the park spill into the retail edges that face it. Placing the tower at the meeting point of a transit line, a linear park, and a government cluster stacks three separate reasons for people to pass the building every day, and each reason converts differently into rent for the units above and below.
What landmarks are near Mall The Fort Tower New?
Mall The Fort Tower New stands minutes from the Monorail station, about five minutes from the Gold Market, and roughly three minutes from the Green River, with the Government District, Masjid Misr, and clusters of petroleum and insurance companies in its immediate surroundings. A Total fuel station shares the same 80-meter axis, anchoring the tower inside an already active working zone.
Read as a set of distances, the location tells a consistent story about demand. The Monorail station within a few minutes delivers commuters on foot, the Gold Market at five minutes and Masjid Misr nearby pull in visitors from beyond the immediate blocks, and the Government District places thousands of daily employees within reach of a lunch, a coffee, or an errand at the tower. The petroleum and insurance companies on the same corridor add a stable base of office workers, while the Total station and the main road keep the site easy to reach by car for those who drive in. Each landmark converts into a different slice of footfall, and together they explain why a compact commercial building on this exact plot can justify its pricing.
Golden Town Development and its Downtown cluster
Golden Town Development, led by Engineer Raafat Maher, carries more than 25 years in the Egyptian market and has concentrated its recent activity inside Downtown in the New Administrative Capital specifically. Its portfolio in the same district includes Cascada Mall on plot MU2-79, Auro Tower spanning 9,000 m², and Deniro Tower on the western axis, alongside the Rital View project. That geographic concentration means the developer is accumulating operating and sales experience in the very environment where The Fort Tower stands, a factor that lowers execution risk compared with a developer entering the area for the first time. A buyer is not only pricing a building, but also pricing the team’s familiarity with the district’s tenant demand and leasing patterns.
The company also separates ownership from operation. Golden Town assigned the management and operation of The Fort Tower to MRP, a specialist operator, which is the detail most first-time commercial buyers overlook. A unified leasing policy and a curated tenant mix protect the value of individual units from the randomness of uncoordinated occupancy, where a poorly matched set of tenants can drag down footfall for everyone in the building. For a small investor buying one shop or one office, a professional operator is the difference between a managed asset and a gamble on the neighbors.
The developer’s neighboring assets are worth reading as evidence rather than as marketing. Auro Tower, at 9,000 m², is a substantially larger scheme than The Fort Tower, and Cascada Mall sits on a defined plot at MU2-79, while Deniro Tower holds a position on the western axis and Rital View extends the portfolio beyond the capital. Building and selling several projects inside one district gives Golden Town a live read on which unit sizes lease fastest, what rents the area actually bears, and which tenant categories return, and that accumulated knowledge feeds directly into how The Fort Tower is sized and priced. A buyer who checks the developer’s completed neighbors is effectively auditing the same team that will hand over this tower.
Area and urban design
The project rests on a plot of 2,664 m², of which the developer dedicated only about 30% to the buildings and left close to 70% for green areas, walkways, and services. In a commercial scheme this small building footprint is deliberate rather than generous: a limited number of units creates a scarcity that supports resale and rental values over the long term. The structure is composed of two separate blocks joined at the middle, set above a commercial ground floor, with repeated upper floors assigned to administrative offices and medical clinics. Each single floor measures roughly 800 m² and holds close to 23 units, which keeps individual unit sizes efficient and the tenant count high.
The developer equipped the building with three underground garage levels to absorb the cars of visitors and owners, alongside modern elevators and escalators that link the commercial floors to the administrative and medical ones. This separation of movement paths keeps office and clinic tenants private without cutting the flow of shoppers into the ground-floor retail. The vertical split is a working feature, not decoration, because it lets a doctor’s patients and an office’s staff reach the upper floors on a circulation route that never competes with the retail crowd below.
The two-block layout joined at the center also does more than shape the silhouette. It gives units frontage on more than one side, which raises the share of the building that enjoys a direct view over the Green River and the Monorail street rather than an internal outlook. A roughly 800 m² floor split into close to 23 units keeps the average unit compact, and that average is what makes an entry ticket near EGP 3,500,000 possible on a plot in the middle of Downtown. Where a larger floor plate would push minimum prices up, the fine-grained division here keeps the smallest shops and offices within reach of a first-time commercial buyer. The stated 30% building footprint, low for the location, is the mechanism that turns a small plot into a scarce, view-rich set of units instead of a dense block.
Read More: Tadawy Mall New Capital
Unit types and sizes in Mall The Fort Tower New
Mall The Fort Tower New offers three core unit patterns that cover commercial, administrative, and medical activity, with a limited number of hotel units referenced by some sources. The sizes are distributed as follows, with each type positioned by the role it plays in the building’s income structure.
| Unit type | Use | Area starts from |
|---|---|---|
| Retail shops | Retail, brands, and food court | 28 m² |
| Administrative offices | Companies and business offices | 75 m² |
| Medical clinics | Clinics and medical services | 75 m² |
Retail shops occupy the ground floor to capture the pedestrian traffic arriving from the Green River promenade, which is why they start compact from 28 m² and let a small investor take a limited retail unit at the busiest level. Administrative offices and medical clinics rise to the upper floors, away from the noise of the retail level, and start from 75 m² to give companies a workspace that can be subdivided internally. The graded sizes matter for budgeting: the smallest shops let an investor enter at the lowest ticket, while the larger offices suit firms that need a divisible floor plate for their own teams.
Each unit type answers a different tenant, and reading them one by one clarifies who the buyer is really renting to. A 28 m² shop on the ground floor is built for a brand, a food-court outlet, or a service counter that lives on impulse visits from the pedestrian stream, so its value rests almost entirely on the traffic passing the entrance rather than on internal space. A 75 m² office higher up targets a company that needs a fixed address in Downtown and can partition the space into rooms for its own staff, and its tenant tends to sign a longer lease that stabilizes the owner’s income. A 75 m² clinic serves a doctor or a medical group that wants a finished, air-conditioned room ready for patients from day one, and the separate medical circulation keeps that practice private from the retail bustle. The limited hotel component referenced by some sources would add a further short-stay layer, though buyers should verify its availability directly before counting on it.
The Fort Tower New Capital prices and payment plans
The price per meter for commercial units at The Fort Tower New Capital starts from around EGP 50,000, while the price per meter for administrative and medical units starts from roughly EGP 25,000, with starting unit prices near EGP 3,500,000. These figures are indicative and shift with the floor and the position inside the building, and buyers should confirm the current numbers before contracting. The gap between the two price tiers reflects the income logic directly: a commercial unit on the ground floor captures pedestrian traffic straight away, so the developer prices it well above an office or a clinic on the upper floors, where the return is quieter but steadier.
Golden Town structured a payment plan built on a down payment followed by extended installments, giving a small investor room to enter without settling the full value upfront. The main terms are set out below.
- A down payment starting from 10% of the total unit value.
- Installments on the remaining balance over a period reaching up to 9 years, with some sources citing up to 10 years.
- A cash booking system with discounts for buyers who pay without installments.
- Units delivered fully finished, ready to operate on handover.
The extended installment window lowers the annual cash burden on the buyer, which matters most for a commercial asset where rental income can start covering part of the installment once the unit is leased. A cash discount rewards buyers holding liquidity, and the low entry down payment widens the pool of investors who can commit to a unit while the surrounding district continues to fill.
Reading the price tiers together with the plan shows how the tower is engineered for different budgets. A buyer targeting the ground floor accepts the higher commercial rate per meter because that floor sees pedestrian traffic first and can command the strongest rent, so the premium is paid against the fastest income. A buyer who values a lower entry cost moves to an office or clinic on the upper floors at roughly half the commercial rate per meter, trading immediate footfall for steadier, longer leases. The 10% down payment sets a floor on the cash needed to reserve, while the multi-year installments spread the balance across the same period in which the district is expected to mature and rents to firm up. The cash route, by contrast, suits an owner who would rather capture the discount now than finance the balance over time.
Finishing, delivery, and operation
Golden Town delivers the units of The Fort Tower fully finished, and it completes air-conditioning installations and utilities in the administrative and medical units so they are ready to begin activity the moment they are handed over. Full delivery cuts the fit-out cost carried by the investor and shortens the gap between purchase and first operating income, which is the metric that decides the real yield on a commercial unit. A buyer who receives a finished, air-conditioned clinic can lease it immediately, rather than waiting months and spending more to make it usable.
The developer handed the management and operation of the tower to MRP, a specialist company, which secures a unified leasing policy and a coordinated tenant mix that shields unit values from random occupancy. This is the operating layer that separates a professionally run building from an ordinary one, because a managed tenant mix keeps footfall consistent and protects the rent every owner can charge. For a single-unit investor, that shared discipline is a form of insurance on the asset’s long-term performance.
Full delivery and professional operation also work together on the timeline that decides a commercial return. Because the units arrive finished and, for offices and clinics, air-conditioned, the owner avoids the months and the capital that a raw shell would demand before a tenant could move in. Because MRP curates the tenants rather than leaving each owner to find their own, the building fills as a coordinated whole instead of unit by unit, which shortens the stretch during which early owners sit beside empty neighbors. In a district still ramping up, that combination compresses the gap between handover and the first rent cheque, and it is that gap, more than the headline price, that shapes the real yield on any unit in the tower.
Amenities and services inside the mall
The services of The Fort Tower are built to serve commercial, office, and medical tenants at once, and they include the following.
Read More: Evet Mall New Capital
- Meeting rooms fitted with modern air-conditioning systems for business owners.
- Three underground garage levels to organize parking for owners and visitors.
- Elevators and escalators linking the commercial floors to the administrative and medical ones.
- Green areas and pedestrian walkways wrapping the building.
- A zone of shops, brands, and a food court across the commercial floors.
- Security and maintenance systems run by the operating company.
These services back the building’s core purpose rather than sit on top of it as extras. Meeting rooms and reliable vertical circulation raise the working quality of the offices and clinics, the food court and retail zone pull visitors who lengthen dwell time on the commercial floors, and the underground garages remove the parking friction that would otherwise cap footfall in a busy Downtown location. Security and maintenance under a single operator keep the standard even across every floor, which protects the experience a tenant sells to their own customers.
Investment value of Mall The Fort Tower New
Mall The Fort Tower New combines three factors that support the return case at once: a position on the Monorail axis with a Green River frontage that guarantees traffic density, a mix of commercial, administrative, and medical units that spreads risk across more than one kind of demand, and a small building footprint near 30% that caps the supply inside the tower itself. This blend makes the ground-floor commercial unit a candidate for higher rent driven by pedestrian flow, while the offices and clinics on the upper floors offer more stable income from tenants who sign for longer terms than a typical annual lease. The result is an asset that can carry two different income profiles under one roof.
Read More: Mall Remeny Gloria Inn New Capital
The project suits an investor looking for a commercial unit or a small office in an emerging business district within Downtown, more than someone seeking a residential unit or a quick return before the surrounding area finishes filling. Two facts lower the risk of early vacancy: the developer’s existing record inside the same zone through Cascada, Auro Tower, and Deniro Tower, and the presence of a specialist operator managing the leasing. The clearest downside is timing, since a commercial building depends on the wider district maturing, and a buyer expecting immediate full occupancy on day one is reading the asset wrong. The stronger fit is a buyer who can hold through the district’s ramp-up while the Monorail and Government District draw daily traffic toward the tower.
Matching the unit to the buyer sharpens the case further. An investor after the highest potential rent, and comfortable with the price premium, belongs on the ground floor where the shop earns from the pedestrian flow. An investor prioritizing a lower entry price and a calmer, longer income stream fits an upper-floor office or clinic, especially given full, air-conditioned delivery that shortens the road to first rent. A working professional buying for their own use, a doctor opening a clinic or a firm taking an office, gains a finished space in a managed building without the cost and delay of fitting out raw shell. The buyer this tower does not serve is one seeking a home, a large single floor plate, or a guaranteed return before the surrounding blocks are occupied, and being honest about that mismatch is part of pricing the asset correctly.
This analysis is for guidance only and is not investment advice.
How does The Fort Tower compare with its Downtown neighbors?
The Fort Tower stands among a group of commercial and mixed-use towers along the same Downtown axis, including projects by its own developer such as Auro Tower, spanning 9,000 m², and Cascada Mall on plot MU2-79. Against those larger neighbors, The Fort Tower’s edge is its compact 2,664 m² plot, which produces fewer units and a tighter tenant count, and therefore a scarcity that a bigger building cannot offer. A buyer weighing this tower against a larger one is really choosing between the deep tenant variety of a big mall and the controlled supply of a small one, where every unit carries more weight in the leasing mix. The presence of a dedicated operator and the direct Green River frontage further separate it from towers set back from the park, and they are the reasons a focused commercial buyer often prefers scale traded for control.
Frequently asked questions about Mall The Fort Tower New
Where exactly is Mall The Fort Tower New located?
Mall The Fort Tower New sits in the heart of Downtown in the New Administrative Capital, on the 80-meter Monorail Street, with a direct frontage onto the Green River and minutes from the Monorail station, the Gold Market at about five minutes, the Government District, and Masjid Misr.
What is the price per meter at Mall The Fort Tower New?
The price per meter at Mall The Fort Tower New starts from around EGP 50,000 for commercial units and from roughly EGP 25,000 for administrative and medical units, with starting unit prices near EGP 3,500,000. Prices are indicative and vary by floor and position inside the building.
Who is the developer of Mall The Fort Tower New?
The developer of Mall The Fort Tower New is Golden Town Development, led by Engineer Raafat Maher, with more than 25 years in the Egyptian market. Its Downtown portfolio includes Cascada Mall, Auro Tower, and Deniro Tower, all inside the same New Administrative Capital district.
What are the payment options at Mall The Fort Tower New?
Mall The Fort Tower New offers a down payment starting from 10% of the unit value, with installments on the balance reaching up to 9 years, plus a cash booking system with discounts. Units are delivered fully finished and ready to operate on handover.
Conclusion
The Fort Tower brings together a Monorail-axis location with a Green River frontage that secures traffic density, a fully finished mix of commercial, administrative, and medical units that spreads demand, and a developer with an accumulated presence in Downtown through its neighboring projects. These three attributes define the core of the opportunity for anyone evaluating a commercial or office unit in the New Administrative Capital, backed by a professional operator handling the leasing.
To check updated prices or arrange a viewing, reach out through the form on this page.