
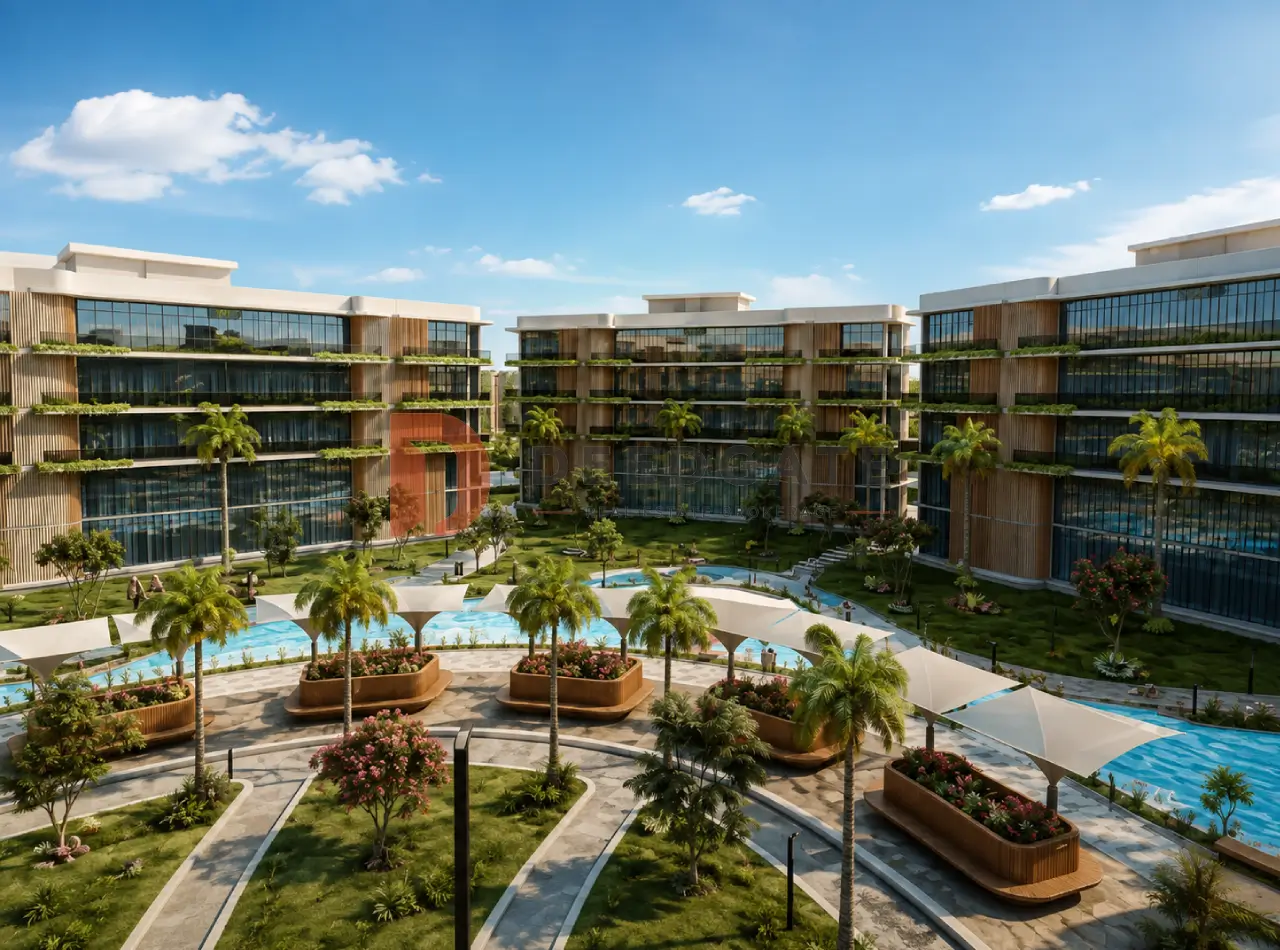
The Cord Business Complex October occupies a corner plot at the entrance of the First District in 6th of October City, where Milestone Developments has built a mixed retail, medical and administrative complex across 6 acres, equal to 24,000 m², directly on the 26th of July Axis. The plot carries two street fronts at once: 150 metres facing the axis itself and 170 metres facing the main entrance of the First District and Central Street. For a commercial asset, that double exposure is the attribute that decides everything else, because a unit inside a corner building is seen by two separate streams of traffic instead of one.
Pricing across the complex starts at EGP 5,503,950 for a clinic, with a reservation down payment from 5% and instalments running up to 7 years. The buyer profile is straightforward: an investor looking for an income-producing commercial asset inside an already populated district, a doctor who wants a clinic beside university and residential clusters, and a company owner who wants an office address on a main axis rather than inside a side street.
A corner plot with two fronts on the 26th of July Axis
The 26th of July Axis carries daily traffic between 6th of October City and Cairo through the Ring Road, which turns the frontage of The Cord Business Complex October into a passing point rather than a destination people must plan for. The 150-metre elevation on the axis gives the building the longest possible display face in this stretch of the First District, while the second 170-metre elevation on Central Street opens a separate set of entrances from inside the district. Ground floor retail benefits most from this geometry, since a shop can pull customers arriving from the axis and residents walking in from the district on the same day.
Access works from two directions beyond the axis itself. Al Wahat Road and the Ring Road both feed the site, which widens the catchment past the boundaries of 6th of October City to drivers coming from Giza and Cairo. Combined frontage of 320 metres across the two streets sits above the norm for First District malls, and it explains why the highest prices in the project concentrate in the frontage shops and the ground floor restaurants rather than in the upper floors.
What surrounds the mall inside 6th of October City
Three universities sit minutes away: MSA University, Misr University for Science and Technology, and October 6 University. Their student and staff populations create weekday footfall that does not depend on the retail season, and they feed the food and beverage units more reliably than a purely residential catchment would. Dar Al Fouad Hospital and the surrounding medical centres anchor the second demand stream, the one that supports the clinics inside the complex, since patients and practitioners already treat this part of October as a medical destination.
Established retail sits close by as well, with Mall of Egypt and Mall of Arabia both operating in the same city. Their presence is usually read as competition, yet for a mid-size complex on a corridor the practical effect is different: shoppers already drive this route, and a project on the axis intercepts that movement on the way. Neighbouring developments such as Ever West 6 October and Mehwar Plaza Mall October, together with the completed residential blocks of the First District, mean the population around The Cord Business Complex October is present now rather than expected later. That distinction matters more for a commercial asset than for a residential one, because rental demand starts at operation instead of waiting for a district to fill.
Read More: Down Town Mall 6 October
Milestone Developments and the team behind the complex
Milestone Developments is the Egyptian real estate arm of the Saudi Mohamed Bin Dhaar group of companies, a house with more than 45 years of activity across several industries. That lineage carries a specific meaning for a buyer signing a contract on a building still under construction, since funding continuity is the main risk in commercial projects with an extended handover window, and a developer backed by a decades-old group faces that risk differently from a newly formed company.
Read More: Mehwar Plaza Mall 6 October
Design and engineering supervision went to Raef Fahmy, one of the better known engineering consultants working in Egypt, who shaped the elevations with contemporary materials chosen to hold their appearance over a long operating life. Operation and facility management were assigned to KAD, a specialist facility management firm, which separates the developer’s role from the operator’s role. That separation is not cosmetic: in retail and medical buildings, service continuity after handover drives occupancy, and occupancy drives the rent a unit can command.
How the 24,000 m² are used
The 6-acre plot is laid out over several floors that separate the three activities instead of mixing them on the same level. Shops and restaurants occupy the lower floors where footfall is highest, clinics and offices sit above them with their own circulation, and wide corridors, escalators and lifts move visitors between the two zones. Landscaped areas and seating pockets break the purely commercial character of the interior and extend the time a visitor stays inside, which is the variable retail tenants watch most closely.
Two anchors were planted deliberately inside the mix. A hypermarket of 1,742 m² and a large pharmacy generate repeat weekly visits, and the smaller units around them collect the spillover traffic. A complex that relies only on fashion or food units depends on discretionary spending, whereas a grocery and pharmacy pairing produces the routine visits that keep a mid-size building busy on ordinary weekdays.
Read More: Prime Plaza Mall October
Unit types, starting spaces and delivery condition
| Unit type | Space starts from (m²) | Delivery condition |
|---|---|---|
| Retail shops | 33.5 | Core and shell (red brick) |
| Clinics | 40 | Fully finished without air conditioning |
| Administrative offices | 77 | Core and shell (red brick) |
| Hypermarket | 1,742 | Core and shell (red brick) |
| Pharmacy | Large format | Core and shell (red brick) |
Retail space opens at 33.5 m², a footprint sized for a compact display store or a franchise branch that lives on passing traffic rather than on floor area. Clinics start at 40 m² and arrive fully finished without air conditioning units, so a practitioner spends on medical fit-out instead of on construction finishing and reaches opening day faster. Offices start at 77 m², enough for a small or mid-size company that wants a registered address on a main corridor, and they are handed over on red brick so each tenant can lay out the space around its own workflow.
The spread of sizes is what lets one building serve three different tenant classes. A dentist or a dermatology practice fits comfortably in the 40 m² clinic band beside the universities and residential blocks, a small retail brand works within the 33.5 m² band, and a growing firm takes the 77 m² office. The 1,742 m² hypermarket sits at the other end of the range and behaves as an operational anchor rather than as a resale unit.
How much do units cost at The Cord Business Complex October?
Units at The Cord Business Complex October start from EGP 5,503,950 for a clinic, EGP 8,150,625 for an administrative office and EGP 9,318,400 for a retail shop, with prices updated for 2026 after a launch discount reaching 10%. Payment begins from a 5% down payment with instalments extending to 7 years.
- Retail shop: from EGP 9,318,400
- Clinic: from EGP 5,503,950
- Administrative office: from EGP 8,150,625
- Ground floor restaurant: from EGP 21,284,250
- Hypermarket: from EGP 162,000 per square metre
- Pharmacy: between EGP 78,000,000 and EGP 80,000,000
The gap between the tiers follows the visibility of each position rather than the size of the unit. Clinics and offices carry the lowest entry ticket because they sit on upper floors where footfall is filtered, while frontage shops and ground floor restaurants price highest for their direct contact with movement on the 26th of July Axis. The per-metre rate on the hypermarket reflects its role as an anchor, not the quality of the shell it receives. A buyer comparing two units in this building should read the position inside the floor plate before reading the total price, because the visibility difference between a frontage unit and an internal one shows up directly in the rent it can achieve.
Payment plans and handover window
Milestone Developments offers four payment structures, so a buyer trades a lower down payment for a shorter schedule or a higher down payment for a longer one:
- 5% down payment, a further 5% after one year, and the balance across 4 years.
- 10% down payment with the balance across 5 years.
- 15% down payment with the balance across 6 years.
- 20% down payment, a further 5% after one year, and the balance across 7 years.
Handover runs up to 3 years from the contract date. Commercial and administrative units are delivered on red brick so each tenant finishes to its own brand identity, while medical units arrive fully finished without air conditioning, closer to ready. The construction window has a financial side too, since instalments run while the building rises, and the buyer pays a large share of the price before the asset starts generating rent.
Facilities and building services
- Retail floors combining shops with international restaurants and cafés.
- Administrative offices fitted for modern working requirements.
- Wide organised car parking sized for daily visitor movement.
- High-speed internet serving the administrative and commercial units.
- Panoramic views over the 26th of July Axis from the units.
- Security and surveillance systems operating 24/7.
- Lifts with smart gates and a reception desk organising circulation.
- Maintenance and cleaning operating around the clock under KAD.
- ATM machines inside the mall.
- Meeting rooms and a conference hall serving the office tenants.
Meeting rooms and a conference hall alongside high-speed connectivity turn the offices from bare floor plates into a working environment, which widens the tenant pool to firms that would otherwise look at serviced business centres. On the retail side, the hypermarket, the pharmacy and the food units make the building a daily stop rather than a seasonal one, and that steadiness reaches the clinics and offices as well through shared circulation.
Reading The Cord Business Complex October as an investment
Three measurable factors carry the case here. Position on the 26th of July Axis with a 150-metre elevation puts every frontage unit in front of daily vehicle and pedestrian movement, which is the first variable behind yield in any commercial asset. Proximity to three universities, Dar Al Fouad Hospital and two operating regional malls supplies renewable demand that is not tied to one season or one tenant category. Backing from a group active for more than 45 years, with operation handed to KAD, reduces both the delivery risk and the post-handover service risk that determine whether rents hold.
The unit mix also lets a buyer choose an exposure rather than accept one. An entry ticket near EGP 5.5 million buys a clinic beside a university and hospital cluster, roughly EGP 8.15 million buys an office on a main corridor, and larger tickets buy frontage retail with the highest visibility and the highest price per metre. Practically, the project suits a mid-capital investor seeking an income asset inside a populated district, and it suits a medical or professional operator who intends to occupy the unit. It suits less an investor who needs immediate cash flow, because the handover window extends to 3 years from contract. This analysis is offered for guidance and is not investment advice.
Frequently asked questions
Who is the developer of The Cord Business Complex October?
The Cord Business Complex October is developed by Milestone Developments, the Egyptian arm of the Saudi Mohamed Bin Dhaar group with more than 45 years of business activity. Engineering design belongs to consultant Raef Fahmy, and facility management of the operating mall was assigned to KAD.
Where exactly is The Cord Business Complex October located?
The Cord Business Complex October stands directly on the 26th of July Axis at the entrance of the First District in 6th of October City, on a corner plot with 150 metres of frontage on the axis and 170 metres on Central Street. Al Wahat Road and the Ring Road both reach it.
What are the payment systems at The Cord Business Complex October?
The Cord Business Complex October offers four payment systems, starting at a 5% down payment with 5% after one year and the balance over 4 years, and reaching a 20% down payment with 5% after one year and the balance over 7 years. Plans of 10% and 15% cover 5 and 6 years.
When does The Cord Business Complex October hand over units?
The Cord Business Complex October hands over units within 3 years of the contract date. Commercial and administrative units are delivered on red brick for tenant fit-out, while medical units are delivered fully finished without air conditioning, which shortens the time a clinic needs before it can open.
The short version
The Cord Business Complex October combines a corner position on the 26th of July Axis with 320 metres of combined frontage, a developer backed by a group of more than 45 years, and a unit mix of retail, medical and administrative space opening at EGP 5,503,950 with 5% down and instalments to 7 years. That pairing of visible location and flexible entry makes it a workable option for a commercial buyer in West Cairo. To check updated prices or arrange a viewing, get in touch through the form on this page.