
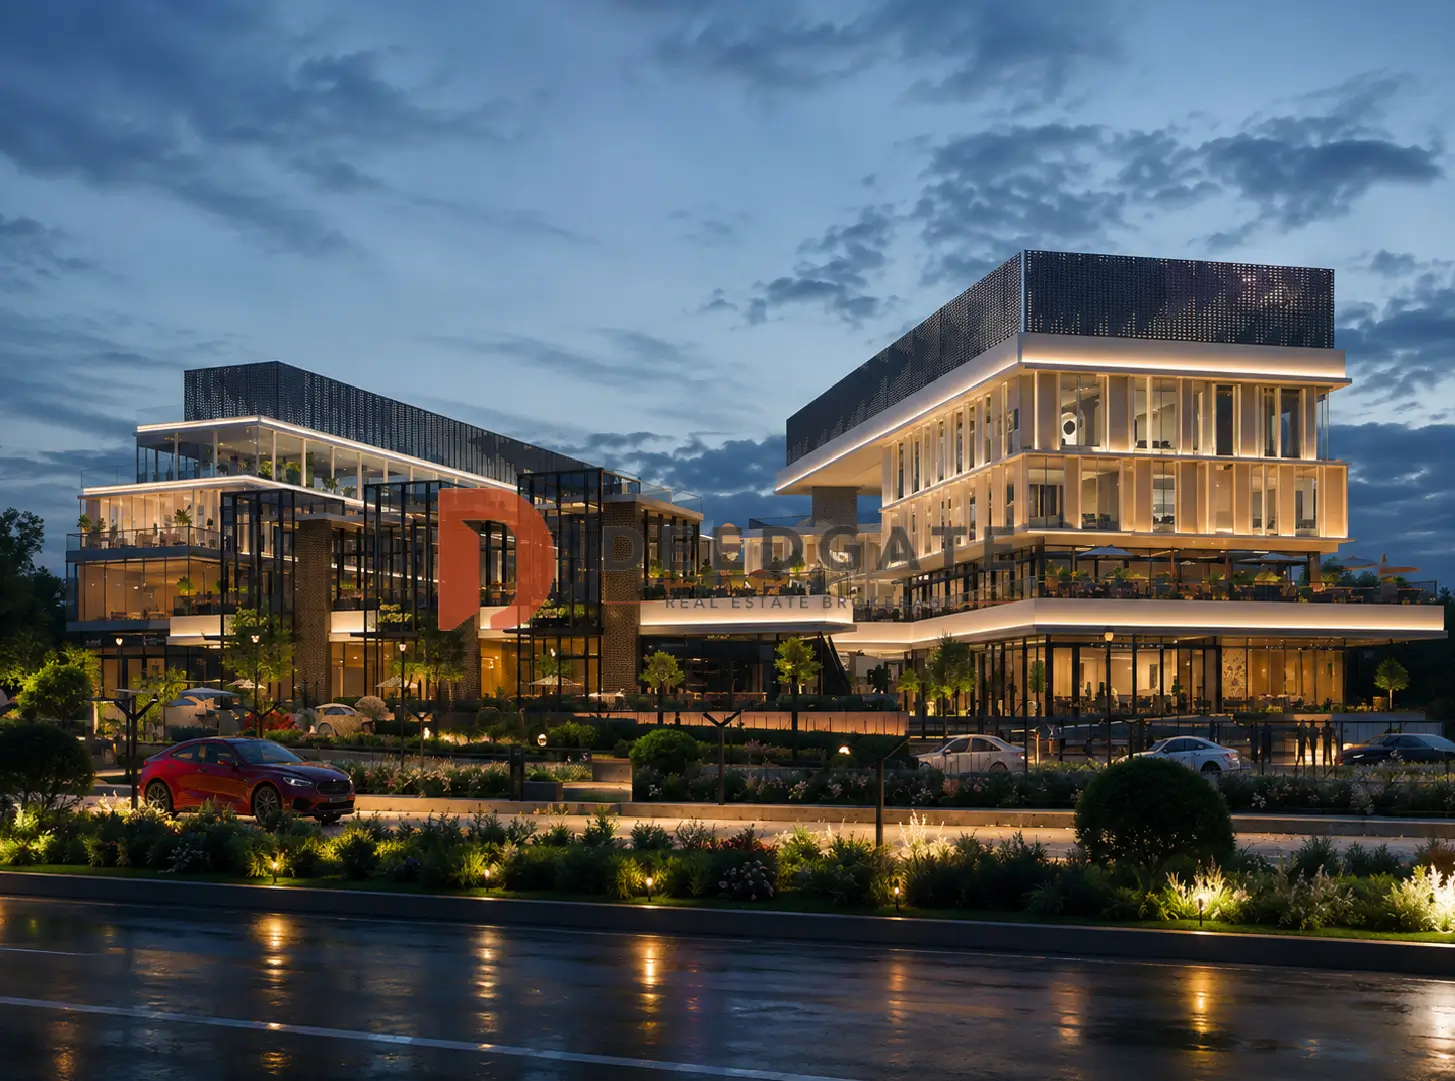
Mall Annex 26 October is a mixed-use commercial complex on the 26th of July Axis in 6th of October City, developed by ARQA Developments and combining retail shops, administrative offices and medical clinics inside a single building. What separates it from most October business complexes is the entry ticket. A unit here starts at EGP 6,545,000, while several competing commercial projects on the same city axes open above EGP 8 million, so an individual investor or a small business owner reaches the market at a lower threshold.
That price level buys a place inside an already mature retail corridor rather than a plot in an untested location. The 26th of July Axis carries daily traffic between 6th of October City and the wider Greater Cairo road network, and the complex sits within ten minutes of Mall of Arabia. Handover is scheduled for 2028, administrative and medical units are delivered fully finished, and the payment structure starts from a 5% down payment with instalments reaching ten years.
Three activities under one roof: the unit mix
The complex offers three unit categories: retail shops, administrative offices and medical clinics. That triple mix matters commercially, because each activity brings a different visitor at a different hour. Clinics draw patients and the people accompanying them, offices bring staff and their clients through the working day, and shops and restaurants absorb both groups on the way in and out. The result is a longer daily activity window than a purely retail mall achieves.
| Unit type | Area (m²) | Price per m² (EGP) | Starting price (EGP) |
|---|---|---|---|
| Retail shop | 38 to 45 | 183,000 | 6,954,000 |
| Administrative office | 61 | 119,000 | 6,545,000 |
| Medical clinic | 47 | 119,000 | 6,545,000 |
Retail shops span 38 to 45 m², sizes tuned for a frontage-driven trade where visibility from the circulation corridor counts for more than interior depth. Food and beverage operators, phone and accessory retailers, pharmacies and service counters all work inside that footprint, and the smaller area keeps the total ticket within reach of a first-time commercial buyer.
Administrative offices come in at 61 m², enough for a startup team, a professional practice or a branch office of an established company operating in west Cairo. Medical clinics measure 47 m², a size that suits most outpatient specialties, from dentistry and dermatology to general practice, in a building where a pharmacy already operates on the lower floors. Because the three categories carry different price points per metre, the same investor can pick the activity that matches both budget and appetite for tenant risk.
How much does a unit at Annex 26 mall cost?
Units at Mall Annex 26 October start from EGP 6,545,000 for administrative offices and medical clinics and from EGP 6,954,000 for retail shops. The price per metre begins at EGP 119,000 for administrative and medical space and at EGP 183,000 for retail, with prices updated to developer data for 2026.
Read More: Mehwar Plaza Mall 6 October
The 64,000 pound gap per metre between retail and the other two categories is not arbitrary. Ground and first floor shops absorb the direct footfall that arrives from the axis, so their revenue potential per metre runs higher and the market prices them accordingly. Offices and clinics sit on the quieter upper levels, where the tenant pays for accessibility and address rather than for shop-window exposure.
Set against other commercial projects in 6th of October City, that entry point lands below the local average. Space Mall October opens around EGP 8 million, Mehwar Plaza around EGP 8.9 million and Sky Walk Mall around EGP 9.6 million, against EGP 6,545,000 here. A lower entry price does two things at once: it widens the pool of buyers who can transact, and it usually improves resale liquidity, because the unit competes for a larger group of future purchasers. Prices move as sales phases progress, so the figure valid at contract signature is the one that should be confirmed with the developer.
Payment plans, reservation fees and the cash discount
ARQA Developments structured the payment programme so that every increase in the down payment buys a longer instalment period. Ownership can begin from 5% of the unit value, and the schedule stretches to ten years at the top of the range. The available combinations are:
- 5% down payment with the balance over 4 years.
- 10% down payment with instalments over 5 years.
- 15% down payment with instalments over 6 years.
- 20% down payment with instalments over 7 years.
- 25% down payment with instalments over 8 years.
- 40% down payment with instalments reaching 10 years.
Reservation fees start at EGP 100,000 for a retail unit and EGP 50,000 for an administrative or medical unit. The developer applies discounts of up to 10% across all three categories, and an exceptional cash discount reaching 33% for a buyer who settles the unit value outright. That 33% figure is large enough to change the arithmetic of the decision, because a third off the purchase price can outweigh the benefit of holding cash over an instalment term. Anyone with the liquidity should price both routes before choosing.
Where is Mall Annex 26 October located?
Mall Annex 26 October stands directly on the 26th of July Axis in the heart of 6th of October City, 15 minutes from the Ring Road and 10 minutes from Mall of Arabia. The axis is one of the busiest commercial arteries in west Cairo, linking the city districts to the Greater Cairo road network.
The plot occupies a middle point that pulls traffic from two directions. Residents of west Cairo reach it along the axis itself, while buyers and tenants coming from the new cities east of Cairo arrive through the Ring Road. That dual approach matters for a commercial asset, because a shop or a clinic depends on a catchment measured in driving minutes rather than in kilometres of frontage. Drive times to the surrounding landmarks read as follows:
- Mall of Arabia: 10 minutes. One of the largest shopping centres in west Cairo, it anchors regional retail traffic that spills into the surrounding corridor.
- Shooting Club October: 15 minutes. A social hub serving a higher-spending residential segment close to the project.
- Ring Road: 15 minutes. The connection into Giza, Cairo and the wider motorway network.
- Mariotia Axis: 20 minutes. A fast outlet linking 6th of October City with Haram, Faisal and the rest of Giza.
- Media Production City: 20 minutes. A professional cluster that generates daily movement of staff and visitors.
- American University in Cairo: 30 minutes. A student and faculty catchment.
- Madinaty: 30 minutes, and Al Rehab: 35 minutes, both serving the new communities east of Cairo.
- Cairo International Airport: 40 minutes, useful for tenants who travel regularly.
- New Administrative Capital: 50 minutes, tying the project to Egypt’s fastest growing business district.
The retail cluster around the project works in its favour
The complex sits beside established commercial destinations including il Mondo Mall and Plaza Vida Mall, with Mall of Arabia a short drive away. Investors sometimes read neighbouring malls as competition, but retail agglomeration usually works the other way. A concentration of commercial projects turns the 26th of July Axis into a recognised shopping destination, and every project in the cluster draws on the visitor flow the others attract.
The practical effect is risk reduction. A standalone mall in a new location has to build its own footfall from zero, and its early tenants carry the cost of that learning period through weak trading years. A unit inside a mature commercial belt inherits an existing habit of visiting, which shortens the ramp-up between handover and stable occupancy.
Floor layout and vertical zoning
The building comprises a ground floor and three upper floors above two basement parking levels. Retail shops occupy the ground and first floors, while administrative offices and medical clinics take the second and third. The two basement garage levels absorb visitor and tenant parking away from the frontage, keeping the entrance area free for pedestrians.
That vertical arrangement follows the logic of movement inside the complex. The activities with the heaviest visitor turnover stay on the easiest levels to reach, and the quieter professional and medical functions rise above them, where a clinic waiting area or an office meeting room is not exposed to shopping traffic. Wide internal corridors and shared circulation space carry visitors between the two zones, and open seating pockets with planted areas break up the density and extend the time a visitor stays in the building.
Masterplan and design across the plot
According to developer data, the project extends over 20 acres, an allocation that leaves room for generous corridors and shared service areas rather than a tightly packed unit count. The layout separates circulation routes so that shoppers heading for the retail floors do not compete with patients and office visitors moving toward the upper levels, which keeps the experience orderly at peak hours.
Units were distributed so that the largest possible share receives either an external frontage or an internal corridor view. That decision is commercial rather than aesthetic, because a commercial unit’s value tracks how clearly a passing visitor can see it. Landscaped areas and outdoor seating soften the enclosed character typical of business complexes and give visitors somewhere to pause between a shopping round and a work appointment, which raises repeat-visit rates over time.
Facilities and services inside the complex
The services programme is built to keep a visitor inside the building longer, which is the mechanism that converts footfall into tenant revenue and, in turn, into a stable rent for the unit owner. The complex includes:
- Restaurants and cafés carrying international and local brands, forming a food court that extends visitor dwell time.
- Retail stores for recognised brands, giving the complex a shopping identity that sustains customer flow.
- Equipped pharmacies serving the medical floors and completing the healthcare offer inside the building.
- Administrative units fitted with smart technologies for a contemporary working environment.
- Multi-specialty medical clinics, opening a route into the healthcare market in a densely populated district.
- Green areas and outdoor seating that give visitors a break between shopping and business appointments.
- Wide parking distributed across two basement garage levels for visitors and tenants.
- Security and surveillance systems operating 24/7 across the complex.
Grouping these services in one building produces what retail planners call a closed visit cycle. A customer arrives for a medical appointment or an errand at an office, then passes the restaurants and shops before leaving. This cross-flow between activities is what lifts occupancy rates and supports the long-term return on individual units.
Who is the developer behind Annex 26?
The developer of Mall Annex 26 October is ARQA Developments, an Egyptian real estate company founded in 2019 under chairman Eng. Helmy Abbas. The company built its portfolio in the main expansion zones and follows a competitive pricing policy aimed at several buyer segments rather than the top tier alone.
Read More: Prime Plaza Mall October
ARQA Developments carries two notable projects in the New Administrative Capital: Aviary Park and I Business Park, both in the administrative and commercial segment. That concentration matters when judging execution risk. A developer repeating a project type it already knows is a different proposition from one entering commercial development for the first time, and the New Capital portfolio shows ARQA working in exactly the asset class Mall Annex 26 October belongs to.
The company is still young by market standards, having launched in 2019, so construction pace and final finishing standards remain items a buyer should verify directly with the developer before signing. Asking for the construction schedule, the delay clause in the contract and the specification sheet for the finished units is normal practice and costs nothing.
When does the complex deliver, and in what finishing?
Mall Annex 26 October begins handover in 2028, with administrative and medical units delivered fully finished to a high specification and ready for operation without further fit-out. Full finishing removes both the cost and the delay of a separate fit-out stage, so a tenant or an owner can start trading soon after receiving the keys.
A 2028 handover reads as a long wait to some buyers, and it is fair to say so plainly. The compensation is the payment structure: the wait is spent paying in instalments rather than in a lump sum, and the unit is bought at a construction-phase price rather than at the price a completed and trading complex commands. Buyers with a long horizon usually treat that gap between today’s price and the post-handover price as the main source of their return, and the fully finished delivery shortens the dead period between the final instalment and the first rent cheque.
The investment case, and who the project does not suit
Three factors support the commercial value of this complex. The location on the 26th of July Axis supplies high daily traffic without the project needing to create demand of its own. The mid-tier entry price broadens the buyer base and improves resale liquidity. The three-activity mix distributes risk across retail, administrative and medical tenants, sectors that do not all react to the same economic cycle at the same time.
On the return side, an owner has two routes. The first is capital appreciation, buying during construction at the current price and reselling once the complex is operating. The second is holding the unit and leasing it to a retail or medical operator in a district with a large resident population. The developer’s record in delivering comparable administrative and commercial projects in the New Administrative Capital lowers execution risk relative to an untested builder, and the fully finished handover shortens the gap before income starts.
The project suits the individual investor and the small or medium business owner looking for a working asset in west Cairo at an entry price under EGP 7 million. It does not suit a buyer who needs a residential unit, nor one who needs immediate handover, since delivery is set for 2028. This analysis is guidance based on the stated project facts and is not investment advice.
Read More: Down Town Mall 6 October
6th of October City as a commercial market
6th of October City ranks among the largest and most mature new cities in west Cairo, with an established population density and a full service base rather than the thin occupancy of a recently launched community. Urban expansion continues westward year after year, which raises demand for commercial, administrative and medical space along the city’s main axes.
That steady population growth is the foundation of any expectation that commercial unit values on the main corridors will rise. The 26th of July Axis, where the project sits, is one of those corridors, and it already carries the retail cluster of il Mondo Mall, Plaza Vida Mall and Mall of Arabia. Demand for space on a corridor of that kind is driven by the surrounding residents rather than by seasonal or speculative flows, which makes it more predictable than demand in a district still waiting for its first inhabitants.
Frequently asked questions
Where is Annex 26 mall?
Mall Annex 26 October stands directly on the 26th of July Axis in the heart of 6th of October City. The complex lies 15 minutes from the Ring Road, 10 minutes from Mall of Arabia and 20 minutes from the Mariotia Axis, while Madinaty sits 30 minutes away.
What are the unit sizes at Annex 26 mall?
Mall Annex 26 October offers retail shops from 38 to 45 m², administrative offices of 61 m² and medical clinics of 47 m². Shops occupy the ground and first floors, while offices and clinics sit on the second and third floors above two basement parking levels.
What is the reservation and payment system at Annex 26?
Mall Annex 26 October starts from a 5% down payment over 4 years and extends to 10 years at a 40% down payment. Reservation fees begin at EGP 100,000 for retail units and EGP 50,000 for administrative and medical units, with a cash discount reaching 33%.
Who is the developer of Annex 26 mall?
The developer of Mall Annex 26 October is ARQA Developments, founded in 2019 by Eng. Helmy Abbas. The company holds two projects in the New Administrative Capital, Aviary Park and I Business Park, both within the administrative and commercial segment it works in.
When are Annex 26 mall units delivered?
Mall Annex 26 October begins handover in 2028. Administrative and medical units are delivered with full, high specification finishing that is ready for immediate operation, so the owner or tenant avoids the additional cost and time of a separate fit-out after receiving the unit.
Summary
Mall Annex 26 October puts a retail, administrative or medical unit on the busy 26th of July Axis at a starting price of EGP 6,545,000, with a down payment from 5%, instalments reaching ten years and fully finished handover in 2028. A high-traffic corridor, a tenant mix that spreads risk across three activities and a developer already working in commercial assets make it a practical option for an investor seeking a working asset in west Cairo. To check updated prices or arrange a viewing, get in touch through the form on this page.