
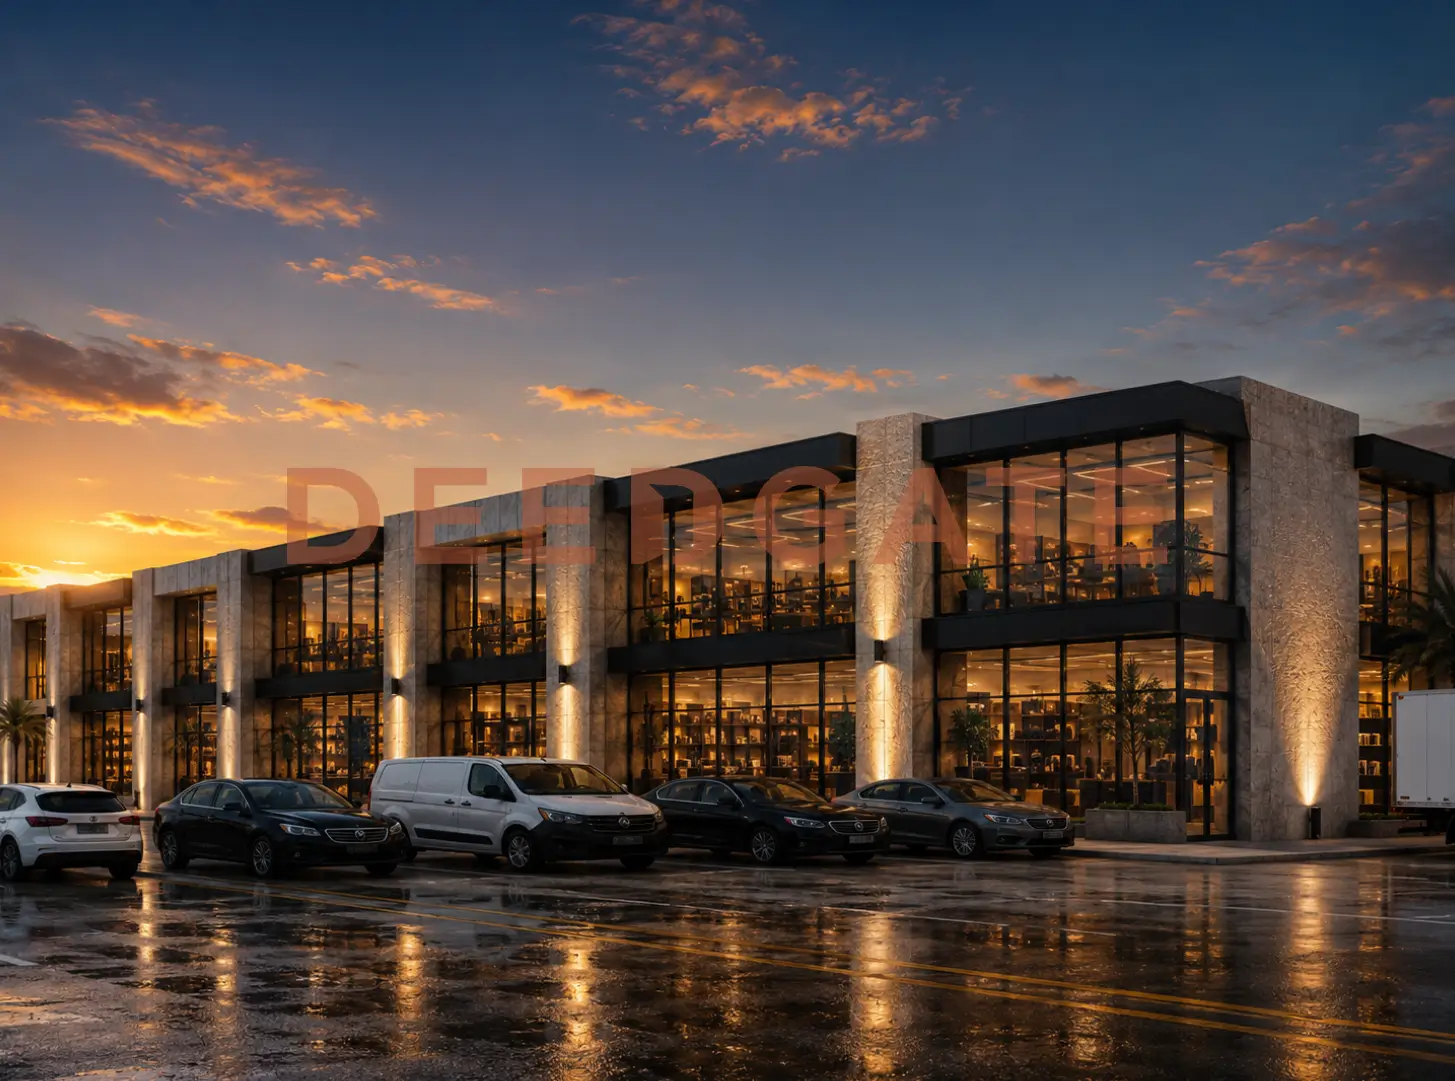
Matajer West Mall October is a retail-only commercial destination developed by ASAAL Developments on the Central Axis of 6th of October City, and it is built around six specialised trading markets rather than a single corridor of unrelated shops. That structure is the reason the project reads differently from every other mall on the axis. Each market pulls its own customer segment, and the six together turn one address into a full shopping trip instead of a single errand, which is what lifts the daily footfall every individual unit depends on.
The developer released the units with a reservation down payment starting from 1% and an instalment period running up to 10 years, with handover expected in 2029. The buyer profile is narrow and deliberate: brand owners, restaurant and café operators, and retailers who want a visible frontage inside a densely populated catchment, plus investors buying to lease and collect an operating yield. Unit value here tracks position inside the six markets, frontage width, and proximity to the circulation routes, which is precisely why ASAAL has not published a single flat price list.
What makes Matajer West Mall October different from a conventional mall?
The mall divides its retail space into six specialised markets, each dedicated to a defined activity type, instead of scattering mixed shops across an enclosed floor plate. A visitor arriving for one market walks past the other five, so dwell time rises and purchase opportunities multiply across neighbouring units.
Read More: Mehwar Plaza Mall 6 October
The commercial logic behind that split is straightforward. A shop sitting inside a specialised market draws on traffic generated by all six markets, not only by its own category, so a slow season in one trade does not empty the corridor. Demand spreads across the trading day rather than spiking in a single window, and the operator carries less single-category risk than a tenant in a project built on one or two activities.
This is the competitive edge that separates the project from the small strip malls scattered along West Cairo’s main roads. Those projects live or die on one anchor tenant. A market cluster, by contrast, produces a repeating reason to return, and a repeating reason to return is what makes an operating yield stable enough to underwrite a ten-year instalment commitment.
The Central Axis position and the catchment it feeds on
The project fronts the Central Axis directly, the arterial road that stitches together the residential districts, service zones and industrial areas of 6th of October City. The frontage matters more than the postcode. Traffic on the Central Axis is real daily movement between homes, workplaces and services, not weekend leisure traffic, and a retail unit facing that flow is exposed to customers who pass it several times a week.
Access reaches the project from more than one direction, and the axis connects onward to the 26th of July Axis, the main corridor linking 6th of October and Sheikh Zayed with central Cairo. Hosary Square, the commercial heart of the older October districts, sits close by, as does 6th of October University and a cluster of schools and educational institutions. The result is a customer base drawn from two mature markets, October and Sheikh Zayed, rather than from the residents of one neighbourhood.
6th of October City itself carries the demand this format needs. The city functions as one of Egypt’s largest new urban communities, combining dense residential districts, a long-established industrial zone, private universities and a hospital network, so its population is present on weekdays rather than only at weekends. Retail spending in West Cairo has historically concentrated around Hosary Square and the older district markets, and the Central Axis has absorbed the newer commercial supply as the compounds pushed westward toward Sheikh Zayed.
The surrounding compounds are the real demand engine, because they supply the spending power the six markets need. The distances below are drive times under normal conditions.
- Carmel Sheikh Zayed, a low-density residential compound, sits roughly 2 minutes away.
- SODIC West and Belle Vie, two established Sheikh Zayed communities, are around 5 minutes away.
- Zayed Dunes and Etapa Mall are about 10 minutes from the project.
- Beverly Hills, one of the oldest premium communities in the area, is close to 15 minutes away.
- The 26th of July Axis, the principal route into Cairo, connects to the project directly.
- Hosary Square, 6th of October University and several schools sit within the immediate service radius.
Masterplan, internal streets and unit visibility
ASAAL used the plot to serve movement and sightlines rather than to squeeze in the maximum number of shops. Generous pedestrian space runs between the six markets, and the activity mix is distributed so a visitor crosses from one market to the next without congestion at any single point. As of this article, the developer has not published the total land area officially, which is a genuine gap in the public data on the project.
Two published figures show what the internal planning is actually chasing. Internal streets reach 15 metres in width, which keeps circulation fluid and prevents queues from forming across shopfronts, and ceiling heights in part of the retail space reach 12 metres. That vertical clearance changes what a tenant can build: double-height display, mezzanine fit-out, and signage sized for a brand rather than for a standard shop box. A unit with 12 metres of height stops being a shop and starts being a marketing frontage.
The elevations lean on glass and open volumes, so units read clearly from outside and catch passing attention before a visitor enters. Combined with the wide internal streets, the design gives every unit a fairer share of visibility than a deep enclosed mall floor typically allows, where units away from the entrance depend entirely on signage to be found at all.
What unit types are available inside the six markets?
The mall offers retail shops only, distributed across the six specialised markets, with no administrative offices and no medical clinics in the mix. That single-use focus keeps the whole visitor flow commercial, instead of splitting it between shoppers, office staff and clinic patients who arrive at different hours and buy differently.
| Unit category | Activities it suits | Reported sizes | Notes |
|---|---|---|---|
| Compact retail shop | Accessories, mobile and electronics, service counters | From about 18 m² | Lowest entry ticket, highest turnover per metre |
| Standard retail shop | Fashion, footwear, local brands, speciality grocery | Around 25 m² | Standard frontage inside the market clusters |
| Large retail unit | International brands, showrooms, flagship displays | Around 55 m² and above | Suits double-height fit-out where clearance reaches 12 m |
| Food and beverage unit | Restaurants, speciality kitchens, cafés | Varies by market and position | Sized around seating and kitchen requirements |
The activity mix the six markets absorb covers restaurants and speciality kitchens, contemporary cafés, retail shops and showrooms, and both local and international labels. Sizes span a wide band so a first-time operator and an established brand looking for a larger display area can both find a fit, which lets a buyer match the unit to an expansion plan rather than to whatever is left in stock. Unit areas quoted above come from current market listings, since ASAAL has not issued an official areas schedule.
Prices and payment plans
Reservation at the mall starts from a 1% down payment, with the balance spread over instalments running up to 10 years. Among commercial malls in 6th of October City that is one of the most permissive entry structures currently on offer, because it lets an investor take a position with minimal upfront capital and fund the rest out of future cash flow.
- Down payment starting from 1% of unit value, with brokers also quoting plans in the 1% to 5% band depending on the unit.
- Instalment term extending up to 10 years, with no heavy financial burden loaded into the schedule.
- Cash discounts reported at up to 30% for buyers settling the full value at contract.
- Final price fixed per unit at reservation, according to market, frontage and position.
ASAAL has deliberately not published a unified price list for the project. Unit value varies with which of the six markets the shop sits in, how wide its frontage is, and how close it stands to the main internal streets and movement nodes. In practice the final figure is agreed directly with the sales team against a specific unit, which works in the buyer’s favour: a corner unit facing a main internal street is priced differently from an interior unit, instead of both carrying the same flat rate that ignores what frontage is actually worth.
Current third-party listings quote indicative entry points of roughly EGP 2.16 million for a compact shop near 18 m², around EGP 5.5 million at 25 m², and close to EGP 12.1 million for a 55 m² unit. Those figures come from brokers rather than from the developer, so treat them as an indication of the price band rather than as a published schedule, and confirm the number against the specific unit before contracting.
Handover date and delivery specification
ASAAL has not announced an official handover date for the project, and 2029 is the expected delivery year based on the current schedule. Units are handed over on a timetable the developer sets, with construction stages monitored to hold the works to specification, and the precise date for any given unit depends on its type and its position inside the project.
Delivery specification is prepared so a tenant can execute an interior fit-out quickly and apply a brand identity without structural rework. The 12 metre clearance in part of the retail space is the practical advantage here, since it permits vertical use of the volume, mezzanine build-out and shopfronts sized for visibility from the internal streets. A buyer planning a food and beverage concept should budget fit-out separately, because the delivered condition is a shell prepared for finishing, not a turnkey outlet.
Facilities and building services
The services package inside the project is built around daily commercial operation and around keeping stock and visitors secure, which is what a retail tenant actually pays a service charge for.
- Security and guarding running 24 hours a day, supported by surveillance cameras covering the project.
- Smart fire-fighting and emergency systems protecting the retail units.
- Central air conditioning covering the whole mall.
- Wide garages absorbing large car volumes, with organised entry and exit points.
- Lifts and escalators moving visitors between levels.
- A fitted mosque serving visitors and unit operators.
- Green areas and open spaces, with regular maintenance and cleaning services.
Parking capacity and vertical circulation carry more weight here than they would in a smaller strip project. A destination built to hold a visitor across six markets needs somewhere to leave the car and an easy route between levels, otherwise the extra dwell time the concept promises never materialises. Central cooling across the full mall and round-the-clock security also lengthen the trading day, since evening footfall in October peaks well after standard shop hours during summer.
What rental return can an investor expect here?
The project draws its investment case from three factors that reinforce each other: the six-market concept that widens the activity mix, the Central Axis frontage that supplies continuous traffic, and the high residential density across 6th of October and Sheikh Zayed. Together they raise occupancy probability and support a competitive rental yield.
- Occupancy prospects improve because the six specialised markets diversify the activities under one roof.
- Rental yields can be competitive once occupancy across the markets matures.
- Rental values are expected to grow as the project reaches full operation and the surrounding area develops further.
- Units benefit from the continuous daily movement the Central Axis feeds into the catchment.
West Cairo’s urban growth strengthens the case for capital appreciation over the holding period, since new residential deliveries in October and Sheikh Zayed keep adding households to the same catchment the mall serves. A buyer therefore has two potential exits: hold and lease for operating income, or resell after the market stabilises around a completed, trading destination. These are inferences drawn from the location and the pattern of demand in the area, not a guaranteed return.
This analysis is provided for guidance only and is not an investment recommendation.
How the project compares with other October commercial schemes
Commercial projects in West Cairo differ by the kind of investment they are built for. A buyer chasing a pure retail destination that lives on residential density and high daily operation lands on Matajer West Mall October, while a buyer who wants a spread across retail, administrative and medical units inside one integrated scheme looks at Win Plaza October Gardens or Scene 360 Mall.
| Comparison point | Matajer West Mall | Win Plaza October Gardens | Scene 360 Mall |
|---|---|---|---|
| Developer | ASAAL Developments | Capital Hills Developments | OHM Development |
| Location | Central Axis, 6th of October | October Gardens, near the Italian District | The tourist walkway, October Gardens |
| Unit types | Retail shops only | Retail, administrative and medical | Retail, administrative and medical |
| Competitive edge | Six specialised markets in one project | Integrated mega mall with a leasing mandate | Mixed-use scheme on the walkway |
| Payment terms | From 1% down, up to 10 years | 10% down, up to 8 years | From 5% down, up to 10 years |
Set against Seven Complex, the payment structure is the clearest separator. The project opens at a 1% down payment across a 10 year term, while Seven Complex starts contracting at 10% down over a term reaching 7 years. The Central Axis frontage and the ring of premium residential compounds around the plot add a second difference that shows up in footfall rather than in the contract.
Two questions decide most retail purchases in West Cairo, and neither is usually answered on a developer page. The first is whether a unit can be resold before handover, which in practice depends on the transfer terms written into the reservation contract and on how much of the value has been paid down at the time of sale, so a buyer planning an early exit should confirm the transfer clause and any administrative fee before signing. The second is how to test whether a quoted price is fair, and the workable method is to divide the asking price by the unit area, then compare that price per metre against comparable frontages in nearby October malls at a similar stage of construction.
Leasing economics deserve the same scrutiny. A retail unit produces income only after a tenant fits it out and trades, so the realistic income clock starts some months after handover, not on the handover date itself. Service charges, common-area maintenance and the mall’s facility management arrangement all sit between gross rent and net yield, and a buyer should ask how the six markets will be leased and managed as a single trading destination, since a mall let piecemeal to unrelated tenants loses exactly the cross-traffic advantage the concept is built on.
Read More: Down Town Mall 6 October
Points to weigh before buying a unit
Buying a commercial unit is a different decision from buying a home, and the risks sit in different places. The points below are the ones that most often decide whether this project fits a particular investor.
- The project is restricted to retail units and carries no clinics or offices, an advantage for a buyer who wants a purely commercial destination and a constraint for anyone seeking use diversity.
- The best positioned units attract the strongest demand, so the choice of prime locations narrows as sales progress.
- Construction is still under way, so the investor waits until operation and handover before earning anything from the unit.
- With no published price list, the buyer must engage the developer directly to fix a price against a specific unit, its position and its area.
- The total land area has not been announced officially, which limits how precisely an outside buyer can model unit density and expected footfall per shop.
ASAAL Developments, the company behind the project
ASAAL Developments owns and develops the project. The Egyptian company concentrates on non-residential real estate, covering commercial, administrative, medical and mixed-use schemes, and positions itself around projects that answer a real market need rather than around architectural statement alone. Its stated market presence runs to about 15 years, backed by an investment portfolio of roughly EGP 3.6 billion, a land bank near 450,000 m², and a team of around 250 people.
Spade Mall stands as the most relevant precedent in its record. Located on the Gamal Abdel Nasser Axis in 6th of October City, it combines retail, food and beverage, offices and medical clinics, and it achieved strong occupancy and sales rates on the back of its position and its management, which is the operating experience that matters when judging a retail landlord. The founding partners also carry a longer trading legacy that includes Souq Kadry, alongside developments in Sheikh Zayed and the New Administrative Capital.
Read More: Prime Plaza Mall October
That track record is worth weighing for one specific reason. A retail project only pays its owners if it is leased and managed well after handover, so a developer that has already filled and run a mall in the same city carries less execution risk than a first-time commercial developer selling on a masterplan alone.
Who the project suits, and who it does not
The project fits an operator who already trades and wants a second or third branch inside a destination with organic footfall, and it fits an investor who wants to enter commercial property with a small opening cheque and hold to lease. Both profiles are served by the 1% entry and the ten year horizon, which keep capital free while the asset is built out.
It fits less well for a buyer who needs income in the near term, since nothing is earned before the expected 2029 handover, and for anyone who wants a diversified building with offices or clinics alongside the shops. A buyer who needs a fixed published price before committing will also find the per unit pricing model uncomfortable, even though it is what allows a well positioned frontage to be valued for what it is.
Frequently asked questions
Where is Matajer West Mall located?
Matajer West Mall October sits directly on the Central Axis of 6th of October City, close to Carmel, SODIC West and Belle Vie, and connected to the 26th of July Axis, Hosary Square and 6th of October University. That position feeds it daily customer traffic from a dense residential surround.
What is the minimum down payment at Matajer West Mall?
Matajer West Mall October opens reservation from a 1% down payment, with the remaining value instalment over a period reaching 10 years without heavy financial burden. That structure ranks among the most flexible payment systems offered by commercial malls in 6th of October City today.
When will Matajer West Mall be delivered?
Matajer West Mall October has no officially announced handover date, and delivery is expected in 2029. Units are handed over on a schedule set by ASAAL Developments, and the detailed date for a given unit depends on its type and its position inside the six markets.
Who is the developer of Matajer West Mall?
Matajer West Mall October is developed by ASAAL Developments, an Egyptian company focused on commercial, administrative and medical projects with roughly 15 years in the market. Spade Mall on the Gamal Abdel Nasser Axis in 6th of October City is its best known previous commercial project.
Is Matajer West Mall a good investment?
Matajer West Mall October offers a strong investment case through its Central Axis frontage, the six-market concept that raises occupancy prospects, the surrounding residential density, and payment plans from 1% down over 10 years, all of which support a competitive rental yield once trading matures.
Booking a unit
Matajer West Mall October combines a retail concept built on six specialised markets, a frontage on the Central Axis inside one of the densest catchments in West Cairo, and a payment structure that opens at 1% down across 10 years. For a buyer whose target is an operating retail unit rather than a diversified building, that combination is the practical case for the project. To check the latest prices and available areas, get in touch through the contact form on this page.