
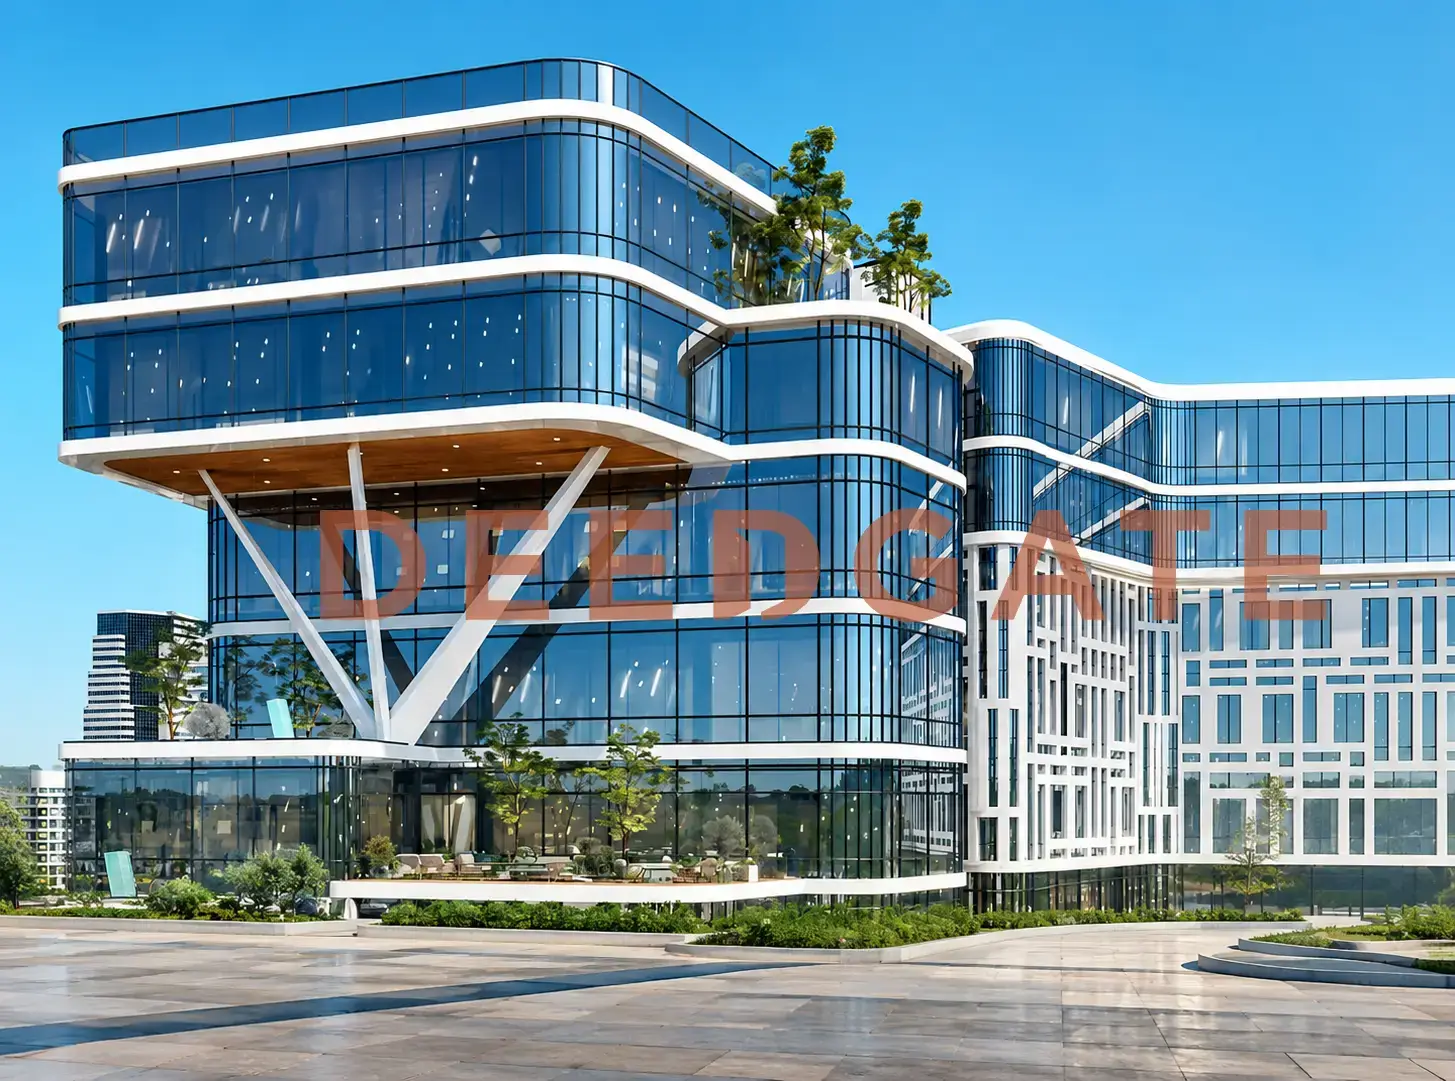
Mall Iden New Capital occupies a front-row plot on the Green River inside the MU12 (Mixed Use 12) zone of the New Administrative Capital, developed by CCR Developments as a G+9 commercial and administrative tower. The address sits 500 meters from the New Capital’s main gates on the Bin Zayed South Axis, one of the few New Capital mall plots that reads directly to passing traffic while its upper panoramic facades look onto the Iconic Tower, the tallest tower in Africa, and Al Fattah Al Aleem Mosque. On this specific frontage the view stops being a visual perk and becomes a direct lever on price per meter, and that is the exact attribute CCR built the launch around.
Read More: G3 Mall New Capital
The mixed-use split runs the whole building vertically: the ground floor to the third floor hold retail, and the fourth to ninth floors are administrative offices. That vertical zoning serves two buyers at once, giving the retail tenant uninterrupted footfall in the lower floors and giving the office tenant insulation from that same trading noise higher up. Commercial units start from 38 m² and offices from 34 m², with commercial pricing from EGP 10,000,000 and an administrative rate of EGP 90,000 per meter, on a 10% down payment and installments up to 10 years.
Where exactly is the project in MU12?
Mall Iden New Capital sits in the MU12 zone on the Bin Zayed South Axis, a first-row plot with a direct line of sight to the Green River and a 500-meter distance to the New Administrative Capital’s main gates. That position places it inside a daily traffic stream flowing from New Cairo and the Fifth Settlement, and its frontage gives the lower retail floors a marketing face to every car passing the axis. CCR chose this row deliberately: continuous street visibility feeds the retail activity below and lifts the appeal of the offices above.
The plot’s distances translate into a working catchment rather than a slogan. The mall is a short drive from the Medical City and the New Capital’s universities, both of which supply a standing pool of visitors and office tenants, and it connects directly to the New Administrative Capital airport and the axes leading out to the rest of the country.
- 500 meters from the main gates of the New Administrative Capital.
- 3 minutes to Al Fattah Al Aleem Mosque and the Government District, where the ministries and authorities sit.
- 5 minutes to the Golden Square, the Capital’s most prominent commercial hub.
- 5 minutes to the Iconic Tower, the tallest tower in Africa, within the direct view line.
- 10 minutes to the core of the Fifth Settlement in New Cairo and its residential and commercial links.
- Direct connection to the New Administrative Capital airport and the main outbound axes.
The plot also sits inside a growing cluster of commercial and administrative towers, most notably Dow Tower New Capital and Rio Capital Mall. That density creates a business cluster within MU12: a concentration of similar office units draws connected companies and clients, which raises the occupancy rate for the whole zone rather than for a single project.
The G+9 building and the Mixed Use layout
The building runs as a ground floor plus nine repeated floors, split by function without ambiguity. Floors from the ground to the third are dedicated entirely to retail, while the fourth through ninth carry administrative offices. The panoramic facades face the Green River, which turns every upper-floor office into a workspace with an open view rather than an internal box. A central plaza of 3,500 m² acts as the social core and ties the entrances together, and two basement floors spanning 11,530 m² carry services and parking, a volume sized to cover retail and office demand together without pushing cars onto the street.
The design team behind the project brings named consultants rather than anonymous marketing copy. Engineer Mohamed Talaat and Engineer Moharram Bakhoum stand behind the design, with PCE handling electromechanical consulting and MRB set to run management and operation after handover. Bringing an operator of that scale in at the design stage sets maintenance standards before the first unit sells, and that is a detail that shifts the long-term valuation of an administrative unit.
Total area and land use
The project’s total land area is 5,765 m², and CCR used only 30% of it for the building, a deliberately low footprint that leaves 70% for the plaza, walkways, and open landscaping. The decision is both architectural and commercial: more open space produces a longer visit, a longer visit produces higher spend per visitor, and higher spend supports a stronger rent for the retail unit.
Unit types and sizes at the mall
| Unit type | Area (m²) | Position in the building |
|---|---|---|
| Commercial units | 38, 106 | Ground floor to the third floor |
| Administrative units | 34, 129 | Fourth floor to the ninth floor |
The smaller retail spaces from 38 m² suit boutiques, specialty cafes, and specialty retail, while the larger units up to 106 m² absorb mid-size restaurants and showrooms. On the office side, the 34 m² spaces target startups and single-practitioner clinics, and the units up to 129 m² serve mid-size company offices and closed co-working setups. The range is wide enough that a first-time buyer and an established firm can both find a fit in the same building.
Read More: Quantum Mall New Capital
How much is the price per meter at Mall Iden New Capital?
The price per meter for administrative units at Mall Iden New Capital is EGP 90,000, while total prices for commercial units start from EGP 10,000,000. Prices were updated for 2026 and remain subject to the developer’s release schedule, and they carry a discount of up to 10% across all available payment plans. The administrative rate places Iden in the competitive band for other MU12 projects, with the difference sitting in the frontage row.
Read against the zone, the gap is not only in the number. A unit with a direct Green River view holds its value longer and earns a steadier rental premium than an internal unit of the same size in a neighboring mall, so the frontage carries a component that a price list alone does not show.
Payment plans and reservation deposit
- Down payment: starts from 10% of the unit value.
- Installments: up to 10 years in equal payments.
- Discount: up to 10% across all approved payment plans.
- Reservation deposit for a commercial unit: EGP 100,000.
- Reservation deposit for an administrative unit: EGP 50,000.
A quick read of the structure shows why the entry point is reachable. A 10% down payment on a commercial unit priced at EGP 10 million equals EGP 1 million at contract, and the remaining EGP 9 million spread over 10 years works out to an average monthly installment in the region of EGP 75,000. That arrangement keeps the project within reach of the individual investor and the mid-size office, not only the large entities.
Facilities and operational features
- Drive Through: the first drive-through on the entire Bin Zayed South Axis, an exclusive edge for the project.
- Sky Food Court: 220 m² with an open view onto the Iconic Tower.
- Gym: 733 m² with a dedicated entrance for occupants and visitors.
- Sky Lounge: an elevated business and leisure space with a panoramic view over the Capital’s landmarks.
- Elevators: 3 panoramic, 4 for the offices, and 2 for services, separating visitor movement from staff and maintenance.
- Meeting rooms: closed spaces built for formal meetings and presentations.
- Kids play area: a safe zone that targets family visitors and lifts the average visit length.
- Banking area: ATMs and exchange desks covering client needs inside the mall.
- Seasonal exhibition spaces: dedicated to pop-up events and temporary trade shows to raise traffic.
- 24/7 security: round-the-clock coverage with surveillance cameras and an effective freight elevator.
- Dedicated smokers area: an operational separation that serves occupants without affecting the other spaces.
The Drive Through deserves a pause on its own. No other project on the Bin Zayed South Axis offers the service, which lets a ground-floor food and beverage unit inside the mall capture a stream of drivers who would not otherwise stop at a conventional mall. That opens an extra revenue channel for the commercial unit that the neighboring projects cannot match.
Who is the developer of Mall Iden, CCR Developments?
CCR Developments (Capital Construction Real Estate) is the developer of the project, a firm active since 1988 with a portfolio of delivered and under-construction projects across New Cairo and the New Administrative Capital. The company specializes plainly in commercial and administrative projects with frontages on main axes, and that operational focus reduces execution risk compared with a developer testing a project type for the first time.
- Core The Business Hub, New Administrative Capital.
- Front Gate Mall, New Administrative Capital.
- Mall Katamaya, New Cairo.
- Mall Mahgoub, New Cairo.
- 7 Stars Mall, New Cairo.
- Sephora Heights, New Cairo.
- Garden View, New Cairo.
Repeating the same pattern of an administrative and commercial mall on a main axis across more than one project builds an operational experience that carries into rent management and tenant retention after handover. That is the dimension where a specialized developer separates from one that jumps between project types.
Investing in the project: a value read
The project rests on the three pillars an investor uses to weigh commercial real estate: a first-row position on the Bin Zayed South Axis as the traffic-draw pillar, a view over the Green River and the Iconic Tower as the rental-premium pillar, and a Mixed Use layout that ties retail footfall to office occupants as the rent-retention pillar. Each pillar is grounded in a stated attribute rather than a promise.
On the risk side, the zone is surrounded by heavy construction activity in the current period, which is normal for an area in a fast-growth phase. That same activity is what raises land value in MU12 over the medium term, because every new project delivered nearby adds a pool of potential clients and tenants for the mall.
The project suits, in particular, an investor after a commercial unit at a pre-operation price below the post-handover market, a startup that needs a 34 to 50 m² office in a visible location on flexible installments, and a single-practitioner clinic targeting the clients of the nearby Medical City and universities. It suits less an investor looking for an immediate rental return, because the project is still under development. This read is for guidance only and is not investment advice; the final decision rests with the buyer after reviewing the contract and official documents.
Frequently asked questions about Mall Iden
Who is the developer of Mall Iden?
The developer of Mall Iden New Capital is CCR Developments (Capital Construction Real Estate), a firm active since 1988 with commercial and administrative projects across New Cairo and the New Administrative Capital, most notably Core The Business Hub, Front Gate Mall, and Mall Katamaya. The company specializes in projects on main axes.
Where is Mall Iden located exactly?
Mall Iden New Capital is located in the MU12 zone on the Bin Zayed South Axis, in the first row with a direct view of the Green River. The project sits 500 meters from the Capital’s main gates, 3 minutes from Al Fattah Al Aleem Mosque and the Government District, and 5 minutes from the Iconic Tower and the Golden Square.
Where do unit prices at Mall Iden start?
Commercial unit prices at Mall Iden New Capital start from EGP 10,000,000, while the administrative price per meter is EGP 90,000. Prices were updated in 2026 and include a discount of up to 10% across all payment plans. Prices remain subject to the developer’s release schedule and the contract date.
Read More: West View Mall New Capital
What is the payment plan at Mall Iden?
Mall Iden New Capital offers a plan with a 10% down payment and installments up to 10 years in equal payments. The reservation deposit for a commercial unit is EGP 100,000, and EGP 50,000 for an administrative unit. A discount of up to 10% applies to the total unit value across all available payment plans.
What does the G+9 and Mixed Use design mean?
The G+9 design at Mall Iden New Capital means a ground floor plus nine upper floors. The Mixed Use system assigns the ground to the third floor to retail activity, and the fourth to the ninth floor to administrative units, keeping the two activities operationally separate while integrating them functionally inside one building.
Summary
Mall Iden New Capital in MU12 is CCR’s launch on three measurable pillars: a first row on the Bin Zayed South Axis, a panoramic view over the Green River and the Iconic Tower, and a G+9 Mixed Use layout that separates retail from offices. Commercial prices start from EGP 10 million and the administrative meter from EGP 90,000, on a 10% down payment, installments up to 10 years, and a discount of up to 10%. To check updated prices, unit availability, or to book a viewing, reach out through the inquiry form on this page.