
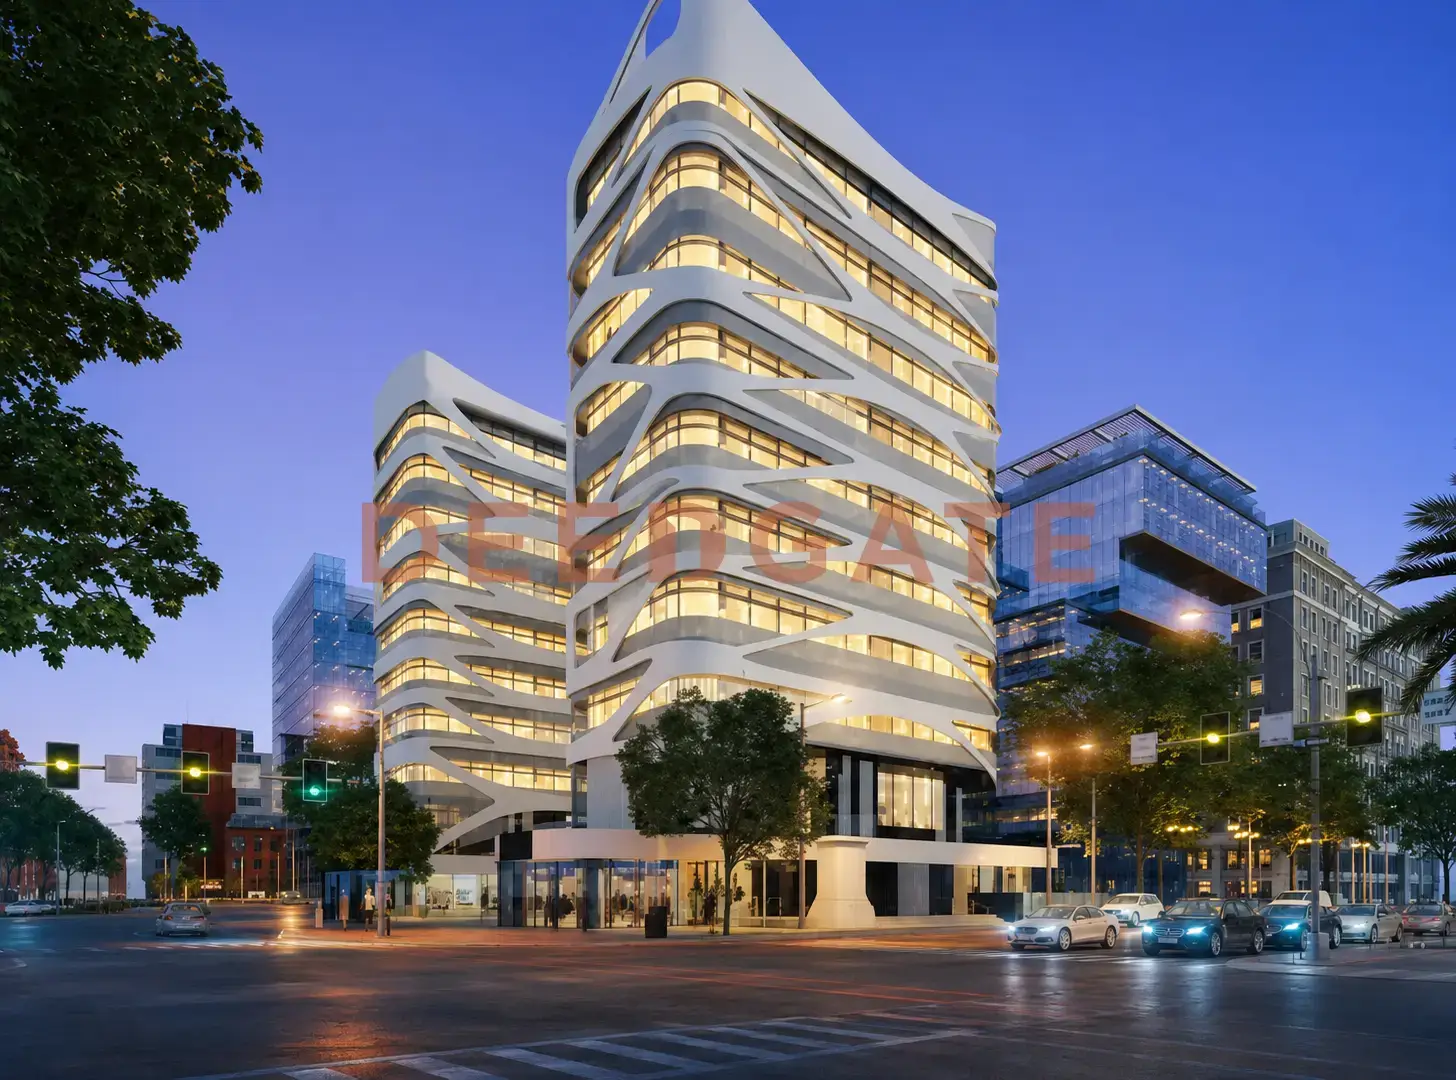
G3 Mall New Capital is a mixed commercial, administrative, and medical building developed by United Company for Real Estate Development and Investment in the MU-23 zone, at the main gateway to the New Administrative Capital from the Suez Road. The project draws its core value from location rather than scale. It sits on the Al Amal Axis between the second and third residential districts (R2 and R3), a catchment that already holds more than 50,000 residential units and feeds the mall a standing base of daily footfall on its retail floors.
The building stacks three uses under one roof, with shops, offices, and clinics separated vertically and served by independent entrances. Unit areas begin at 46 m², and price per meter for administrative space starts from EGP 20,000, which places the smallest units near an EGP 1.1 million entry point. Four payment plans stretch to seven years with a down payment that can begin at zero, so the mall targets a range of budgets rather than a single buyer tier, from a shop owner to a startup office to a private clinic.
Where is G3 Mall New Capital located?
G3 Mall New Capital sits in the MU-23 zone on the Al Amal Axis, at the New Administrative Capital gateway coming from the Suez Road, between the R2 and R3 residential districts. Those two districts together hold close to 50,000 residential units, giving the mall a continuous stream of nearby visitors across the whole year rather than seasonal peaks.
The Al Amal Axis runs beside the project and connects the Financial and Business District with the Mostakbal (Future) area, which turns the mall into a daily crossing point for Capital residents and the employees working in the government and business zones. The site is roughly 20 minutes by car from the Embassies and Diplomatic District, about 15 minutes from Al Masa Hotel, and close to the Green River, the Ministries District, and the Mohammed bin Zayed Axis. These are traffic-generating landmarks that pull footfall from beyond the two neighboring districts, which matters more for a commercial asset than for a residential one.
Each of those landmarks qualifies the site in a specific way. The Embassies and Diplomatic District brings a high-spending resident and staff population within a 20-minute reach, the Ministries District anchors the daytime workforce that fills offices and clinics on weekdays, and the Green River, the Capital’s central park spine, keeps the surrounding area a destination rather than a pass-through. The Mohammed bin Zayed Axis is one of the Capital’s main north-south arteries, so a plot near it inherits road access from several directions rather than a single approach. For a mall, access from multiple directions widens the true catchment well past the two adjacent districts.
On the competitive map, the project neighbors retail destinations such as Pyramids City Mall and Amazon Tower, and it lies near Capital Prime compound. That places it inside an emerging commercial cluster in the heart of the Downtown, a clustering effect that tends to lift unit value over the medium term and support the occupancy rates a retail investor depends on.
The MU-23 designation matters on its own. The New Administrative Capital is planned as a city of numbered residential districts (R1 through R8) with mixed-use plots woven between them, and MU-23 is one of the mixed-use parcels placed to serve the residential population directly rather than the government or embassy cores. A commercial plot at the entrance from the Suez Road captures both the residents heading home and the daily commuters arriving from Greater Cairo, a dual catchment that a mall buried deeper inside a single district cannot match. The Al Amal Axis frontage adds passing visibility, which is a genuine asset for retail signage and walk-in traffic.
Unit types and sizes in G3 Mall
The project distributes its three activities across ten floors in a vertical order that keeps each use apart. Retail shops occupy the ground and first floors with 31 units, while the administrative and medical units run from the second floor to the top with 40 offices and 88 clinics. This vertical split gives each activity its own entrance and circulation path, and it protects the privacy of clinics and offices away from the shopping traffic on the two lower floors.
| Unit type | Area (m²) | Position in the mall | Count |
|---|---|---|---|
| Retail shops | 46, 100 | Ground and first floors | 31 shops |
| Administrative offices | 55, 136 | Second floor to top | 40 offices |
| Medical clinics | 55, 135 | Second floor to top | 88 clinics |
Retail shops span 46 to 100 m² and suit retail, restaurant, and café activity that feeds on the ground and first-floor movement. Placing all 31 shops on the two lowest floors concentrates footfall where it converts to sales, and it keeps the upper floors quiet for the professional uses above. Administrative offices span 55 to 136 m² and target startups and professional practices that need space they can fit out to the nature of their work. Medical clinics span 55 to 135 m² and serve doctors looking for a medical cluster beside a large residential density that guarantees a steady flow of patients. The smallest administrative and medical units, at 55 m², are the natural entry point for a buyer testing a first commercial position in the Capital.
The count itself shapes the investment character of each floor band. With 88 clinics, the medical component is the largest single use in the building, which effectively turns the upper floors into a medical hub that draws patients from the surrounding districts and cross-refers between specialties. The 40 offices sit alongside them for professional services that benefit from the same visitor flow, while the tighter set of 31 shops keeps retail scarce enough to protect footfall per unit rather than diluting it across too many storefronts.
What is the price per meter at G3 Mall New Capital?
The price per meter at G3 Mall New Capital starts from EGP 35,000 for retail units, EGP 20,000 for administrative units, and EGP 23,000 for medical units, based on the developer’s published rates. Prices vary by floor and area, so the figures here reflect the entry level per activity rather than a single flat rate across the building.
Price per meter grades by activity: retail runs from EGP 35,000 to EGP 70,000, administrative from EGP 20,000 to EGP 29,000, and medical from EGP 23,000 to EGP 30,000 per meter. Applied to the smallest administrative unit of 55 m² at EGP 20,000 per meter, the unit price begins near EGP 1.1 million, a relatively low entry threshold for an investment unit inside the Capital core. The developer set four payment plans so a buyer can pick the one that fits the budget:
- Installments up to 4 years with no down payment.
- 5% down payment with the balance over 5 years.
- 10% down payment with the balance over 6 years.
- 7% down payment with the balance over 7 years.
The gap between activities is worth reading closely before choosing a unit. Retail carries the highest rate per meter because it captures the ground and first-floor footfall directly, while administrative space sits at the lowest rate and gives the cheapest entry into the building. Medical space prices between the two, reflecting the standing patient demand from the surrounding districts. A buyer optimizing for the lowest ticket leans administrative, a buyer optimizing for footfall-driven rent leans retail, and a buyer targeting a steady patient stream leans medical. The four payment plans then shape the cash outlay: the zero down payment plan trades a longer four-year term for no upfront cash, while the 7% plan spreads the balance across the full seven years.
The figures above represent the prices published at the time this page was prepared, and current prices differ by floor, area, and activity type. For the latest price update and the available payment plan, reach out through the form on this page.
Read More: Mall Euphoria Icon New Capital
Area and urban design of G3 Mall New Capital
The mall is built on 11,050 m², roughly 2.5 acres, with close to 70% of that area assigned to green space, facilities, and service corridors. That is a high share for a commercial building, and it lowers the density inside the structure while improving the visitor experience. The project rises across ten floors, a ground floor and nine upper floors, with each floor covering about 850 m², set above three basement levels dedicated to a garage that absorbs a large number of cars.
The design uses a clean architectural façade with views over engineered water features, and it distributes entrances by activity to separate the movement paths of shoppers from clinic patients and office visitors. This distribution reduces congestion and raises the comfort of each user group inside the building, which is part of why the developer kept the built footprint low against the total plot.
The three-level basement garage is a practical part of the design rather than a decorative one. A commercial building that pulls visitors from two dense districts needs parking depth, and dedicating three underground floors to cars keeps the surface plot free for the green space and the water features while removing the street-parking pressure that hurts footfall at many Capital malls. With roughly 850 m² per floor across nine upper levels, the leasable area stays compact, and compact leasable area against a high services ratio is what supports scarcity in the unit mix.
Services and facilities
Services and facilities take the larger share of the project area, split across operating systems, security, and comfort features. On the operating side, the mall runs central air conditioning, an internet network, and backup power generators that keep units working during outages, alongside partial reliance on solar energy that trims running cost and makes the building more environmentally friendly. These operating details matter to a commercial tenant because they lower the monthly overhead a shop or clinic carries.
- 24-hour security and monitoring through cameras covering the whole mall, plus an automatic fire-suppression system.
- Modern elevators and escalators linking the floors and easing visitor movement between activities.
- Separate entrances for the retail, administrative, and medical units to protect privacy.
- A health club, a kids play area, and an outdoor seating zone overlooking the engineered lakes.
- Advertising display screens serving the brands operating inside the mall.
The comfort features carry a commercial purpose beyond decoration. The health club and the outdoor seating over the lakes extend the average visit, and a longer visit raises the chance a shopper stops at a shop or café on the lower floors. The kids play area widens the visitor profile to families, while the display screens give every unit an in-mall advertising channel that a standalone shop on a street cannot match. Read together, the amenity set is built to keep visitors on site longer and convert that dwell time into unit activity, which is the mechanism that supports rent on a commercial asset.
Finishing and delivery
The finishing type and the handover date were not fixed in the source data available for G3 Mall New Capital, so both remain points to confirm directly with the developer before signing. This gap is worth flagging plainly rather than filling with an assumed year, because for a commercial unit the finishing level decides how much fit-out cost the buyer carries, and the handover date decides when rent can start. A clinic or a shop bought for immediate operation depends on both, so a buyer on that timeline should treat them as contract conditions.
What the source does confirm is the operating spine that a delivered unit will plug into: central air conditioning, backup generators, high-speed internet, and partial solar power are built into the mall rather than left to each tenant, which lowers the setup burden on a new unit regardless of the finishing level chosen. Confirming the two open points against the operating package already in place is the practical due-diligence step for this project.
United Company, the developer behind G3 Mall New Capital
G3 Mall New Capital is developed by United Company for Real Estate Development and Investment, active in the Egyptian real estate market since 1995 under the management of Engineer Mohamed Hafez El Zeabalawy. The mall is the company’s first project inside the New Administrative Capital, while its earlier record reaches into established districts in New Cairo. The company developed the Narges, Lotus, and Banafseg districts in the Fifth Settlement, along with the West and East of the Police Academy zones. That is an operating track record that lowers the risk of stalling compared with a developer new to the market.
A developer’s history carries weight for a commercial buyer, because delivery discipline and after-sales operation decide whether a mall reaches the occupancy that justifies the purchase. United’s presence across multiple New Cairo districts over nearly three decades gives it a portfolio a buyer can verify before signing, which is the kind of context a brochure rarely puts forward.
The Narges, Lotus, and Banafseg districts the company built sit among the most settled residential pockets of the Fifth Settlement, which means United worked in delivered, inhabited communities rather than only on paper. Moving from residential development in New Cairo into a mixed-use commercial building in the New Administrative Capital is a natural step for a firm of this age, and choosing MU-23 at the Capital gateway for that first Capital project signals an intent to enter through a high-traffic plot rather than a peripheral one. For a buyer weighing risk, a first Capital project from an established New Cairo developer reads differently from a first project by a brand-new market entrant.
Is G3 Mall New Capital a good investment?
G3 Mall New Capital offers an investment case built on a surrounding density above 50,000 units, a mix of retail, administrative, and medical activity, and a down payment that starts from zero. These factors support the expected rental yield and spread the risk, while the delivery date and the finishing status stay two points a buyer should confirm before contracting, since neither was fixed in the available source.
The evaluation of the project as an investment option rests on three facts stated above. First, the surrounding residential density, at close to 50,000 units across the second and third districts, supplies a ready customer base that lifts the expected occupancy of the shops and clinics. Second, combining three activities in one building spreads occupancy risk, so a slowdown in one activity does not idle the whole mall. Third, the payment plans that stretch to seven years with a low down payment allow entry on a small initial capital, which improves the return on the amount actually paid in the early stages.
Placed against its neighbors, the project reads as a smaller, denser bet than the large Downtown towers. Where destinations such as Pyramids City Mall and Amazon Tower compete on scale and brand mix, G3 Mall New Capital competes on a compact footprint of roughly 850 m² per floor and an entry price near EGP 1.1 million, which lowers the ticket size for a first-time commercial buyer. The trade-off is straightforward: a smaller building holds fewer units and less anchor-tenant pull, but it also carries a lower entry cost and a tighter unit count that protects footfall per shop. Which side wins depends on whether the buyer wants scale or a lower point of entry.
The mall suits an investor after a rent-generating unit in a high-density location, or a retail or medical operator targeting the residents of the two neighboring districts directly. In contrast, a buyer planning immediate operation needs to confirm the delivery date and the finishing status before contracting, because those two points were not specified in the available source. Weighing the low entry price against the unconfirmed handover timeline is the core trade-off for this specific project.
This analysis is for guidance only and is not investment advice.
Frequently asked questions about G3 Mall New Capital
What unit types does the mall offer?
G3 Mall New Capital offers three unit types: retail shops from 46 to 100 m² on the ground and first floors, administrative offices from 55 to 136 m², and medical clinics from 55 to 135 m² on the upper floors, for a total of 31 shops, 40 offices, and 88 clinics.
How large is the mall?
G3 Mall New Capital covers 11,050 m², about 2.5 acres, with close to 70% assigned to green space and facilities. The building consists of a ground floor and nine upper floors with a floor plate near 850 m², set above three basement levels used as a garage.
Read More: Mall Glow Terra Towers New Capital
Who is the developer of the project?
The developer of G3 Mall New Capital is United Company for Real Estate Development and Investment, active in the Egyptian market since 1995. It previously developed the Narges, Lotus, and Banafseg districts in the Fifth Settlement and the West and East of the Police Academy zones, and the mall is its first project inside the New Administrative Capital.
Read More: Mall Veni New Capital
What are the payment plans at G3 Mall New Capital?
G3 Mall New Capital offers four payment plans: installments up to 4 years with no down payment, 5% down over 5 years, 10% down over 6 years, and 7% down over 7 years. The plan lets buyers enter on a low initial payment and pick terms that fit the budget.
Is the mall suitable for a medical clinic?
G3 Mall New Capital suits a medical clinic well, with 88 clinics sized 55 to 135 m² on the upper floors, a separate medical entrance, and a surrounding density above 50,000 units that supplies a steady patient base. The concentration of clinics turns the upper floors into a medical hub with cross-referral between specialties.
Summary
G3 Mall New Capital combines a gateway location on the Al Amal Axis, a surrounding density above 50,000 units, and three investment activities in one building with payment plans reaching seven years and a down payment from zero. These elements make it an option for an investor after a retail, administrative, or medical unit in a high-movement position inside the Downtown, with the handover date and finishing status the two points worth confirming first.
To check the latest price update or book a viewing of the mall units, get in touch through the form on this page.