
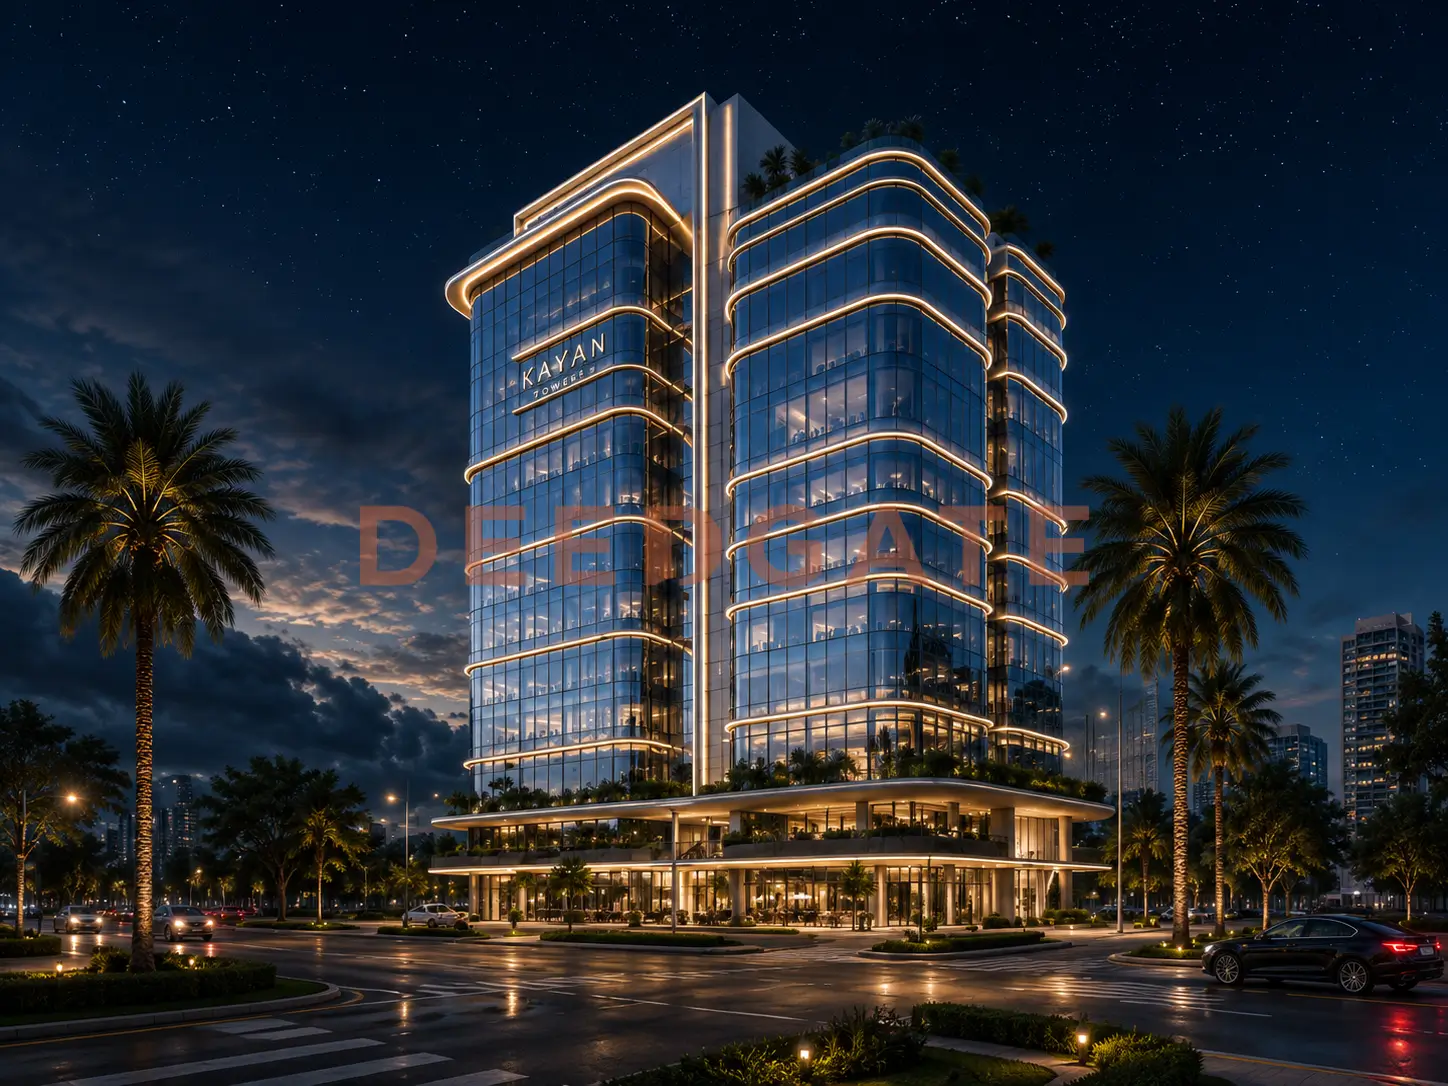
Mall Emera Tower New Capital converts a mall unit from a business you run into a contract you collect on, and that single decision reframes the whole purchase. The tower is a mixed-use commercial, administrative, and medical building that OWN Developments raised on plot MU-19 inside Downtown of the New Administrative Capital, and its defining feature is a mandatory operating lease that pays the owner a contractual annual return of 15% to 25% of the unit value from the delivery date. Instead of an owner-managed asset that needs daily attention, the arrangement hands operation to Accord, a firm that specialises in running malls, under a design by Fahim Riad Studio.
The project sits on the Central Axis, the most commercially exposed frontage in Downtown, and prices open at EGP 2,769,500 for an administrative unit, with instalment terms stretching to 12 years and a cash discount reaching 50%. This page reads the tower the way an investor should read it: what the mandatory lease actually changes, how the three activities are stacked, what each unit type costs per meter, and which buyer profile the numbers reward.
Why the 15%-25% mandatory lease at Mall Emera Tower New Capital rewrites the investment math
The mandatory operating lease is the reason Mall Emera Tower New Capital does not price like a standard Downtown tower. Under it, the owner signs a binding contract with Accord as operator, receives a fixed contractual annual return that starts at 15% and reaches 25% of the unit value, and is paid whether or not the specific unit is physically occupied during the contract term. The gap between the 15% floor and the 25% ceiling tracks unit type, floor position, and contract length, so a ground-floor retail unit and an upper-floor office do not earn the same rate.
The practical difference from a tower without a guaranteed lease is measurable. A buyer here calculates the yield straight off the purchase price, with no deduction for vacancy months and no marketing cost to find a tenant. On an administrative unit priced at EGP 2,769,500, a 20% contractual return equals roughly EGP 553,900 of annual income across the contract, a valuation basis that behaves nothing like a unit sold with no binding operation in the same district. That is why two units at a similar price per meter can be worth very different amounts once one carries the lease and the other does not.
How the mandatory lease works in practice
The operating lease is a three-party agreement between the investor as unit owner, OWN Developments as developer, and Accord as operator. The owner gives up the right to self-lease in exchange for the fixed contractual return, and Accord takes over finding the operating tenant, collecting the rent, managing the day-to-day tenancy contracts, and paying the owner the return that is due regardless of the actual occupancy of the unit during the contract period. The term is written to cover the phase in which the mall reaches gradual occupancy, so the income is contractual from the first day rather than dependent on lease-up speed.
The structural benefit is what this does to the building as a whole. Rather than a tower run by more than a hundred separate owners, each leasing independently and weakening the mall identity, the lease produces a single centralised operation with a coherent tenant mix chosen by a specialist. That lifts the visitor experience, cuts negative competition between units chasing the same activity inside the tower, and protects rental value over the long term. It is the same operating logic malls follow in mature markets, applied here through the Accord contract instead of an owners’ association formed after handover.
The distinction between a hundred-plus independent landlords and one centralised operator is not cosmetic, it decides whether a mall keeps its identity. When every owner leases alone, two neighbouring units can end up chasing the same activity, undercutting each other and blurring what the tower is known for, which is the pattern that quietly erodes footfall over time. A single operator setting the tenant mix avoids that by balancing the activities on each floor, and because the operator is paid to keep the building performing rather than to fill one unit, its incentives sit with long-term value. For the owner, that translates into a return that is protected by how the whole tower performs, not by how well one lot happens to be negotiated.
Guaranteed lease versus a mall without one
Placing the two side by side makes the difference concrete. In a mall sold without a binding operation, the buyer becomes a landlord the moment the unit is handed over: they market the space, wait through vacancy months, absorb the cost of finding a tenant, and only then start earning, with every one of those steps a variable that can go wrong. In the Emera Tower model, those variables are moved off the owner and onto the operator, and the return is fixed in the contract from the delivery date. The owner trades the upside of negotiating a strong lease themselves for the certainty of a stated 15% to 25%, which is a rational trade for a buyer who wants income rather than a second job.
The trade also changes how the unit is valued at resale. A unit already producing a contracted return is easier to price and to sell, because the next buyer inherits a documented income rather than an empty box and a hope, and the operator continuity means the mix around the unit does not collapse when ownership changes. That is the quiet advantage of a centrally operated tower: the asset stays legible to the market. Set against a self-operated unit whose value depends entirely on whoever happens to hold the lease at the time, the contracted unit carries less uncertainty into every future transaction.
Location on the Central Axis inside Downtown New Capital
Mall Emera Tower New Capital occupies plot MU-19 on the Central Axis, a 70-meter-wide spine, running parallel to the western axis of Downtown. The plot places the tower on the strongest commercial frontage in the Capital, with a shopfront visible to everyone moving in both directions along the Central Axis. The Central Axis is the longitudinal artery that splits Downtown into two halves and links the Government District to the financial and business district, which puts the tower on the route rather than off it.
Distances reinforce the position. The site sits about one minute from the Downtown main entrance and seven minutes from the government authorities and ministries, and it connects directly to the Mohamed Bin Zayed North Axis and the Regional Ring Road, the two arteries that tie the New Administrative Capital to Greater Cairo and the Canal cities. Those links shorten arrival time from New Cairo, El Shorouk, and Badr City, which widens the catchment of shoppers and office visitors beyond Downtown alone.
The seven-minute distance to the ministries is a demand fact, not a convenience note. It means the blocks around the tower carry a continuous weekday movement of employees and people with business at the authorities, which is the traffic that keeps offices and service units busy on the days that matter. Sitting on the axis that stitches the Government District to the financial and business district, the tower catches both flows rather than depending on residential footfall alone, and that dual exposure is what a purely retail location in the Capital cannot replicate.
Serving the tower from two sides, the Mohamed Bin Zayed North Axis and the Regional Ring Road also change who counts as a potential customer. A clinic or an office here is reachable not only by Capital residents but by anyone driving in from New Cairo, El Shorouk, or Badr City, so the addressable base is regional rather than local. For a medical unit facing a reference hospital, that reach compounds the organic demand already generated by the hospital opposite, and for a commercial unit it turns the Central Axis frontage into a catchment that extends past the district boundary.
Landmarks and neighbouring projects
- Al Masa Hotel, the largest state hotel in the New Administrative Capital, stands in the immediate vicinity of the project and channels visitor and event traffic nearby.
- The Military Hospital sits directly opposite the tower, which creates organic daily demand for the medical units, pharmacies, and labs from patients and their companions.
- The Downtown main entrance is roughly one minute by car from the tower, keeping the building on the first line of arrival into the district.
- Government authorities and ministries lie about seven minutes away, which guarantees a steady weekday flow of employees and visitors across the surrounding blocks.
- The Mohamed Bin Zayed North Axis and the Regional Ring Road serve the tower from two sides, cutting travel time from New Cairo, El Shorouk, and Badr City.
- Prominent neighbours include KOR Mall New Capital and Defaf Compound, both of which pump residential and commercial demand into the tower’s immediate surroundings.
OWN Developments: the developer behind the tower
OWN Developments entered the Gulf market in 1990 and established Al Qima Constructions in Egypt in 2017 as its local executive arm. That span across two different markets shapes how the tower is built, because the developer leans on contracts with specialist external operation and design firms rather than an in-house team where the specialisation thins out. The choice reflects a preference for proven partners over generalist internal execution, and Emera Tower is the company’s first documented project in the Egyptian market under the OWN Developments brand.
The two partnerships define the product. OWN Developments selected Fahim Riad Studio for the architecture and signed an operation and maintenance agreement with Accord, an approach that reads closer to how malls are run in mature markets than to a typical single-tower launch. Design sits with one specialist, day-to-day operation sits with another, and the developer coordinates the two rather than absorbing both roles. As of June 2026 there is no verified public figure for the total number of units the company has delivered, so no delivered-units count is stated here.
Reading the developer through its structure rather than its slogans is the fair way to assess a first documented Egyptian project. Experience carried across two different markets, the Gulf since 1990 and Egypt since 2017 through Al Qima Constructions, shows up in the decision to outsource the two functions where depth matters most, design and operation, instead of stretching an internal team across both. That choice is itself a form of risk management for the buyer, because the parts of the project that most affect long-term value are handed to firms that do only that work. The same reasoning explains the mandatory-lease model: a developer confident in the operation is willing to bind itself to paying a contractual return, which is a stronger signal than a marketing promise of high yield.
Architecture and floor split
Mall Emera Tower New Capital rises as a ground floor plus 11 repeated floors, with a vertical arrangement that separates the activities so each one serves its own audience without overlap. The tower is served by 4 elevators and 2 emergency staircases, and it opens through 3 main entrances that spread arrivals across the building instead of concentrating them at a single door. Glass facades expose the units to visitors from the street, an element that matters directly for the commercial units, whose value rises with how visible they are from outside.
The Fahim Riad Studio design concentrates on smooth internal circulation and on pushing natural light deep into each unit, which is what lets a small 36 m² medical unit function comfortably rather than feel cramped. Accord runs the daily operation on a separate contract, covering security, cleaning, shared-facility maintenance, parking management, and the organisation of goods delivery. Because all of that sits on one operator agreement rather than on an owners’ association formed after handover, the building keeps a single operational standard from day one.
The three main entrances and the four elevators are more than a convenience list, they are a throughput decision. Spreading arrivals across three doors keeps any one entrance from becoming a bottleneck at peak hours, and sizing four elevators for a building of twelve levels keeps the wait short enough that upper-floor clinics and offices stay as reachable as the ground-floor shops. The escalators are placed on the commercial floors specifically, where shopper movement between the ground and first levels needs to be effortless, while the office and medical floors rely on the lifts for a calmer, more private arrival. Each circulation choice maps to the activity it serves.
Unit types and sizes at Mall Emera Tower New Capital
The project spans roughly 4,000 m², with the vertical split dividing the tower across three activities: commercial, administrative, and medical. The table below summarises the size ranges and the intended use for each activity, so a buyer can match a budget to a specific band before looking at price.
| Unit type | Minimum area | Maximum area | Intended use |
|---|---|---|---|
| Commercial | 29 m² | 105 m² | Shops, retail brands, restaurants and cafes |
| Administrative | 29 m² | 94 m² | Company offices, law firms, consultancy firms |
| Medical | 36 m² | 83 m² | Specialty clinics, radiology centres, pharmacies |
The commercial units take the lower floors that see direct movement, the administrative units concentrate on the middle floors away from restaurant noise, and the medical units draw on the immediate proximity of the Military Hospital at the entrance of the project. The small footprints, from 29 m² to 36 m², target the investor chasing a fast return, since they carry the lowest entry cost and lease most easily, especially under the mandatory contract that guarantees the income regardless of self-leasing effort.
Read type by type, the commercial band from 29 m² to 105 m² is the widest in the tower, which lets it hold everything from a compact kiosk-scale shop to a full-frontage cafe or a retail brand needing depth. Because these units sit on the floors that catch direct movement and read through the glass facade from the street, their value is tied to visibility as much as to area, and the top of the 134,000 EGP meter reflects that. A small commercial unit near the 29 m² floor is the cheapest way into a retail activity inside a tower that already carries the operating contract, while a larger commercial footprint suits a restaurant or a brand that needs a recognisable frontage on the Central Axis.
The administrative band runs from 29 m² to 94 m² and settles on the middle floors, where relative quiet matters more than street exposure. At a meter of 77,000 EGP it is the entry activity of the tower, which is why a startup, a law firm, or a consultancy can take a small office here for the lowest total ticket in the building. The medical band is the tightest, from 36 m² to 83 m², and the design pushes natural light deep enough that even the smallest 36 m² clinic works without feeling cramped. Its meter of 94,000 EGP prices in the single strongest demand driver in the project, the Military Hospital directly opposite, which feeds clinics, radiology centres, and pharmacies a renewing stream of patients and companions rather than seasonal consumer traffic.
What is the price per meter at Mall Emera Tower New Capital?
The price per meter at Mall Emera Tower New Capital varies by activity: the commercial meter starts from EGP 134,000, the medical meter from EGP 94,000, and the administrative meter from EGP 77,000. Prices are updated for January 2026 and reflect the natural gap between the three activities inside Downtown towers, where a street-facing shop and an upper-floor office are valued on different bases.
Price breakdown by unit type
- Administrative units: the meter is EGP 77,000, and the total unit price starts from EGP 2,769,500. This is the lowest entry point in the tower, suited to startups and professional offices.
- Medical units: the meter is EGP 94,000, and the total unit price starts from EGP 3,600,000. The price draws on the direct adjacency to the Military Hospital opposite the entrance.
- Commercial units: the meter is EGP 134,000, and the total unit price starts from EGP 4,800,000. The premium over the administrative meter, near 74%, is justified by the frontage, the visibility, and the marketing demands of a retail activity.
Set against neighbouring Downtown projects, KOR Mall starts from around EGP 2,652,000, U Icon Tower from EGP 3,200,000, and Block Heap from EGP 3,500,000. Emera Tower, at its EGP 2,769,500 opening for an administrative unit, lands in the lower competitive band for Downtown while carrying an extra advantage the others do not, the mandatory operating lease that turns the purchase into a contracted income stream.
The comparison is worth reading closely, because a starting price on its own does not tell the full story. KOR Mall opens slightly lower at about EGP 2,652,000, but the Emera Tower entry sits only marginally above it while adding the contracted 15% to 25% return, so the two are not equivalent at the same ticket. U Icon Tower from EGP 3,200,000 and Block Heap from EGP 3,500,000 both open higher than the Emera administrative entry, which places this tower toward the affordable end of the Downtown cluster rather than the premium end. For a buyer weighing several Central Axis options, the meaningful question is not which project is cheapest to enter but which one attaches a binding income to that entry, and that is where this tower separates from its neighbours.
The roughly 74% gap between the commercial meter at 134,000 EGP and the administrative meter at 77,000 EGP is not arbitrary. It is the price the market puts on frontage, on the street-level visibility a shop needs, and on the marketing pull of a retail activity, none of which an upper-floor office depends on. The medical meter at 94,000 EGP sits between the two because a clinic values the adjacency to the hospital more than street frontage but still needs a stronger position than a back office. Understanding that ladder helps a buyer read the price list as a map of demand rather than a flat rate card.
Payment and instalment plans
OWN Developments released a set of tiered plans that tie the down-payment percentage to the instalment length, and each plan offers a discount equal to its down-payment percentage. The idea is to let the buyer choose between liquidity, meaning a lower down payment, and saving, meaning a higher discount, with every plan running on a twice-yearly instalment system. The first instalment can be deferred for 6 months, and a cash payment earns a discount reaching 50% for immediate settlement.
- 0% down payment with instalments over 5 years, the most flexible entry, with no discount.
- 6% down payment with instalments over 6 years, with a 6% discount on the total price.
- 7% down payment with instalments over 7 years, with a 7% discount.
- 8% down payment with instalments over 8 years, with an 8% discount.
- 9% down payment with instalments over 9 years, with a 9% discount.
- 10% down payment with instalments over 10 years, with a 10% discount.
- 12% down payment with instalments over 12 years, the longest repayment term in the project.
- Cash settlement earns a discount reaching 50% of the total unit value.
Choosing the right plan depends on the buyer’s financial profile. An investor targeting the mandatory-lease return of 15% to 25% usually favours the long plans of 10 or 12 years, so the contractual income can cover the instalment and still leave a positive net yield, while the cash buyer taking the 50% discount is positioned for the highest long-term capital gain. The twice-yearly rhythm and the 6-month deferral both help the unit start generating before the payment burden lands.
The design of the ladder itself is worth understanding, because the discount is deliberately tied to the down payment rather than offered as a flat cut. A buyer who can commit more upfront is rewarded with a matching percentage off the price, so the plan turns liquidity into savings on a one-for-one basis up to the 10% tier, then the 12% plan trades that trade-off for the longest term instead. That structure lets a buyer decide what they are optimising for. Someone prioritising cash flow takes the zero-down entry and leans on the lease income, someone prioritising total cost climbs the ladder for the discount, and the cash buyer skips the ladder entirely for the 50% reduction. Reading the plans this way makes the choice a function of the buyer’s own balance sheet rather than a guess.
The 6-month deferral on the first instalment and the twice-yearly schedule are not minor terms either. Together they push the first real outflow far enough out that the unit can begin earning under the operating contract before the owner has to fund a payment, which softens the cash strain that usually follows a purchase. For an investor relying on the contractual return, that timing gap is the mechanism that lets the income and the instalment meet rather than collide, and it is part of why the zero-down plan is viable for buyers who intend to hold and collect rather than flip.
Why OWN Developments mixed retail, offices, and clinics in one tower
Mall Emera Tower New Capital adopts a mixed-use format instead of specialising in one activity so it can spread demand across sources that are not financially linked to one another. The commercial units depend on consumer footfall, the administrative units on business and corporate cycles, and the medical units on stable health demand. Diversifying the sources reduces the swing in the tower’s overall occupancy when any single sector dips, which is a real risk cushion for a single building rather than a marketing line.
The vertical split serves that logic in practice. The lower floors carry the commercial units with their high traffic and natural noise, the middle floors hold the administrative units that need relative quiet, and the floors set aside for medical use keep separate entrances and corridors that respect patient privacy. Each activity takes the part of the tower that fits it, without friction against the others, which is exactly what keeps the tenant mix coherent under the Accord operation.
The point of mixing three activities is that they rarely weaken at the same time. Consumer footfall, corporate demand for offices, and health demand each move on their own cycle, so a soft period in retail spending does not automatically drag down office leasing or clinic visits. For a single building, that lack of correlation is the difference between one bad sector emptying whole floors and one bad sector being absorbed by the other two. It is also why the tower can carry a contractual return with more confidence than a single-activity mall would, because the income base underneath the guarantee is spread rather than concentrated.
Read More: Smart Mall New Capital
Facilities and services inside the tower
- 24-hour security and guarding with a camera network covering the entrances, the parking, and the corridors.
- Multi-level parking that absorbs visitor and owner movement without congestion at the entrances.
- 4 modern elevators sized for the frequency of visitors across 12 floors.
- Escalators on the commercial floors to ease shopper movement between the ground and first levels.
- A restaurant and cafe zone inside the mall serving upper-floor visitors and administrative staff.
- Central air-conditioning and energy-saving lighting that lower the monthly running cost per unit.
- Meeting rooms and dedicated reception offices serving the administrative companies.
- 2 emergency staircases and firefighting systems in line with Civil Defence requirements.
- Operation and maintenance through Accord, covering cleaning, periodic maintenance, and management of the lease contracts.
The service list reads differently once the operator is factored in. Because Accord runs security, cleaning, parking, and shared-facility maintenance on one contract, the standard is uniform across every floor rather than dependent on which owner maintains which unit. Central air-conditioning and energy-saving lighting matter to the owner directly, since they hold down the monthly running cost that would otherwise eat into the net return, and the meeting rooms and reception offices give the administrative tenants shared infrastructure a small office could not justify alone. Even the goods-delivery organisation is a value item, because a mall that manages deliveries keeps its corridors and loading points from clogging during business hours.
Investment analysis: who Mall Emera Tower New Capital suits
Mall Emera Tower New Capital brings together four factors that lower the risk on the investor: a location inside the government-density ring of Downtown, a mandatory operating lease returning 15% to 25%, a contracted operation with a specialist firm in Accord, and a repayment term reaching 12 years. That combination shifts the decision from “will I find a tenant?” to “is the contractual return higher than the yield on the savings alternative?”, which is a fundamental change in the type of risk the buyer is taking.
Read More: Mall Larz Business Hub New Capital
The medical units carry a structural edge because of the Military Hospital opposite, since demand for clinics near a reference hospital tends to be organic and renewing, which insulates the return from consumer-market swings. The administrative units benefit from the short seven-minute distance to the authorities and ministries, which makes them a natural home for offices whose work intersects with government bodies, such as legal consultancies, tax offices, and engineering firms dealing with the city authority. The small commercial units, near EGP 3.9 million at a 29 m² footprint, represent the cheapest entry into retail inside a tower carrying a mandatory operating contract.
The project is a weaker fit for a buyer working with very small capital, since the minimum total unit price of EGP 2,769,500 sits above the entry point of some projects farther from the heart of Downtown, though the gap is justified by the location and the operating guarantee. It also suits self-operation poorly: anyone who wants to run their own unit or lease it directly will not find their full advantage here, because the Accord system is a mandatory operation. This analysis is for guidance only and is not investment advice; the figures rest on the project’s published data at the time of writing and are subject to the final contract terms with the developer.
Frequently asked questions about Mall Emera Tower New Capital
Is there a plan with no down payment at Emera Tower?
Yes, Mall Emera Tower New Capital offers a payment plan with 0% down payment and instalments over 5 years on a twice-yearly system. The plan runs with no discount on the price, but it removes the down-payment barrier entirely, which suits an investor relying on the mandatory-lease return to cover the instalments instead of freezing liquidity upfront.
What is the starting price at Emera Tower?
Mall Emera Tower New Capital starts from EGP 2,769,500 for an administrative unit at a meter price of EGP 77,000, the lowest entry point in the tower. Medical units start from EGP 3,600,000 and commercial units from EGP 4,800,000, with prices updated for January 2026 and instalments reaching 12 years.
How long is the repayment period at Emera Tower?
Mall Emera Tower New Capital offers repayment periods from 5 years up to 12 years, with the down payment scaling from 0% to 12% and a matching discount on each plan. Instalments run twice yearly, the first can be deferred for 6 months, and a cash settlement earns a discount reaching 50% of the unit value.
Where exactly is Emera Tower located?
Mall Emera Tower New Capital sits on plot MU-19 on the 70-meter Central Axis inside Downtown of the New Administrative Capital, directly opposite the Military Hospital. It lies about one minute from the Downtown main entrance and seven minutes from the government authorities and ministries, with direct links to the Mohamed Bin Zayed North Axis and the Regional Ring Road.
Who operates Mall Emera Tower New Capital?
Mall Emera Tower New Capital is operated by Accord, a firm specialised in running commercial malls, under a dedicated operation and maintenance contract with OWN Developments. Accord handles security, cleaning, shared-facility maintenance, parking management, goods-delivery organisation, and the mandatory lease itself, so the tower runs on a single centralised standard rather than a post-handover owners’ association.
What unit sizes are available at Mall Emera Tower New Capital?
Mall Emera Tower New Capital offers commercial units from 29 m² to 105 m², administrative units from 29 m² to 94 m², and medical units from 36 m² to 83 m². The commercial band is the widest and sits on the lower floors, the administrative band takes the middle floors, and the medical band draws on the Military Hospital directly opposite the entrance.
Project summary
Mall Emera Tower New Capital is a mixed-use tower on plot MU-19 on the Central Axis of Downtown, built as a ground floor plus 11 repeated floors across roughly 4,000 m², layered into commercial, administrative, and medical activities. Its distinguishing feature is a mandatory operating lease returning 15% to 25% a year, with prices from EGP 2,769,500 for an administrative unit and repayment reaching 12 years, including a zero-down-payment entry. The Fahim Riad Studio design and the Accord operation turn it from a tower for sale into a centrally managed investment product. To check the latest price update or book a viewing of a unit, get in touch through the contact form on this page.
Read More: Mall One Bay New Capital