
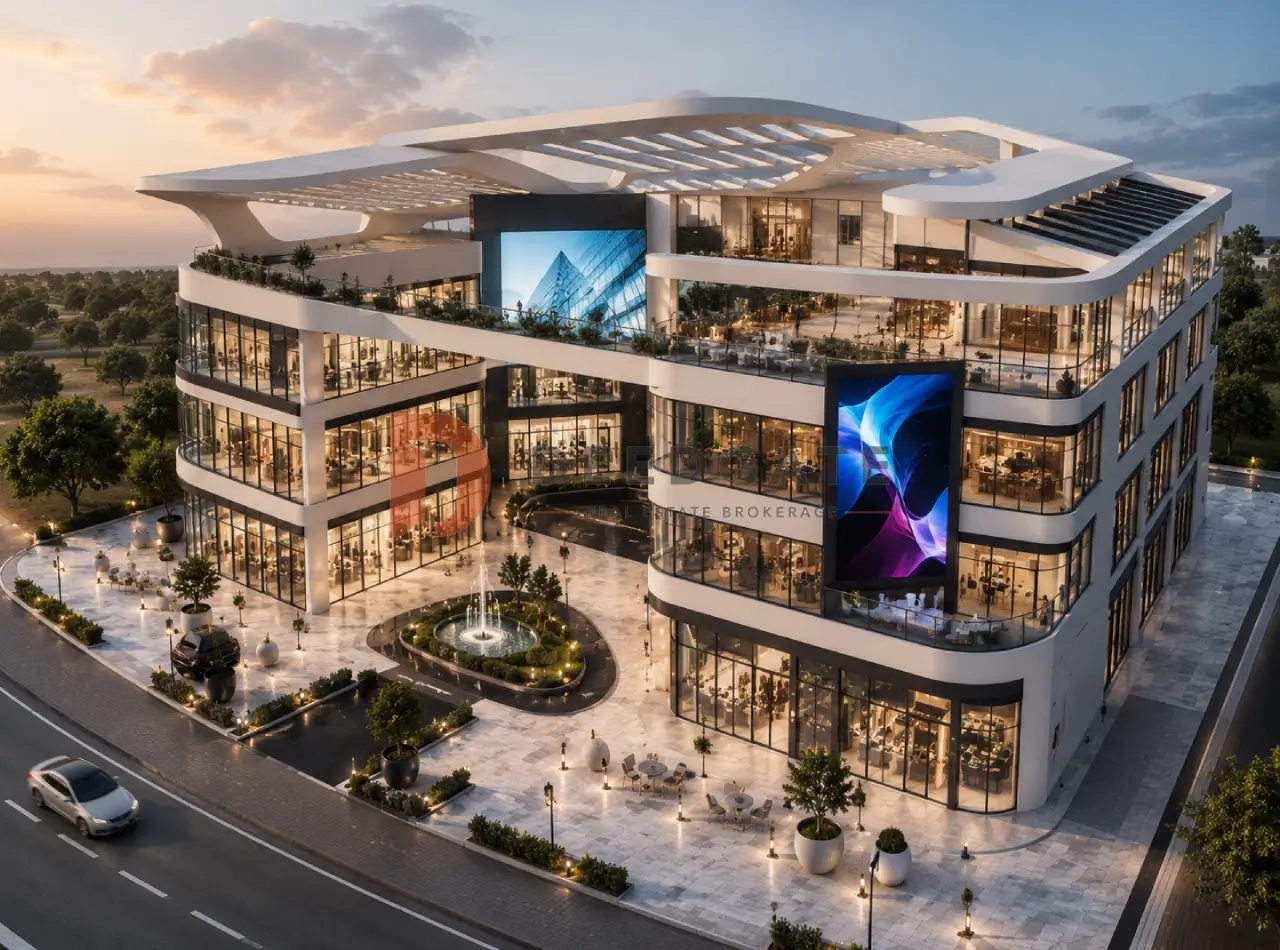
East Hub Mall New Cairo occupies a 3,000 m² site inside the El Yasmin services strip of New Cairo (Fifth Settlement), where HUB Developments is building a mixed retail, medical and administrative block. The plot faces the Yasmin 6 entrance and sits 600 metres from North 90th Street, wrapped by villa housing that is already occupied rather than a district still waiting for its residents to arrive. That single fact separates the project from most New Cairo retail launches, because its footfall does not depend on a future population.
Read More: Compound Sodic Eastown Fifth Settlement
The building stacks one activity per level across a ground floor and three upper floors, and the smallest unit on the published schedule measures 19 m². HUB Developments quotes entry prices from EGP 2,125,000, a figure that belongs to the administrative row alone and does not reconcile with the mall’s own published rate per metre. This page lists every number the developer released, checks the arithmetic behind each one, and states plainly where the figures disagree.
What the EGP 2,125,000 headline at East Hub Mall New Cairo actually covers
The EGP 2,125,000 entry price at East Hub Mall New Cairo applies to administrative offices on the third floor only. Medical units are quoted from EGP 2,210,000 and retail shops from EGP 2,990,000, so the advertised headline describes the cheapest activity in the building rather than the building as a whole.
The price basis matters as much as the number itself. HUB Developments publishes an average price per metre under instalment for the administrative and medical rows, which places the financing cost inside the rate instead of beside it. A cash purchase should therefore carry a different rate, and the developer has released no cash schedule, no discount percentage and no maintenance or service charge. Anything a buyer pays for maintenance sits on top of the figures below.
Dividing each quoted ticket by its own published rate exposes a gap the source never closes. EGP 2,125,000 divided by the administrative rate of EGP 125,000 returns exactly 17 m², while the smallest office on the schedule measures 19 m². EGP 2,210,000 divided by the medical rate of EGP 130,000 also returns exactly 17 m², against a 23 m² clinic minimum. No 17 m² unit appears anywhere in the mall’s own unit list, which means both headline tickets describe a unit size the project does not offer.
The retail row diverges further. EGP 2,990,000 works out at 16.4 m² against the ground floor rate of EGP 182,500, and at 17.4 m² against the first floor rate of EGP 172,000, yet the smallest ground floor shop measures 32 m². Priced at its own published rate, that 32 m² shop reaches EGP 5,840,000, roughly double the advertised retail entry point. The same EGP 2,990,000 figure equals the medical rate of EGP 130,000 multiplied by the 23 m² clinic minimum, to the pound, which is the arithmetic of a different row entirely.
The practical reading is straightforward. Treat the floor areas and the rates per metre as the dependable pair, and treat the three headline tickets as promotional entry points that need a written unit code, a floor and a measured area attached before any deposit moves. Priced honestly off its own rates, the cheapest office in the building is EGP 2,375,000 and the cheapest ground floor shop is EGP 5,840,000, which is 175% above the advertised headline.
Prices per activity and the rate behind each one
| Activity | Floor | Smallest listed unit | Published rate per m² | Quoted entry price | Rate multiplied by smallest unit |
|---|---|---|---|---|---|
| Retail shop | Ground | 32 m² | EGP 182,500 | EGP 2,990,000 | EGP 5,840,000 |
| Retail shop | First | 34 m² | EGP 172,000 | EGP 2,990,000 | EGP 5,848,000 |
| Medical clinic | Second | 23 m² | EGP 130,000 | EGP 2,210,000 | EGP 2,990,000 |
| Administrative office | Third | 19 m² | EGP 125,000 | EGP 2,125,000 | EGP 2,375,000 |
The rate ladder itself is internally consistent and follows the visibility logic of a small mixed-use mall. Ground floor retail carries the highest rate at EGP 182,500 per metre because it collects the street traffic, the first floor drops to EGP 172,000, clinics on the second floor sit at EGP 130,000, and offices on the third settle at EGP 125,000. Each step down matches a step away from the walk-in trade, so a buyer whose income does not depend on passing customers pays materially less per metre for the same building.
Prices were published for the 2026 season and remain subject to revision as inventory sells. The gap between the administrative rate and the ground floor retail rate is 46%, which is the clearest single indicator of how the developer has valued exposure inside a building of this size.
Payment plans and what each one costs per month
HUB Developments has published four instalment plans for the project, along with an unusual concession that lets the buyer defer the down payment and the first instalment to handover. The four plans are:
- 10% down payment, balance over 7 years
- 20% down payment, balance over 8 years
- 40% down payment, balance over 6.5 years
- 50% down payment, balance over 6.5 years
Applied to the EGP 2,125,000 office, the four plans produce very different monthly burdens. The 10% plan requires EGP 212,500 at signing and EGP 1,912,500 across 84 months, about EGP 22,768 a month. The 20% plan requires EGP 425,000 and spreads EGP 1,700,000 across 96 months, about EGP 17,708 a month. The 40% and 50% plans land at roughly EGP 16,346 and EGP 13,622 a month respectively, both over 78 months.
Those figures reverse the logic the developer states alongside them. The published note claims that a larger down payment shortens the tenor, yet 20% buys eight years while 10% buys only seven, and 50% buys nothing longer than 40% because both stop at six and a half years. The 20% plan is therefore the strongest of the four on cash flow, carrying the longest tenor and a monthly instalment roughly 22% below the 10% plan on the same unit. A buyer who can raise EGP 425,000 instead of EGP 212,500 improves both variables at once.
Marketing copy circulating with the project also claims instalment terms reaching 12 years. No plan in the published schedule exceeds eight years, so that longer tenor is unsupported by the developer’s own list and should be confirmed in the reservation contract rather than assumed. Any plan quoted verbally by an agent, including offers that push the balance to a post-handover period, needs the same written confirmation.
The deferral concession is the genuinely distinctive term here, because it moves the first real cash outflow to the point at which the unit can start trading and removes the dead financing window that usually sits between contract and handover. It does, however, contradict the accompanying claim that the extended plan lets a buyer settle a large share of the price before handover. Both statements cannot hold on the same contract, and a buyer should decide which one is actually on offer before signing.
How the four floors are divided by activity
The mall separates its three activities by level instead of mixing them on shared floors. Retail takes the ground and first floors, clinics occupy the second, and administrative offices sit on the third, which gives each use the environment it actually needs.
| Unit type | Floor | Smallest listed area | Suited to |
|---|---|---|---|
| Shop | Ground | 32 m² | Retail brands that depend on street level visibility |
| Shop | First | 34 m² | Service led retail and destination trade |
| Clinic | Second | 23 m² | Solo practitioners and small specialist clinics |
| Office | Third | 19 m² | Professional practices and small companies |
Every area in that table is a starting point rather than a range, because the developer has not published a maximum area for any activity. A clinic buyer who needs 60 m² or a retailer who needs 100 m² cannot confirm availability from the published schedule and has to ask for the current inventory list. The floor allocation itself is fixed, so an office buyer cannot take ground floor space no matter the budget.
The 3,000 m² footprint is small by New Cairo standards and that shapes the tenant mix more than any design feature. A building this size holds a limited number of units, which caps how often the same activity can repeat inside it, and a pharmacy or a coffee shop competing against one neighbour behaves very differently from one competing against six. The source does not state whether the 3,000 m² figure describes the plot or the built-up area across all four levels, and the two readings imply very different unit counts.
Where does East Hub Mall sit within New Cairo?
East Hub Mall New Cairo sits in the El Yasmin services area of New Cairo, directly opposite the Yasmin 6 entrance and 600 metres from North 90th Street, the busiest commercial spine in the Fifth Settlement. The plot is embedded in villa housing rather than set on an arterial road.
That 600 metre separation from North 90th Street is worth reading carefully, because it is a short drive and a walkable distance for residents of the surrounding blocks but not a shopfront onto the street itself. The mall trades on the residential density immediately around it, drawing from El Yasmin, South Academy and El Banafseg, three villa and premium housing districts whose households already generate daily demand for clinics, offices and neighbourhood retail. A project that opens into an existing catchment reaches viable occupancy faster than one that opens into an empty phase.
Beyond the immediate blocks, the site connects to the wider road network through the Sadat Axis, the Mostafa Kamel Axis and the Suez Road, the three corridors that move traffic between the Fifth Settlement and the rest of Greater Cairo. Those links matter less for the shops, which serve a walk-in catchment, and more for the clinics and offices, whose patients and clients travel in from other districts.
The surrounding catchment: schools, hospitals and neighbouring projects
The service network around the plot pulls visitors in from beyond the adjacent villas, which is what separates a neighbourhood mall that survives from one that depends entirely on its own block. The landmarks the developer names in its catchment are:
- North 90th Street at 600 metres, the Fifth Settlement’s primary retail corridor
- Salah El Din International School, Manchester International School and Nile International School, which generate twice daily parent and student traffic through the area
- The Air Force hospital and Shifa Hospital, both within the surrounding service radius
- The Dusit hotel, which brings visitor traffic that is not resident in the district
- Petrosport Club, a long established leisure destination in the same catchment
- Point 90 Mall, the established retail anchor on North 90th Street
- Dijar New Cairo, the Reedy Group compound, as the nearest large residential neighbour
School traffic is the most reliable of those inputs for a small mixed-use mall, because it repeats twice a day through the academic year and brings adults with spending capacity rather than passing drivers. Point 90 Mall sets the retail benchmark nearby and takes the anchor tenants and the large format brands, which pushes a 3,000 m² building like this one toward convenience retail, services and professional tenants instead of competing head on.
Facilities inside the building
The operating package covers the basics that a mixed commercial, medical and administrative building needs to run through a full working day. HUB Developments lists the following:
- Equipped meeting rooms serving the office tenants on the third floor
- Cafés and restaurants, which lengthen visitor dwell time and feed the retail floors
- A hypermarket drawing shoppers from the surrounding residential blocks
- Car parking sized for visitors and staff, with no published bay count
- Lifts and escalators connecting the retail, medical and administrative levels
- ATMs and accessibility provision for people with disabilities
- Round the clock security, with scheduled maintenance and cleaning
- Landscaped and open areas breaking up the building mass
Two facility questions remain open in the published material. The developer names no operator or facility management company for the building, and publishes no maintenance or service charge, which is the recurring cost that most often surprises first time commercial buyers. For a medical floor in particular, the identity of the operator determines cleaning standards, waste handling and access hours, so it is a question worth putting in writing.
HUB Developments, the company behind the project
HUB Developments owns and is developing the project, working in a narrow specialisation of mixed-use commercial and administrative malls rather than residential communities. Its announced portfolio to date consists of four projects, all of them in the New Administrative Capital:
- Mall Fifty Five New Capital
- Circle Mall New Capital
- Key Mall New Capital
- Blue Sky Mall New Capital
That concentration cuts both ways for a buyer. The company clearly understands the asset class it is selling, since every project it has announced is the same product type, and this mall reads as its move out of the New Capital and into an established Cairo district. Against that, the developer has published no founding year, no completed handover record and no delivery track record for any of the four earlier malls, so there is no evidence base on which to price delivery risk for a 2028 handover.
The company’s market position rests on competitive pricing rather than a delivery reputation, which is the familiar profile of a developer using attractive launch rates to build its first customer base. Buyers should read the reservation contract’s delay provisions carefully, because the published material stipulates no penalty for late handover.
Read More: FCC Fifth Settlement, Mall New Cairo
Does East Hub Mall publish a rental yield?
No. East Hub Mall New Cairo publishes no rental yield, no ROI percentage and no payback period, and the developer states no expected rent for shops, clinics or offices. Without a rent figure on any unit type, no return on this project can be calculated from published data.
That absence is worth stating plainly, because English listings for the project describe it as a guaranteed investment and promise investors the best returns without naming a percentage, a rent, a guarantor or a term. An unquantified guarantee is marketing language, not a contractual undertaking. A genuine guaranteed return names the rate, the number of years it runs and the entity standing behind it, and none of those three appears in anything the developer has published for this project.
General statistics about retail yields across New Cairo describe the district’s mature, trading stock, not a building that has not opened yet. A unit here produces nothing until 2028 at the earliest, and its eventual rent will depend on the tenant mix in the building, the floor it sits on and the service charge, none of which is settled. Any buyer basing a decision on a yield number should insist that number come from a signed lease, not from a brochure.
Delivery, finishing and what the source does not state
Handover begins in 2028 under the announced schedule, which leaves roughly two years between reservation and delivery. That window lets a buyer lock the current price stage before any release-to-release increase, and, on the standard plans, settle a meaningful share of the balance before taking possession.
Several attributes a commercial buyer normally checks are simply not in the published record for this project, and guessing at them would be worse than naming the gaps. The developer has not stated a finishing standard for any unit type, so whether shops, clinics and offices arrive as core and shell, semi-finished or fully finished is unresolved, and the difference can run to a significant share of the unit price on a clinic fit-out. No operator or facility management company is named, no maintenance or service charge is quoted, no total unit count is given, no parking bay count or ceiling height is published, no licence or regulatory status is stated, and no delay penalty is stipulated.
Each of those omissions has a price. Core and shell delivery on a 23 m² clinic can add a six figure fit-out cost on top of the EGP 2,210,000 headline, and an unknown service charge is a permanent deduction from whatever rent the unit eventually earns. A buyer should obtain all of them in writing before the reservation form is signed.
Who the project suits, and who it does not
The project fits a professional buyer more comfortably than a pure investor. A dentist, a lawyer or a small consultancy that needs an owned unit inside a dense, high income catchment gets one at an entry ticket between EGP 2,125,000 and EGP 2,990,000, which is a low barrier for owned commercial space in the Fifth Settlement, and the deferral concession means the first payment coincides with the point the practice can start earning. The occupier’s return is the rent they stop paying elsewhere, which is a number they can calculate today without waiting for the developer to publish one.
The pure investor faces a harder calculation. With no published rent, no yield, no finishing standard and no service charge, the income side of the model is entirely unknown, and the entry tickets themselves do not reconcile with the rates per metre. Mitigating factors do exist and they are real: an occupied catchment shortens the lease-up period, three separate activities under one roof spread the vacancy risk across sectors rather than concentrating it, and a small building limits internal competition between similar tenants. Those are structural advantages, not a yield.
The project does not suit a buyer who needs large floorplates, since no maximum area is published and the schedule starts at 19 m², nor one who needs income before 2028, nor one who requires a contractually guaranteed return, because none is offered here. Anyone weighing it against a larger Fifth Settlement mall should compare total ticket, floor position and service charge rather than the headline rate per metre, since the four rates in this building differ by 46% from top to bottom. This analysis is guidance drawn from the developer’s published figures and is not investment advice.
Frequently asked questions about East Hub Mall
When does East Hub Mall deliver?
East Hub Mall New Cairo begins handover in 2028 according to the schedule HUB Developments announced. The developer stipulates no penalty for late delivery in its published material, and states no finishing standard, so buyers should confirm both the handover date and the delivery condition in the reservation contract.
What is the lowest down payment at East Hub Mall?
The lowest published down payment at East Hub Mall New Cairo is 10%, with the balance spread over seven years. On the EGP 2,125,000 office that means EGP 212,500 at signing and roughly EGP 22,768 monthly, the highest monthly burden of the four published plans.
How much is the price per metre at East Hub Mall?
The price per metre at East Hub Mall New Cairo runs from EGP 125,000 for third floor offices to EGP 182,500 for ground floor shops, quoted as an instalment average rather than a cash rate. Clinics sit at EGP 130,000 and first floor shops at EGP 172,000.
Is there a guaranteed return at East Hub Mall?
No guaranteed return is offered at East Hub Mall New Cairo. HUB Developments publishes no yield, no rent level and no guarantor, despite listing sites describing the mall as a guaranteed investment. Treat any return promised without a stated rate, term and guarantor as marketing language.
The bottom line on East Hub Mall New Cairo
East Hub Mall New Cairo offers owned commercial, medical and administrative space inside an already populated villa district, on one activity per floor, from 19 m² and from EGP 2,125,000, with handover in 2028. Its strengths are a real existing catchment and a low entry ticket. Its weaknesses are headline prices that do not match the published rates per metre, and no rent, yield, finishing standard or service charge anywhere in the record.
To request the current inventory list, the written unit schedule or an updated payment plan, get in touch through the form on this page.
Read More: V Terrace Mall New Cairo Fifth Settlement