
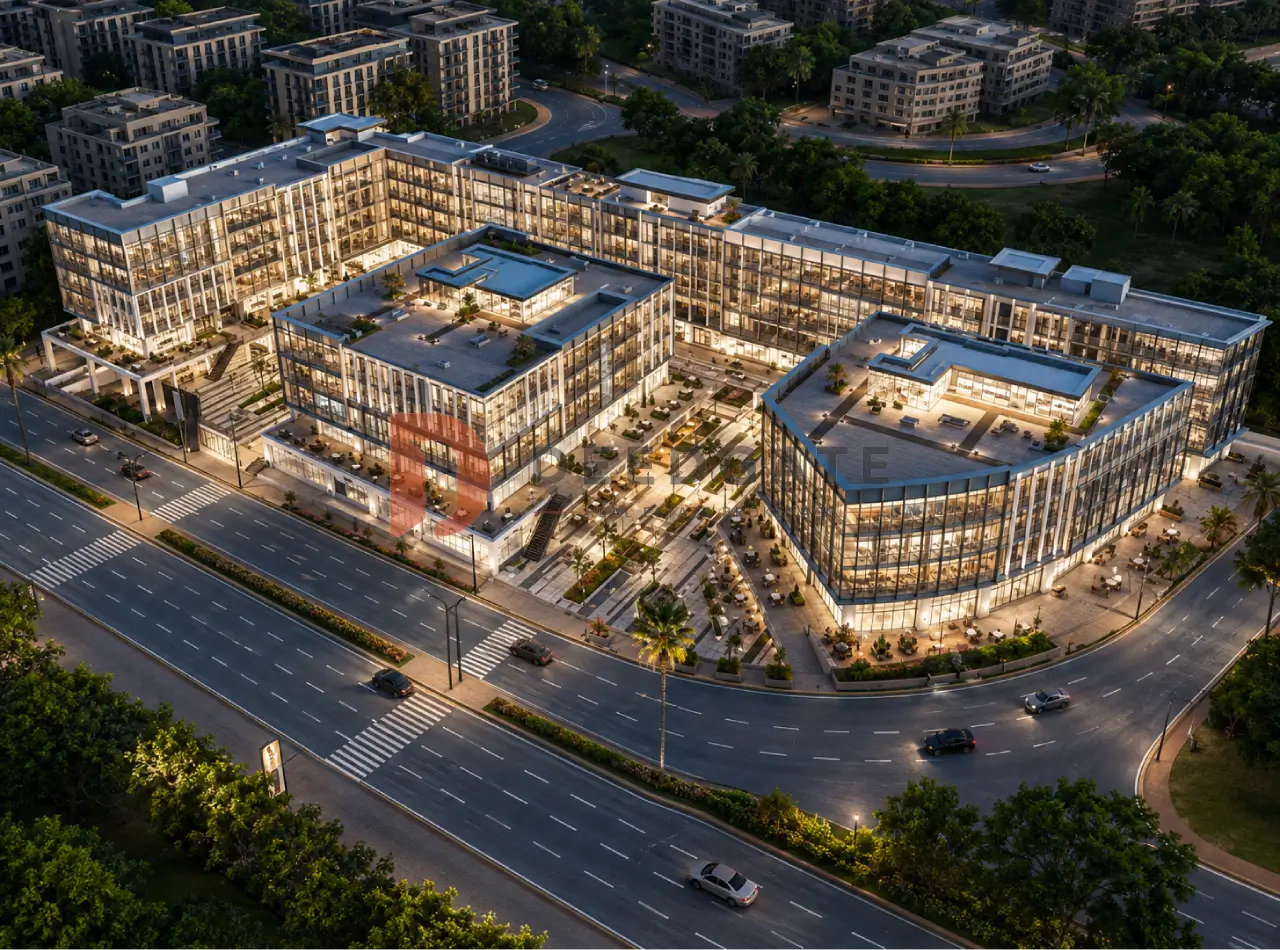
Stride Mall New Cairo is a commercial, administrative and medical project developed by Artal Developments on a 13,600 m² plot in the North Lotus area of New Cairo’s Fourth Sector, facing North 90th Street. The plot carries a 300 metre frontage onto that street, directly opposite the Dyar residential compound, and that frontage is the single attribute the whole commercial case rests on. A 13,600 m² plot stretched across 300 metres of street edge averages roughly 45 metres of depth, which is a shallow, wide configuration: it puts far more of the built mass within sight of the road than a square plot of the same size would, and it is why the retail band prices at nearly double the office band.
The headline attached to this project is EGP 6,567,000, and it is worth being precise about what that figure buys before anything else. It is the entry ticket for the smallest administrative office, not for the project as a whole. A medical clinic starts 11.3% higher at EGP 7,312,000, and a retail unit starts at EGP 12,500,000, which is 90.3% above the headline. Units are handed over core and shell in 2028 on a plan of 5% down and ten years of instalments, with a 10% maintenance charge billed on top of the price.
What does EGP 6,567,000 actually buy at Stride Mall New Cairo?
EGP 6,567,000 at Stride Mall New Cairo buys the smallest administrative office, a 36 m² unit, and nothing else. The clinic band opens at EGP 7,312,000 for 35 m² and the retail band at EGP 12,500,000 for 50 m². A buyer arriving on the headline who wants a shop needs 1.90 times that amount.
That answer matters because the headline was tested against every rate and every floor area the project publishes, and only one combination comes close. Dividing EGP 6,567,000 by the published administrative rate of EGP 184,000 per m² returns 35.69 m², which is not a published area. Dividing it by the 36 m² office floor returns EGP 182,417 per m², which is EGP 1,583 below the published rate. Multiplying the office floor by its own published rate gives EGP 6,624,000, so the headline sits 0.87% under its own row rather than landing exactly on it.
The clinic row behaves in the opposite direction, and the mismatch is larger. Its 35 m² floor multiplied by the published EGP 198,500 per m² gives EGP 6,947,500, yet the published clinic entry ticket is EGP 7,312,000. That is an overshoot of EGP 364,500, or 5.25%, and it implies a real entry rate of about EGP 208,914 per m² rather than the EGP 198,500 printed in the table. One row prices below its stated rate and the other prices above it, which means the two rows are not built on the same convention and neither rate can be used to price a specific unit.
The retail row cannot be tested at all, because no rate is published against it. Its EGP 12,500,000 entry divided by its 50 m² floor implies EGP 250,000 per m², but that is a figure derived here, not one the project states. No cross-band chimera appears inside the project’s own table: dividing the retail ticket by either published rate returns 67.9 m² and 63.0 m², and dividing the clinic ticket by the office rate returns 39.7 m², none of which is a published area. The table is internally consistent in that narrow sense even where its rows disagree on convention.
| Activity | Areas (m²) | Entry ticket (EGP) | Published average instalment rate (EGP/m²) | Implied entry rate (EGP/m²) |
|---|---|---|---|---|
| Administrative offices | 36 to 77 | 6,567,000 | 184,000 | 182,417 |
| Medical clinics | 35 to 75 | 7,312,000 | 198,500 | 208,914 |
| Retail and F&B | from 50, no maximum published | 12,500,000 | not published | 250,000 |
Reading the price basis literally
The column that carries EGP 184,000 and EGP 198,500 is headed, in the developer’s own wording, as the average instalment price per metre. Three qualifiers sit inside that header and all three change what the number means. It is an average, so it is not a floor and no individual unit is promised at it. It is an instalment rate, so it already contains the cost of spreading payment across ten years. And because no cash price is published anywhere alongside it, there is no way to calculate what a buyer paying outright would save.
No discount is published for the project, which makes every figure on this page a zero-discount list price. The 10% maintenance charge is separate and additive, so it does not reduce the headline in any scenario. Core and shell handover adds a fit-out cost that the project does not quantify and that a buyer must budget independently. Prices carry a 2026 update stamp and the developer states they change with availability, so anything quoted here is a snapshot rather than a locked figure.
The three unit bands, and what each one is missing
Administrative offices run from 36 m² to 77 m² and open at EGP 6,567,000. This band is the cheapest entry into the project and the one the headline describes, and it is aimed at small professional practices and early stage companies that want an address on an active business street without carrying a large unit. Applying the published rate to the 77 m² ceiling gives about EGP 14,168,000, which is the top of the office band as the table itself defines it. What the office row does not state is which of the six levels the offices occupy.
Medical clinics run from 35 m² to 75 m² and open at EGP 7,312,000, the smallest physical unit in the project but not the cheapest. Applying the published clinic rate to the 75 m² ceiling gives about EGP 14,887,500. This band targets doctors opening a first practice and medical groups placing a satellite branch near a dense residential catchment. As with the offices, the floor assignment is not published, which for a clinic is a material omission: access, waiting-area circulation and lift dependency all change with the level.
Retail and food and beverage units start at 50 m² and EGP 12,500,000, and this is the thinnest row in the table. It publishes a minimum area and an entry ticket, and nothing else. There is no rate, no maximum area and no floor assignment, so a buyer cannot price a 70 m² or 120 m² shop from anything the project provides, and cannot tell whether the entry ticket refers to a street-facing ground unit or a lower-ground one. Storage areas serving the retail units are mentioned without an area or a price.
One figure in the project’s own prose does not survive its own table. The introduction describes budgets extending to more than EGP 15 million for the larger units, but the largest ticket that can be computed from the published areas and rates is EGP 14,887,500, the 75 m² clinic. That is EGP 112,500 short of EGP 15 million, and the office ceiling falls further short at EGP 14,168,000. Retail could exceed EGP 15 million, but since retail publishes neither a maximum area nor a rate, the claim cannot be verified from the table, and the table is the figure that should be trusted.
The payment plan, costed out
Stride Mall New Cairo publishes exactly one payment plan: 5% down with the balance in equal instalments over ten years, plus a 10% maintenance charge on the unit value. Ten years is 120 monthly instalments or 40 quarterly ones, and the arithmetic below assumes equal monthly payments on the remaining balance. A 5% deposit on the entry office comes to EGP 328,350, which matches the roughly EGP 330,000 figure the developer quotes.
- Entry office at EGP 6,567,000: deposit EGP 328,350, balance EGP 6,238,650, about EGP 51,989 per month, maintenance EGP 656,700, all-in nominal EGP 7,223,700.
- Entry clinic at EGP 7,312,000: deposit EGP 365,600, balance EGP 6,946,400, about EGP 57,887 per month, maintenance EGP 731,200, all-in nominal EGP 8,043,200.
- Entry retail unit at EGP 12,500,000: deposit EGP 625,000, balance EGP 11,875,000, about EGP 98,958 per month, maintenance EGP 1,250,000, all-in nominal EGP 13,750,000.
- Handover is core and shell in 2028, so a fit-out budget sits on top of every figure above and is not quantified by the project.
Because only one plan is published, nothing on this project can be described as a dominated option, and that is worth stating plainly rather than implying a choice that does not exist. Shorter plans circulate on third-party listing sites for this project, most often 10% down over five years and 10% down over seven years, but none of them appears in the developer’s published terms. If those shorter plans do exist at the same list price, then the published 5% and ten year plan strictly dominates them in nominal money, because it asks a smaller deposit and a smaller monthly payment for the same total. A 10% and five year structure on the entry office would require EGP 656,700 down and about EGP 98,505 per month, roughly double the deposit and 1.89 times the monthly payment.
The reason a longer term costs nothing extra in nominal terms is visible in the rate column itself, which is labelled an instalment rate. The finance cost is already inside the single list price rather than being added as interest on a schedule. That is standard for Egyptian off-plan commercial sales, and its practical consequence is that a buyer should ask what the cash price is, because a cash discount is where the real negotiation sits and no cash price is published here.
Where Stride Mall New Cairo sits on North 90th Street
The project occupies the North Lotus area within the Fourth Sector of New Cairo, with its long edge on North 90th Street and the Dyar residential compound facing it. North 90th Street functions as the commercial spine of the Fifth Settlement, linking the clubs district and the Golden Square to the rest of the city, and it carries daily traffic from the surrounding gated communities as well as from people working in the district. For a commercial buyer that matters more than any design feature, because footfall in front of a unit is the variable that determines whether a shop or a clinic fills.
The catchment around the site combines residential, academic and retail demand. The American University in Cairo and Future University in Egypt both sit within a short drive and generate a steady student and faculty population that supports cafés, restaurants and service outlets. Hyde Park Business District and the Palm East compound fall inside the same commercial district, and the Ring Road and Suez Road connect the site eastward toward the New Administrative Capital.
Read More: Mall Golden Gate Fifth Settlement, New Cairo
- North 90th Street: the project fronts it directly along 300 metres, the longest single attribute in its specification.
- Dyar compound: sits immediately opposite, supplying a resident base within walking distance of the units.
- The American University in Cairo and Future University in Egypt: a short drive away, feeding student and staff demand into the food and retail units.
- The clubs district and the Golden Square: nearby, and among the highest spending catchments in the Fifth Settlement.
- Ring Road and Suez Road: direct access linking the site to eastern Cairo and the New Administrative Capital.
One caution belongs with every distance on this list. The project publishes no kilometre figures and no minute figures for any of these landmarks, describing them only as a few minutes away. No travel time is asserted here that the source does not support, and a buyer weighing footfall should measure the drive personally at the hours their business would actually trade rather than relying on an unquantified claim.
Does the plot, the built area and the investment figure add up?
The 13,600 m² figure attached to the project is the plot, not the built-up area, and this can be stated with confidence because the developer’s own launch announcement separates the two explicitly, giving 13,600 m² of land and a built area of roughly 57,000 m². The project page puts the built operational area at 57,500 m² across four main buildings. That represents a floor area ratio of 4.23, spread over a basement, a ground floor and four repeated floors.
Six levels carrying 57,500 m² works out to about 9,583 m² per level, which is 70.5% of the 13,600 m² plot. That is a dense but entirely achievable footprint for a commercial building with underground parking, so the built area fits its plot and no impossible geometry appears. The 300 metre frontage is equally consistent, since a 13,600 m² plot with that street edge averages about 45 metres deep.
Read More: elev8 mall new cairo
Two figures circulating about the project do not survive this arithmetic. The developer’s launch announcement gives a built area of 57,200 m² against the 57,500 m² on the project page, a 300 m² gap that is small but real and unreconciled. The same announcement puts the total investment at EGP 12 billion, and that figure cannot be supported by the project’s own prices. Valuing the entire 57,500 m² gross built area, including cores, corridors and garages that are never sold, at the highest rate the project publishes, EGP 198,500 per m², produces EGP 11.41 billion. The announced investment exceeds the theoretical maximum gross sales value by about EGP 586 million, and a realistic sellable-area assumption would widen that gap substantially, so the EGP 12 billion figure is not repeated here as a project fact.
Layout, buildings and circulation
The mall comprises four main buildings across a basement, a ground floor and four repeated floors, with the activities separated so that clinic patients, office staff and retail visitors do not share the same circulation. Insulated glass façades run the length of the architectural mass, which gives units daylight and a clear line of sight onto the street. Three main entrances distribute arriving traffic across the four buildings, and underground garages hold staff and visitor parking away from the street frontage.
The published services list covers round-the-clock security with camera coverage and a trained team, central air conditioning across all units and common areas, lifts and escalators serving the six levels, temperature-controlled storage areas for the retail units, and professional facility management after handover. Two things that would normally accompany a list like this are absent. The design consultancy is described only as a specialist firm and is never named, and no operator or facility management company is named either, so neither is identified here.
Artal Developments, and what deedgate’s own developer record says
Artal Developments is the developer behind Stride Mall New Cairo. The company was founded in 1997 as an Egyptian and Saudi partnership, which makes it 29 years old in 2026, and it operates in Egypt under the Latin name Artal Developments. Its stated focus is New Cairo and the New Administrative Capital, and it publishes a position that its land and projects are registered directly in the company’s own name.
Checking the project page against the developer profile held on this site surfaced several disagreements worth flagging to a buyer. The project page describes Stride as the company’s first major entry into commercial, administrative and medical development after a residential portfolio, but the developer record lists Cellen, an administrative business hub in New Cairo, and Wellen Medical Hub, a 4,405 m² medical project in the Qarnfel area with 195 units, 184 of them clinics, delivering in 2028. On the developer’s own record, Stride is not a first entry into either sector.
The two records also disagree on where the company began. The project page says Artal started trading in Egypt from Heliopolis before expanding into New Cairo, while the developer profile says it began in Saudi Arabia in 1997 and brought its experience to Egypt afterwards. The Heliopolis origin appears on the project page alone, so it is not stated as fact here. The project page additionally credits Artal with residential schemes in the Beit Al Watan and Narges districts of New Cairo, and neither appears anywhere in the developer record, whose only named residential project is PLATÓ in the New Capital’s R8 district.
A third disagreement touches the project’s own composition. The developer record describes Stride as combining commercial and administrative functions and omits medical use entirely, while the project page and its price table both carry a clinic band from 35 m² at EGP 7,312,000. The table is the stronger evidence, so the medical component is treated as real. A buyer should still ask the sales office to confirm in writing which activities are licensed in which building, because a licence mismatch is expensive to discover after contracts are signed.
Does Stride Mall New Cairo publish a rental yield?
No. Stride Mall New Cairo publishes no rental yield, no return on investment percentage and no payback period, and no rent per metre figure exists for any of its three unit bands. Every reference to return in the source material is qualitative, describing a stable rental income in an active business district without attaching a number to it.
That absence is the honest position and it should be stated rather than filled in. A yield is a fraction: annual rent divided by purchase price. Without a published rent per metre for offices, clinics or retail at this address, no yield for this project can be calculated by anyone, including the pages that assert one. Several third-party listings for the mall promise the highest return on investment, a guaranteed project and a lucrative financial return, and not one of them prints a percentage, a rent figure, a guarantor or a term.
Treat any guaranteed return offered verbally on this project as unproven until four things are in the contract. The percentage must be numeric. The guarantor must be named as a legal entity, since a guarantee from a broker is not a guarantee from the developer. The term must be stated in years with a start date tied to handover rather than to contract signature. And the remedy must be written into the purchase agreement as an enforceable clause, not referenced in a brochure. If a salesperson cannot produce all four in writing, the guarantee does not exist.
What the published data does not tell you
An honest register of gaps is more useful to a buyer than a page that quietly fills them. No floor assignment is published for any of the three activities, so no buyer can tell which level their band occupies. The retail row publishes no rate and no maximum area. No unit count, no parking capacity and no leasable-area ratio appears in the source, so the proportion of the 57,500 m² that is actually sellable is unknown.
Four proper nouns that circulate about this project are deliberately left out. The Saudi partner group named in the launch coverage is omitted because that same article spells it two different ways within its own text, which disqualifies it as a reliable source for the name. The design consultancy and the facility management operator are omitted because neither is named in any source, only described. No delay penalty, no licence reference number and no ownership structure is published, and none is invented here.
Prices circulating elsewhere for this mall should be treated with particular care, because they do not agree with each other or, in several cases, with themselves. One widely indexed listing prints an office entry of EGP 1,500,000 at 70 m², a clinic entry of EGP 1,580,000 at 35 m², a retail entry of EGP 2,500,000 at 50 m², a medical rate of EGP 158,000 per m² and a headline of EGP 5,530,000, all on the same page. Those figures cannot coexist: EGP 158,000 multiplied by 35 m² is EGP 5,530,000, not EGP 1,580,000, so the same page is out by a factor of 3.5 on its own clinic. Another listing describes the units as fully finished when the developer hands over core and shell. At least thirteen different starting prices for this one project are in circulation, and the figures used on this page are the developer’s own.
Who the project suits, and who it does not
Stride Mall New Cairo suits a buyer who wants the lowest capital entry into an established commercial street and can wait. EGP 328,350 secures the entry office against a completed residential catchment rather than a district still being built out, and the ten year term keeps the monthly commitment near EGP 52,000. It also suits a doctor or a small commercial operator who wants premises they will occupy themselves and can specify the fit-out from an empty shell.
It does not suit anyone who needs to trade soon. Handover is 2028, and from a 2026 purchase that is roughly a two year wait rather than the four years the project’s own drawbacks section implies, a figure that counts from the October 2024 launch instead of from today. Core and shell handover means a fit-out bill on top of the price and the 10% maintenance charge, so the cash required exceeds the list price by a margin the project does not quantify. Anyone buying on the strength of a promised rental yield should reconsider, because no yield figure for this project exists.
The case in favour rests on facts rather than forecasts: 300 metres of frontage on the Fifth Settlement’s main commercial street, a completed residential catchment immediately opposite, three activities that generate cross-traffic between each other, and a developer with a 29 year record and two other New Cairo commercial projects already on its books. The case against rests equally on facts: a 2028 delivery, an unquantified fit-out, no published yield, and a price table whose two rated rows use different conventions.
This analysis is for guidance only and is not investment advice. All figures were published for 2026 and change with availability, so confirm every number with the developer before contracting.
Frequently asked questions
When does Stride Mall New Cairo deliver?
Stride Mall New Cairo delivers in 2028, core and shell, across all commercial, administrative and medical units. The project launched in October 2024, so a 2026 purchase carries roughly a two year wait. A 10% maintenance charge on the unit value covers facility operation after handover. No delay penalty is published.
What is the price per meter at Stride Mall?
Stride Mall New Cairo publishes an average instalment rate of EGP 184,000 per m² for offices and EGP 198,500 per m² for clinics. Both are averages on the ten year plan, not floors, and no retail rate is published. The retail entry implies EGP 250,000 per m².
What are the unit sizes at Stride Mall New Cairo?
Stride Mall New Cairo offers administrative offices from 36 m² to 77 m², medical clinics from 35 m² to 75 m², and retail and restaurant units from 50 m² with no published maximum. The units sit across four buildings totalling 57,500 m² of built area. Adjacent units can be combined.
Who is the developer of Stride Mall New Cairo?
Artal Developments develops Stride Mall New Cairo. The company was founded in 1997 as an Egyptian and Saudi partnership and works mainly in New Cairo and the New Administrative Capital. Its other projects include Cellen, a New Cairo business hub, Wellen Medical Hub, and PLATÓ in the New Capital.
Read More: Mall Golden Hub New Cairo
What is the down payment at Stride Mall?
Stride Mall New Cairo asks 5% down with the balance over ten years, the only plan the developer publishes. On the EGP 6,567,000 entry office that is EGP 328,350 down and about EGP 51,989 per month. A 10% maintenance charge is billed separately on top.
The short version
Stride Mall New Cairo puts 57,500 m² of offices, clinics and retail across four buildings on a 13,600 m² plot with 300 metres of North 90th Street frontage, delivering core and shell in 2028 on 5% down over ten years. The headline of EGP 6,567,000 buys the 36 m² office only: clinics open at EGP 7,312,000 and retail at EGP 12,500,000. No yield is published, and maintenance and fit-out sit on top of every price.
To confirm current availability, ask which floors each activity occupies, or request the cash price behind the instalment rate, get in touch through the form on this page.