
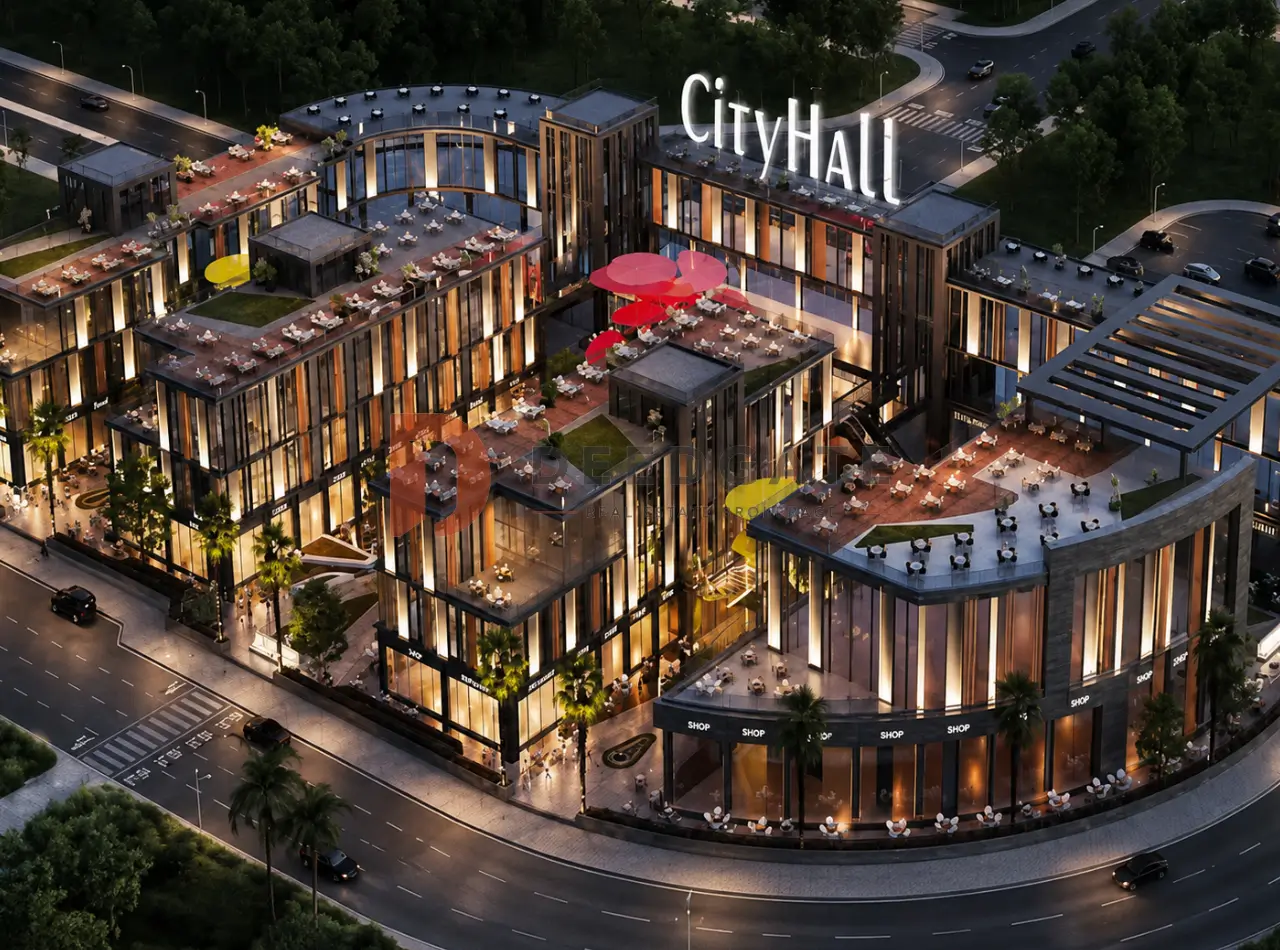
Mall City Hall 90 New Cairo sells two different businesses inside the same five buildings, and its headline price describes only one of them. Serac Developments placed the project at the intersection of El Nasr Street and North 90th Street, inside the North Lotus district of New Cairo, on a plot of 16,000 m² carrying 320 administrative units and 50 retail shops. The advertised entry figure of EGP 6,750,000 belongs to the smallest office in the scheme, a 45 m² unit. A shop in the same buildings opens at EGP 20,300,000, which is 200.7% above that headline.
That spread, rather than the address, is the first thing a buyer here has to price correctly. Serac Developments entered the Egyptian market in 2022, and it is building the mall as five separate blocks rising between G+2 and G+5, with handover contracted at four years from the date of signature. Payment runs on three ladders, from 10% down across five years to 30% down across seven. This page works through every value the project’s own record carries, states the arithmetic behind each one, and names the attributes the source leaves blank rather than filling them from a brochure.
Read More: Compound Jadie Residence New Cairo
What does the EGP 6,750,000 headline at Mall City Hall 90 New Cairo actually buy?
The EGP 6,750,000 headline at Mall City Hall 90 New Cairo buys one 45 m² administrative unit, the smallest office the project offers. Dividing that ticket by that area returns exactly EGP 150,000 per square metre, so the figure resolves cleanly on its own row with no rounding and no overshoot.
Running the same division against every other published combination is what separates a usable headline from a decorative one. The retail row carries EGP 20,300,000 against a 70 m² minimum, which resolves to EGP 290,000 per square metre. Crossing the rows produces nothing meaningful: the office ticket over the retail area gives EGP 96,429 per square metre, and the retail ticket over the office area gives EGP 451,111, and neither rate appears anywhere in the project’s record. The headline is therefore correctly attributed rather than assembled from two different activities, which is a better result than this market usually delivers.
Two qualifications travel with that clean result. First, neither EGP 150,000 nor EGP 290,000 per square metre is published by the project; both are arithmetic derived from the unit table, and a buyer should ask for the rate card in writing before treating them as the developer’s own quoted rates. Second, the headline covers 320 of the 370 units, or 86.5% of the inventory, and excludes every one of the 50 shops. Anyone arriving here intending to buy retail should read EGP 20,300,000 as their true entry ticket, because the advertised figure is unreachable in that activity.
Unit mix, areas and the two price ladders
The mall splits its inventory heavily toward offices. It comprises 320 administrative units fitted with terraces and 50 retail shops, a total of 370 units, with retail occupying 13.5% of the count. The commercial activity concentrates on the lower floors where footfall arrives, while the administrative floors sit above it, and the developer states that internal partitioning stays flexible so an owner can shape the area around the licence they intend to trade under.
| Unit type | Area starts from | Price starts from | Rate derived from the two columns | Count |
|---|---|---|---|---|
| Administrative unit with terrace | 45 m² | EGP 6,750,000 | EGP 150,000 per m² | 320 |
| Retail shop | 70 m² | EGP 20,300,000 | EGP 290,000 per m² | 50 |
The derived rates sit 93.3% apart, which is the real story inside that table. A retail metre in this mall costs nearly twice an administrative metre, and the reason is footfall rather than build quality, since both activities occupy the same structure, the same central cooling and the same circulation cores. Buyers who compare only the two headline tickets read a 200.7% gap and conclude the shops are three times the money, when the underlying rate difference is closer to double and the rest is simply the larger minimum area.
Three fields are missing per unit type, and they matter more than anything the marketing covers. Neither activity publishes a maximum area, so the top of each range is unknown and the largest available shop or office cannot be priced from this page. Neither publishes a quoted rate card, only the totals above. And neither publishes a floor-by-floor assignment, so the record confirms that retail sits low and offices sit high without stating which of the G+2 to G+5 levels carries which activity or which price. Ask for all three in writing before comparing this project against anything else on the street.
Where the mall sits on North 90th Street, and what surrounds it
The mall occupies the corner where El Nasr Street meets North 90th Street, inside North Lotus in the heart of the Fifth Settlement. North 90th Street carries the densest concentration of commercial and administrative frontage in New Cairo, which is why a corner plot on it commands the rates the table above implies. The project runs 350 metres of facade along the main street, giving it continuous visibility rather than a single signed entrance set back from the traffic.
The catchment around it is residential and institutional rather than speculative, which is what sustains weekday trade for offices and weekend trade for shops. The American University in Cairo sits a short drive away, Cairo Festival City and the Air Force Specialized Hospital both fall within the immediate radius, and the surrounding compounds include Mountain View, Diyar, the El Qarnfel villa district and the Al Rehab Extension, with the North Investors Area adjoining to one side. North 90th Street itself links the site onward to Cairo International Airport and to the New Administrative Capital through the district’s main axes.
Two neighbouring schemes are worth naming because they set the local benchmark. X Square Mall, a commercial and administrative building in the Al Banafseg area minutes off North 90th Street, works a plot of roughly 3,400 m², and Keys 52 by Hassan Allam Properties sits directly on North 90 Street on about one feddan of serviced apartments. Against those, the 16,000 m² here is a large holding for this stretch, which is the structural argument for the project rather than any claim about the street being prime.
One caution on distances. The project’s own record gives no minutes to any landmark, and the drive times published for neighbouring buildings on this street should not be borrowed: a widely repeated claim of seven minutes from North 90th Street to Cairo International Airport would require an average speed no route in Cairo supports. Treat every travel time you are quoted for this location as unverified until you drive it at the hour you would actually trade.
The 16,000 m² figure measures the land, not the building
Mall City Hall 90 New Cairo publishes 16,000 m² as its area, and the split that accompanies it establishes what is being measured. The developer allocates 40% of that area to construction and 60% to landscaping, walkways and water features, a division that only describes a plot, since a built-up area cannot reserve 60% of itself for gardens. So 16,000 m² is the land, the building footprint is 6,400 m², and 9,600 m² stays open.
That footprint has to carry the inventory, and it does. Five separate blocks over a 6,400 m² footprint average roughly 1,280 m² each, and at heights between G+2 and G+5 the gross built area lands somewhere between 19,200 m² and 38,400 m². The minimum sellable requirement is 320 offices at 45 m² plus 50 shops at 70 m², or 17,900 m², which fits inside that envelope at a plausible efficiency once atria, cores and circulation are deducted. The scheme is internally consistent, which is not something every published mall survives.
The frontage figure is the one to check on site. A 350 metre facade against a 16,000 m² plot implies a mean depth of only about 46 metres, so the site is a long ribbon along North 90th Street rather than a square block. Five buildings and 7 entrances distribute comfortably along that length, but the 9,600 m² of open area, including the artificial lakes the design calls for, has to sit within that shallow depth. Ask to see the site plan with dimensions before assuming the water features read the way the renders show them.
Design, massing and the shared systems inside the mall
Serac Developments appointed an external design consultant for the scheme, an architect the Arabic record names only in Arabic script and whose name transliterates as Omar Aqeel. No Latin spelling of that name is published by the developer, and the single portal that renders it disagrees with the Arabic letters, so the spelling here is a transliteration rather than a confirmed brand form. The prior credits attached to him in the source could not be independently confirmed and are therefore left out of this page rather than repeated.
The design brief itself is legible from the built quantities. Open space, natural light and artificial lakes drive the internal elevations, so units face landscape rather than blank party walls, and glass facades carry daylight into the floor plates. The developer states that high specification materials were used to raise energy efficiency and long term durability, without publishing a certification or a specific system, so treat that as a stated intention rather than a measured standard.
The shared systems are quantified, which makes them checkable at handover:
- 5 separate buildings at heights between G+2 and G+5, distributing tenants instead of stacking them in one block.
- 7 main entrances, roughly one every 50 metres of the 350 metre frontage, splitting arrival traffic across the site.
- 10 lifts and 6 escalators serving vertical movement between the retail and administrative levels.
- Central air conditioning across the buildings, with glazed facades bringing daylight into the units.
- Round the clock security with camera surveillance, plus building maintenance and management services.
- Wide car parking, restaurants, cafés and a mix of retail serving both visitors and the people working in the offices.
- 60% of the site held as landscaping and artificial lakes, with units overlooking them directly.
Two entries on that list are deliberately unnamed. The record confirms that professional maintenance and building management will operate the mall but does not name the operator or the facility management company, and no annual maintenance charge is quoted anywhere. Maintenance in this market is billed on top of the unit price, usually as a percentage of it, so a buyer working to a budget should treat the tickets above as excluding a cost that has not yet been disclosed.
Payment plans, and what each one costs per month
Serac Developments publishes three payment structures, and they form a clean ladder where a larger deposit buys a longer term and a smaller monthly. The prices carried here were updated for 2026 and shift with area, floor and position inside the mall.
- 10% down payment with the balance across 5 years.
- 20% down payment with the balance across 6 years.
- 30% down payment with the balance across 7 years.
Applied to the EGP 6,750,000 office, the three ladders separate sharply. The 10% plan takes EGP 675,000 up front and leaves EGP 6,075,000 over 60 months, or EGP 101,250 a month. The 20% plan takes EGP 1,350,000 and leaves EGP 75,000 a month over 72 months. The 30% plan takes EGP 2,025,000 and leaves EGP 56,250 a month over 84 months, a monthly 44.4% lighter than the entry plan.
The same ladders on the EGP 20,300,000 shop run at EGP 304,500, EGP 225,556 and EGP 169,167 a month respectively, against deposits of EGP 2,030,000, EGP 4,060,000 and EGP 6,090,000. No plan here is dominated by another, which is worth stating plainly because it is not always true: each step up in deposit buys a genuine reduction in the monthly, roughly 25.9% from the first plan to the second and a further 25.0% to the third, so all three remain rational choices depending on whether the buyer is short of capital or short of monthly cash flow.
One disclosure gap sits underneath that arithmetic. All three plans total the same face value, which means either the developer charges no premium for stretching payment across seven years, or the published price attaches to one specific plan and the others carry an uplift the record does not state. The source does not say which plan the EGP 6,750,000 belongs to, and no cash price and no discount are published anywhere, so these figures should be read as a zero discount list price. Get the plan to price mapping written into the reservation form.
Reservation works through a refundable deposit rather than a down payment, and the two should not be confused. Holding an administrative unit costs EGP 50,000 and a retail unit EGP 100,000, both refundable, which is 0.74% and 0.49% of the respective entry tickets. Because it is refundable it buys time to verify documents, not equity in the unit, and it does not reduce the deposit owed when the contract is signed.
What the DUO IN partnership does and does not disclose
The distinguishing feature the developer leads with is DUO IN, a shared ownership structure under which the investor enters as a 50% partner with Serac Developments in a retail unit instead of owning it outright. The stated logic is that halving the ownership halves the capital required to enter the commercial tier and spreads the operating risk between the buyer and the developer. For a tier whose entry ticket is EGP 20,300,000, that is a material claim.
It is also the least documented item on this project, and the descriptions in circulation do not agree with each other. The project’s own record describes DUO IN as co-ownership of the unit. One property portal describes it as a leasing partnership. Another describes it as a revenue share in which the developer leases the unit out and splits the income. Those are three different products with three different balance sheets, and only one of them actually puts half a title deed in the buyer’s name.
The unresolved question is therefore the most important one on this page. Nothing in the record states whether EGP 20,300,000 is the price of a whole shop or the price of a 50% share in one, and the answer moves the real retail entry ticket between roughly EGP 10,150,000 and EGP 20,300,000. Before signing, a buyer should require the contract to specify which figure applies, whether the registered title is whole or half, who holds the leasing mandate, how income is split and measured, and what happens to the developer’s half on resale. None of that is published, and none of it should be taken on a salesperson’s summary.
Does the project publish a rental yield or a guaranteed return?
Mall City Hall 90 New Cairo publishes no rental yield, no return on investment percentage and no guaranteed return of any kind. The project’s record argues its investment case qualitatively, through traffic on North 90th Street and the density of surrounding compounds, and it attaches no number to that argument at any point.
That absence deserves stating rather than papering over, because the marketing around commercial projects on this street routinely promises strong returns while publishing no rent, no occupancy assumption and no percentage. A yield is a fraction: annual rent divided by purchase price. Without a stated achievable rent per square metre for a 45 m² office or a 70 m² shop in this building, no yield can be calculated here by anyone, and any percentage offered verbally is an assertion rather than a figure that closes.
The same applies with more force to the phrase guaranteed return. No guarantee appears in this project’s record, so nobody should be quoting one. If a broker does, the correct response is to ask four questions in writing before anything else is discussed: what exact percentage, guaranteed by which legal entity, for what defined term, and under which numbered clause of the contract. A guarantee that cannot survive those four questions is not a guarantee, and a developer that entered the market in 2022 has no operating track record against which such a promise could be tested.
What can be said from the figures is narrower and more honest. The project sits on the busiest commercial frontage in the Fifth Settlement with 350 metres of exposure, the surrounding residential density supplies daily footfall to shops and daily demand for office space, and the retail rate of roughly EGP 290,000 per square metre prices that advantage in already. Competition along North 90th Street is heavy, so a unit’s performance will depend on its position inside the mall and on the trade licensed in it, not on the purchase alone. This analysis is guidance only and is not investment advice.
Read More: Boutique Village Compound New Cairo
Serac Developments: a 2022 entrant with a short, checkable record
Serac Developments is an Egyptian and Emirati investment alliance that began trading publicly in the Egyptian market in 2022, launching with a commercial and administrative project in New Cairo. The company is privately held and is not listed on the Egyptian Exchange. Its partners bring backgrounds in investment, jewellery retail and development rather than decades of real estate delivery, and the individual founders are not named on this page because no confirmed Latin rendering of their names is published.
The portfolio is compact and spans three activities. On the commercial and administrative side it holds City Hall New Cairo and a City Hall in the New Administrative Capital, which the developer’s own site lists under the name CityHall Strip. On the coastal side it holds Shamasi in Sidi Abdel Rahman and Alura on the North Coast, both launched from 2023 onward, and its marketing materials also reference a coastal retail scheme. Mall City Hall 90 New Cairo is a separate project from City Hall New Cairo, and the developer’s own site lists the two as distinct entries.
The honest assessment of that record is that it is too short to prove delivery. No verified public figure exists for the total number of units the company has handed over, so the usual test of a developer, units delivered on time, cannot be applied here. What the company does state is that it owns and has paid for its project land and started construction before selling to customers, which is a meaningful risk reduction if a buyer confirms it against the land registry and the construction licence rather than accepting it as a claim.
Handover, finishing and the fields left blank
Handover runs four years from the date of contract rather than from a fixed calendar date, which means the delivery year moves with the signature. On the listing this resolves to 2030, and a buyer signing later than the current price list moves their own handover with it. The contractual form matters more than the year: ask for the delay penalty and the compensation clause, because the record states the term but not the remedy if it slips.
Finishing is the clearest gap in the specification. The record states that units are delivered with areas that can be partitioned internally according to the owner’s trade, which implies an unfinished shell, but it never states core and shell, semi finished or fully finished as a delivery standard. That distinction is worth a substantial sum on a 70 m² shop, so it should be written into the contract as a specification schedule rather than inferred from a sentence about flexible partitioning. Anyone quoting you a finishing level for this project is adding information the source does not contain.
Several other attributes are simply absent and are reported here rather than invented. The project publishes no maximum unit area for either activity, no quoted price per square metre, no floor by floor price or allocation, no annual maintenance percentage, no named operator or facility management company, no contractor, no basement or parking capacity in numbers, and no licence reference for the trading activities permitted in the retail units. Each of those is a fair question to put to the sales office in writing.
Who this mall suits, and who should look elsewhere
The 45 m² office at EGP 6,750,000 targets a specific buyer: a small practice, a consultancy or a startup that wants an owned address on North 90th Street rather than a lease, and that can carry EGP 101,250 a month on the lightest plan. With 320 such units in the building, this is the volume product, and its competition will be the other 319 offices in the same blocks as much as anything outside them.
The retail tier targets a different profile entirely. At EGP 20,300,000 for 70 m², a shop here is an income asset for an investor or an operating site for a brand with the trading volume to justify roughly EGP 290,000 per square metre. The scarcity argument is real, since only 50 shops exist against 350 metres of the most trafficked commercial frontage in the Fifth Settlement, but it is priced in already rather than waiting to be discovered.
Two buyers should look elsewhere. Anyone seeking residential space will not find it, because the project contains no apartments, villas or chalets and sells nothing but offices and shops. And anyone who needs a contractually guaranteed income from day one should not buy into the DUO IN structure until the partnership terms are documented, because at present the arrangement is described three different ways and quantified in none of them.
Frequently asked questions
What is the price per meter in City Hall 90 New Cairo?
Mall City Hall 90 New Cairo publishes total unit prices rather than a rate card, but the two divide cleanly. An administrative unit works out at EGP 150,000 per square metre from EGP 6,750,000 across 45 m², and a retail shop at EGP 290,000 from EGP 20,300,000 across 70 m².
When does City Hall 90 New Cairo deliver?
Mall City Hall 90 New Cairo delivers four years from the date the contract is signed, not from a fixed calendar date, which places the listed handover in 2030. The record states no delay penalty, so buyers should have the compensation clause written into the contract before signing.
What is the down payment at City Hall 90 New Cairo?
Mall City Hall 90 New Cairo starts at a 10% down payment over five years, with 20% over six years and 30% over seven as the alternatives. Reservation is separate, taking a refundable EGP 50,000 for an office and EGP 100,000 for a shop.
Is City Hall 90 New Cairo a mall or a compound?
Mall City Hall 90 New Cairo is a commercial and administrative mall, not a residential compound. It comprises 320 offices and 50 shops across five buildings of G+2 to G+5 on 16,000 m², and it contains no apartments, villas, townhouses or chalets of any kind.
The short version
Mall City Hall 90 New Cairo offers a 16,000 m² corner on North 90th Street with 350 metres of frontage, five buildings, 320 offices from EGP 6,750,000 and 50 shops from EGP 20,300,000, on plans running from 10% down over five years to 30% over seven. The arithmetic holds throughout, which is the project’s real strength. Its weak points are disclosure rather than design: no rate card, no maximum areas, no finishing standard, no maintenance charge and a DUO IN partnership described three different ways.
For updated prices, the current availability by floor, or a written answer on the partnership terms, get in touch through the form on this page.
Read More: Compound Sira Community New Cairo