
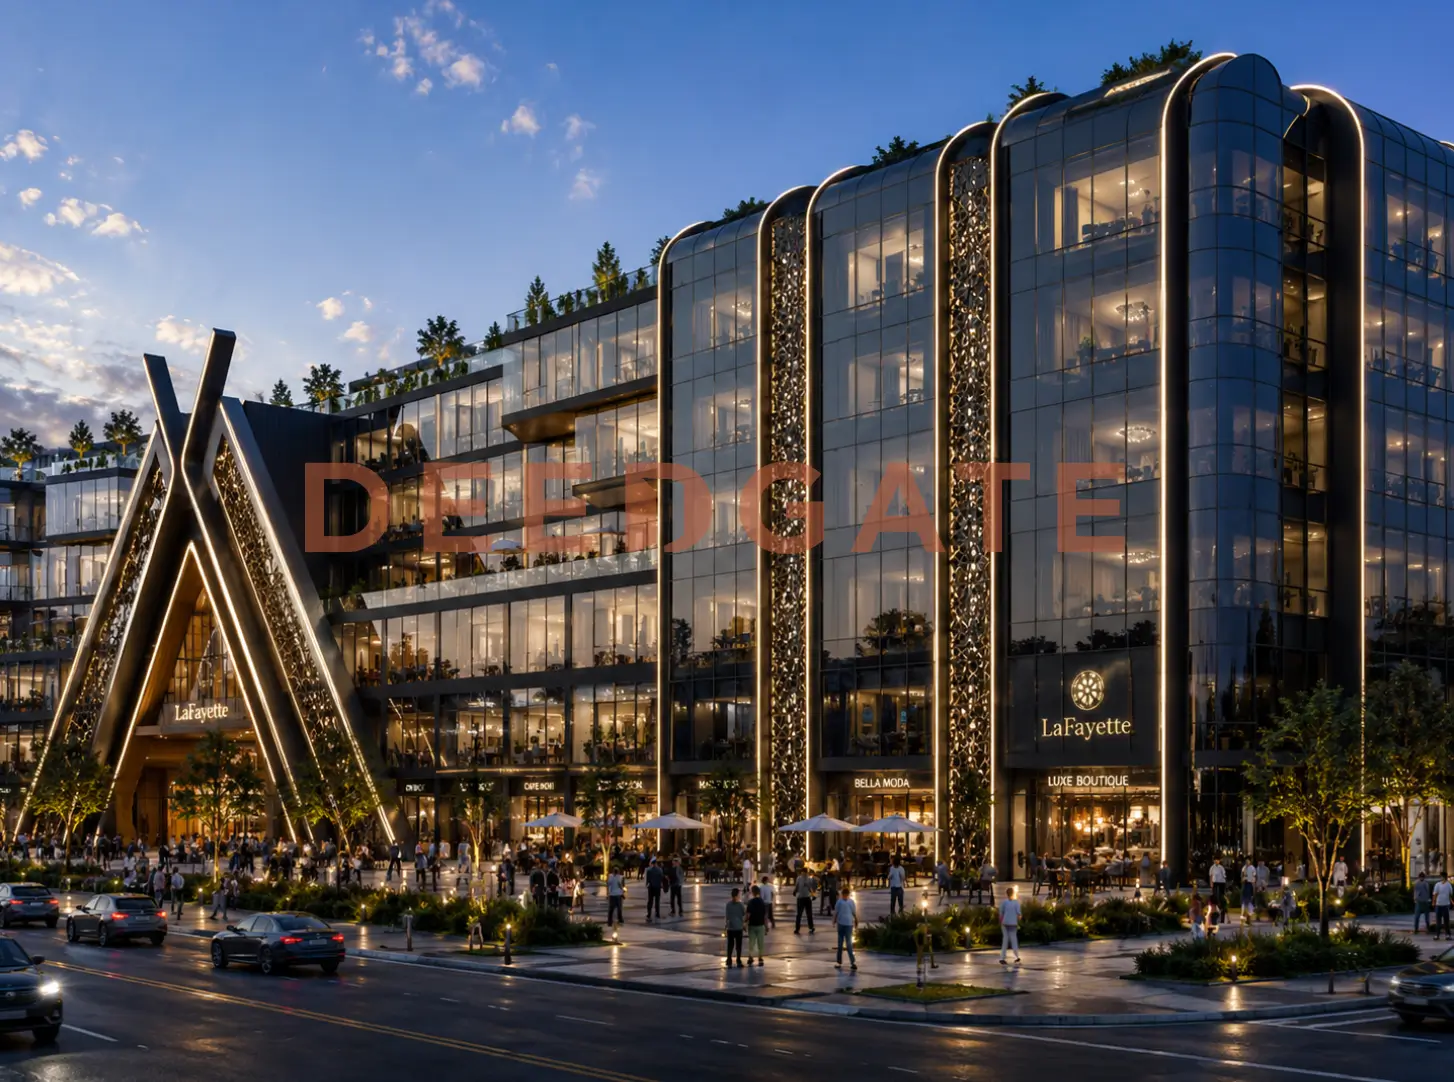
Mall Bayadega Tower New Capital is a commercial, administrative, and medical tower developed by Skyway Developments at the entrance of Downtown in the New Administrative Capital, on the second plot along the northern Bin Zayed axis. What separates this tower from the dozens of mixed-use buildings around it is a single design decision: the developer stacked the three activities vertically instead of mixing them, then placed a suspended food court and open-air cafes above the 20-metre line, a feature the New Capital had not seen before. The tower carries 170 units across a 3,600 m² plot, with commercial prices in Mall Bayadega Tower New Capital starting from 1,805,000 EGP and a launch discount reaching 10%.
Read More: Evet Mall New Capital
Skyway Developments backed the project with a 700 million EGP investment and handed execution and design to firms already tied to the New Capital itself. Handover is scheduled for the end of 2028, commercial units are delivered Shell and Core, and clinics and offices arrive fully finished. The sections below map every attribute a buyer weighs before committing, from the three-axis frontage to the per-metre pricing logic that separates ground-floor retail from upper-floor offices.
Read More: Mall Veni New Capital
Where is Mall Bayadega Tower New Capital located?
Mall Bayadega Tower New Capital sits at the gate of Downtown on the second plot of the northern Bin Zayed axis, the main entry road to the Government District. The tower occupies the first row behind the tourist towers, so it faces open frontage rather than a back street. Three roads meet at the plot and give every facade direct exposure. A 100-metre axis links the Al Masa Hotel to Ahl Misr Mosque and the Gold Market, a 70-metre axis connects the Bin Zayed axis to the Financial District, the highest-density zone in the capital, and a 50-metre side street runs along the third face.
This triple exposure is the single factor that most shapes unit pricing here, because it guarantees constant footfall and vehicle traffic across all three sides. Upper units overlook the Green River, the largest central park in the New Administrative Capital, alongside Ahl Misr Mosque, its walkway, and the Gold Market. The tower stands five minutes from the Heritage and Arts District and close to the monorail station, the central train station, the Government District, and the ministries zone. It neighbours established Downtown towers such as Amaz Business Complex and 31 North Tower, which places it inside a maturing commercial cluster that supports resale and leasing value.
The tower design and floor distribution
The tower rises 63 metres behind a glass facade that stretches 200 metres, and comprises 3 basements, a ground floor, and 14 upper floors. The engineering consultant assigned each floor to a single investment activity and arranged them so customer flows never cross: retail sits at the bottom, medical in the middle, and administrative at the top. This vertical separation is what turns each activity into a standalone destination with its own audience, so the returns complement each other instead of competing for the same visitor.
- The three basements hold a 6,000 m² underground garage serving both visitors and owners.
- The ground floor carries shops fronting the 50-metre and 70-metre streets, each with an open outdoor area, a plaza, green space, and a dancing fountain.
- The first floor holds commercial shops facing the main axes with a Retail Outdoor View display system.
- The second floor houses medical centres and an analysis lab with an attached outdoor area.
- The third floor holds medical clinics, each with an internal toilet and its own outdoor area.
- The fourth floor carries a suspended food court on the Postintion system at 20 metres, with a panoramic view over the Green River and a 360-degree panoramic elevator.
- The fifth floor holds open-air suspended cafes at 25 metres, plus a children’s play area overlooking three sides, served by two panoramic elevators.
- Floors six to eight carry administrative units facing the cafe zone, the Gold Market, and the Green River.
- Floors ten to fourteen hold administrative units with a direct panoramic view over the capital’s landmarks, from the Green River and Ahl Misr Mosque to the Parliament and the arts centre.
Panoramic elevators with a 360-degree viewing angle serve the food court and cafe levels, so the vertical journey itself becomes part of the visit rather than a dead corridor. The tower spans a compact 3,600 m² footprint, which keeps the unit count at 170 and creates a natural scarcity that supports long-term value in a district still filling in.
Unit types and sizes at Bayadega Tower
Skyway delivered 170 units in graded sizes so an investor can match the layout to the activity rather than the reverse. A ground-floor commercial unit starts from 61.5 m² plus 22 m² of outdoor space and a two-metre shopfront, kiosks range between 10 and 20 m², and administrative and medical units start from 33 m². The table below summarises the ranges, installment prices, and the average price per metre by unit type, which is the figure that reveals the real pricing logic.
| Unit type | Floor | Area (m²) | Installment price (EGP) | Avg. installment price / m² (EGP) |
|---|---|---|---|---|
| Commercial shop | Ground | 50, 57 | 16,716,000, 23,913,000 | 380,500 |
| Commercial shop | Upper | 10, 143 | 1,805,000, 31,460,000 | 212,500 |
| Administrative | Upper floors | 28, 69 | 3,132,000, 7,283,000 | 109,000 |
| Clinic | Floors 2, 3 | 70, 178 | 6,790,000, 17,217,000 | 96,500 |
| Lab | Floor 2 | 129 | 13,878,000 | 107,500 |
Each activity targets a different buyer. Ground-floor retail suits an investor chasing fast leasing income on a high-traffic face, upper-floor commercial units fit smaller retail budgets that still want axis views, clinics on the third floor serve doctors who want a fully finished space near the Government District, and offices on the upper floors suit companies that value the panoramic frontage over street footfall. Kiosks give the lowest entry ticket for a small food or service concept feeding the food court crowd.
What are the prices at Mall Bayadega Tower New Capital?
Prices at Mall Bayadega Tower New Capital start from 1,805,000 EGP for upper-floor commercial units, with the price per metre set by floor, unit position, and view. Prices were updated in June 2026 and include a launch discount reaching 10% and a 10% maintenance deposit, alongside installment plans stretching up to 8 years. The average price per metre exposes a clear ladder buyers can read before choosing.
Ground-floor shops are the most expensive at 380,500 EGP per metre, driven by the direct frontage and the attached outdoor area, followed by upper commercial units at 212,500 EGP. The value then steps down to administrative units at 109,000 EGP and medical units at 96,500 EGP per metre. This gradient lets a buyer match budget to activity within the same building: whoever wants quick rental yield heads for ground-floor retail, while whoever wants a cheaper metre heads for a medical or administrative unit. Reading the average price per metre, not the sticker price of a single unit, is the fair way to compare here, because the wide spread in areas makes unit-level comparison misleading.
Payment and installment plans
Skyway offered several payment tracks built around the lowest down payment over the longest term, and the packages differ between commercial and medical activity. The reservation deposit reflects the finishing gap between the two.
- Commercial: 10% down payment, balance over 6 years in equal installments.
- Commercial: 12% down payment, balance over 7 years.
- Commercial: 15% down payment, balance over 8 years.
- Commercial: 40% down payment, with the first installment due after handover.
- Medical: 20% down payment, balance over 5 years.
- Medical: 25% down payment, balance over 6 years.
The reservation deposit for a commercial unit starts from 50,000 EGP, while clinics and administrative offices start from 20,000 EGP. That difference tracks the finishing: commercial units are handed over Shell and Core so the owner designs the space freely, whereas clinics and offices arrive fully finished and ready to operate. A buyer weighing cash flow should read the down payment and the finishing cost together, since a Shell and Core shop carries a fit-out bill that a finished clinic does not.
Finishing and delivery date
Handover for the units is scheduled for the end of 2028. Commercial units are delivered Shell and Core, which gives the shop owner full freedom over the interior layout, while medical and administrative units are delivered fully finished. The finished handover on clinics and offices lowers the cost of starting operations and speeds up the moment a practice or company opens its doors, an advantage for a doctor or a small firm that cannot carry months of fit-out before earning.
Amenities and services
The tower carries a service package aimed at an integrated work and investment environment, led by the suspended food court and open-air cafes that the New Capital gained here for the first time. The remaining facilities cover the day-to-day running of a mixed-use tower.
- A 24-hour surveillance and security system with a trained guard team across the week.
- Smart-building systems managing air conditioning, lighting, and fire alarm and suppression.
- A gym, a spa, and a games room for the tower’s visitors.
- Conference and meeting halls plus group and individual workrooms equipped with technology.
- A main reception desk, visitor reception areas, and a sky lounge.
- A children’s play area, a staff rest area, and a designated smoking zone.
- Valet parking and a concierge service.
Who is the developer of Mall Bayadega Tower New Capital?
The developer of Mall Bayadega Tower New Capital is Skyway Developments, which put 700 million EGP into the project and concentrates its plan on administrative towers in the Downtown district. The board is chaired by the businessman and engineer Hosni El Saidy, who has owned Middle East Contracting since 1998, worked with global firms including Siemens of Germany, and formed real-estate partnerships in El Shorouk, 10th of Ramadan, October, and Heliopolis.
Skyway assigned construction to the Emirati firm Creativity Experts, which holds a record in building skyscrapers and the Holiday Inn hotel chain in Sharjah and Abu Dhabi. The engineering consultant is the Mohamed Talaat office (MTA), consultant to the New Administrative Capital and author of the Iconic Tower, the Government District, Misr Mosque, and the Alamein towers. Pairing a Gulf contractor with the consultant behind the capital’s own landmarks lowers engineering risk and strengthens confidence in the delivery schedule, which matters most on a project handing over three years out.
Why invest in Mall Bayadega Tower New Capital?
The investment case for Mall Bayadega Tower New Capital rests on three concrete factors. The first is the location: a meeting of three axes at the Downtown gate that guarantees constant traffic to support shop activity and resale value, helped by the proximity to the Government District, the ministries, and the monorail station. The second is the vertical separation of activities, which converts the retail, medical, and administrative floors into three standalone destinations with different audiences, so the returns complement rather than cannibalise each other. The third is the scarcity of the suspended food court and cafes, a visitor draw that lifts occupancy in the adjacent commercial floors.
The tower suits an investor after an income-generating commercial unit in a high-traffic spot, and a doctor or firm wanting a fully finished space ready to operate near the Government District. It suits less a buyer who needs immediate handover, since delivery is scheduled for the end of 2028. The price-per-metre range, from 96,500 EGP for medical space to 380,500 EGP for ground-floor retail, opens entry at very different budgets inside the same project. Set against competing capital towers, its 1,805,000 EGP entry point places it in the middle band: some towers open lower and others open notably higher, while Bayadega adds two features many rivals lack, the suspended food court and cafes and the full vertical split of the three activities. A reader should compare the average price per metre rather than the unit sticker, because the spread in areas across towers makes unit-level comparison misleading. This analysis is guidance only and not investment advice; competing tower prices shift and are cited for comparative context alone.
Frequently asked questions about Mall Bayadega Tower New Capital
Where is Bayadega Tower in the New Capital?
Mall Bayadega Tower New Capital sits at the Downtown gate on the second plot of the northern Bin Zayed axis, on three axes of 100, 70, and 50 metres linking the Al Masa Hotel, the Gold Market, and the Financial District, with a direct view over the Green River and Ahl Misr Mosque.
When does Bayadega Tower deliver?
Mall Bayadega Tower New Capital delivers its units at the end of 2028. Commercial units are handed over Shell and Core for the owner to fit out, while clinics and administrative offices arrive fully finished and ready to operate the moment they are handed over.
How big are the units in Bayadega mall?
Commercial units at Mall Bayadega Tower New Capital start from 61.5 m² on the ground floor with 22 m² of outdoor space, administrative and medical units start from 33 m², and kiosks range between 10 and 20 m², giving investors a wide choice of layouts by activity.
Read More: Mall Larz Business Hub New Capital
How much is the reservation deposit for Bayadega Tower?
The reservation deposit at Mall Bayadega Tower New Capital starts from 50,000 EGP for a commercial unit and from 20,000 EGP for clinics and administrative offices, with installment plans extending up to 8 years in equal installments and a launch discount reaching 10%.
What is the finishing type at Bayadega Tower?
Mall Bayadega Tower New Capital delivers commercial units Shell and Core so the owner controls the interior design, while medical and administrative units are delivered fully finished. The finished handover cuts the cost of starting a clinic or office and shortens the time to opening.
Summary
Mall Bayadega Tower New Capital combines a three-axis position at the Downtown gate, a vertical split that separates the commercial, medical, and administrative activities, and a suspended food court and cafes unique to the capital. Prices start from 1,805,000 EGP with a down payment from 10% and installments up to 8 years, and handover falls at the end of 2028 under Skyway Developments. To check updated prices or arrange a viewing, reach out through the contact form on this page.
<