
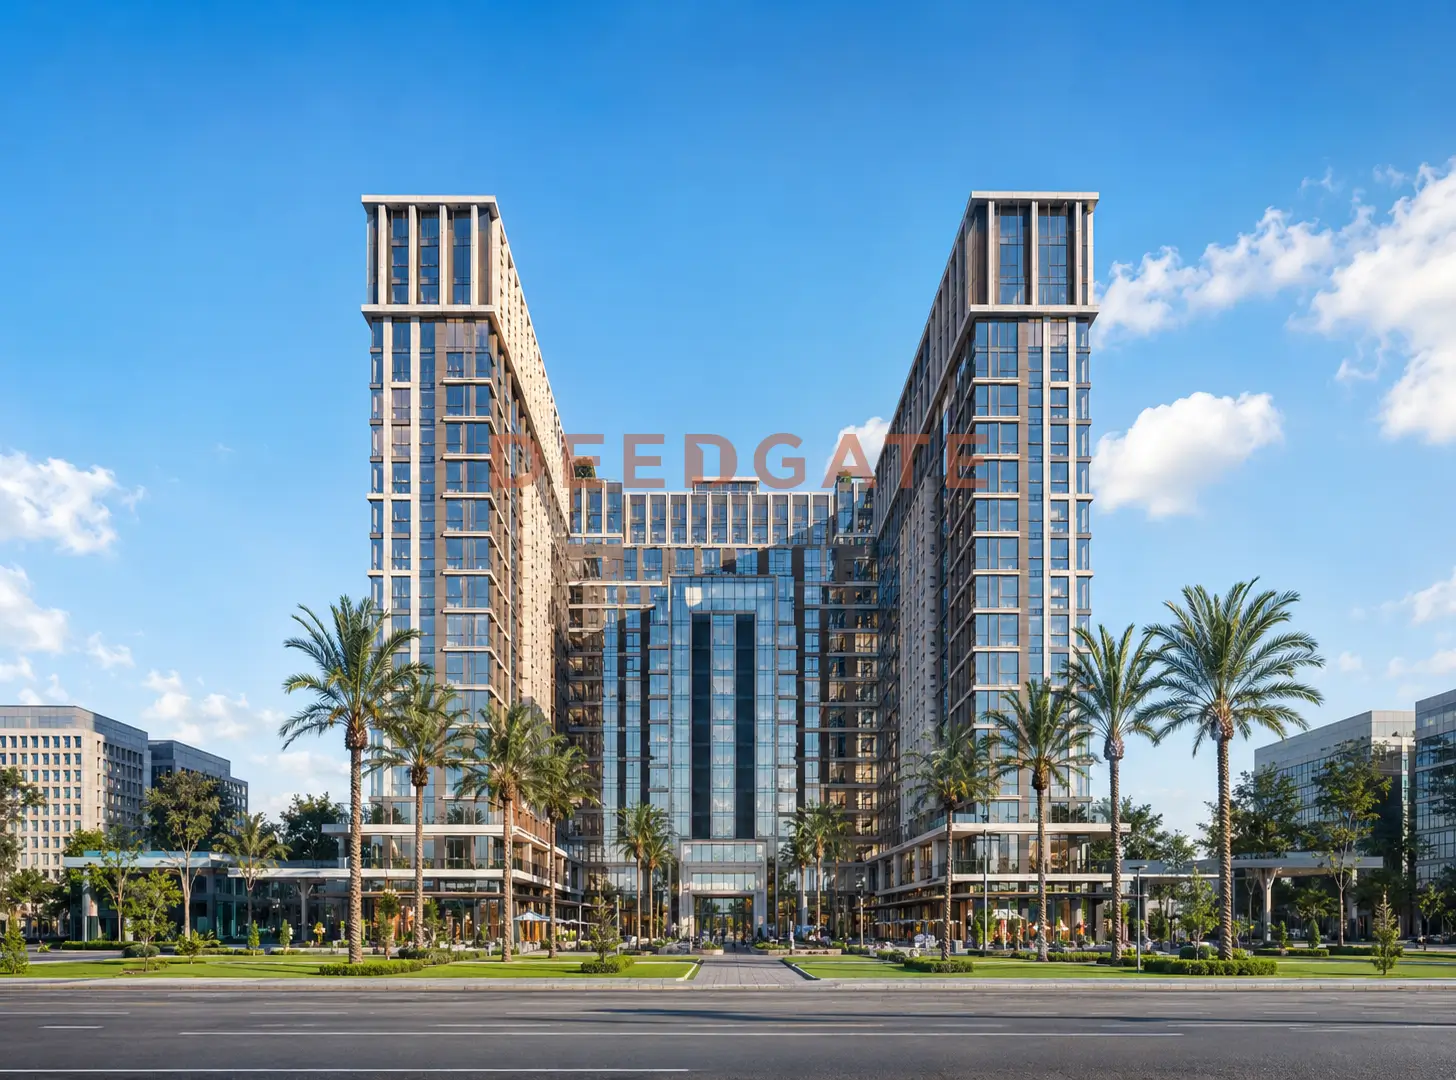
Mall U Icon Tower New Capital is a commercial and administrative tower developed by CLD Real Estate Development inside the Central Business District (CBD) of the New Administrative Capital, on plot CN40. The tower separates its activities by floor: retail units occupy the ground and first floors, while administrative offices fill floors two through sixteen, with pharmacy units released in specific phases. That vertical split gives shop owners the visitor traffic they need and gives office tenants the privacy they want, inside one building on 9,400 m².
What distinguishes the tower from a typical CBD offering is pricing transparency by activity. Instead of publishing one blanket starting figure, the project prices offices, ground shops, first-floor shops, and pharmacies separately, each with its own area range and long installment plan of up to 12 years. Units start from 25 m², and prices open at EGP 2,500,000, so an investor chooses a unit by the type of activity rather than by a single flat number.
Where is U Icon Tower New Capital located?
U Icon Tower New Capital sits in the Central Business District on plot CN40, one of the densest zones for employee and visitor movement in the New Administrative Capital. The location places the tower among the capital’s investment towers and major offices, which feeds buying traffic into the retail floors and drives leasing demand for the offices above. This is a position measured in daily footfall, not a marketing slogan.
Several of the capital’s anchor landmarks surround the project, from the Iconic Tower and the Green River to the monorail station and the Government District. Proximity to the monorail specifically eases the daily commute for office staff, while the neighbouring Iconic Tower and Green River keep a steady stream of visitors flowing across every day of the week. The table below lists the key landmarks near the tower and how each one supports its operating value.
Read More: Smart Mall New Capital
| Landmark or road | Distance or time | Why it matters |
|---|---|---|
| Central Business District (CBD), plot CN40 | The project’s direct location | Core of office and corporate activity |
| Iconic Tower | Very short distance | Draws visitors and constant movement |
| Green River | Adjacent, direct view | Leisure frontage that lifts retail value |
| Monorail station | Minutes away | Easy daily access for staff and visitors |
| Mohammed bin Zayed North Axis | 10 minutes | Fast link to the rest of the capital’s districts |
| Government District | A few minutes | Employee density that supports office activity |
| New Capital International Airport | 15 minutes | Eases access for out-of-town clients |
| Misr Mosque and Central Park | Near the project | Destinations that raise visitor traffic on holidays |
Sitting between the monorail, the Iconic Tower, and the surrounding investment towers turns the location into a working part of the daily visitor cycle. It gives the shops and offices a renewing customer base without leaning on any pre-promised return, which is exactly the kind of grounded positioning a CBD buyer should look for.
The Central Business District itself functions as the financial and corporate spine of the New Administrative Capital, clustering the investment towers, banks, and headquarters that concentrate daytime population. The Mohammed bin Zayed North Axis links this district to the rest of the capital in roughly 10 minutes, while the New Capital International Airport sits about 15 minutes away, opening the tower to clients arriving from outside the city. This layering of a dense office zone, a fast axis, an airport, and a monorail line is what gives a small commercial unit here a wider catchment than its 25 m² footprint would suggest.
Area and design of the tower
The tower spans 9,400 m² in an architectural composition of one ground floor and 16 repeated floors. The masterplan divides the activity clearly, with the ground and first floors dedicated to retail and floors two through sixteen given over to administrative offices. Arkan Engineering Consultancy supervised the design, delivering an 85-metre facade and a plaza that extends across 5,500 m².
That wide plaza works as a reception and gathering space in front of the retail frontage, feeding visitor movement and giving the ground-floor shops greater visual exposure. Separating the commercial floors from the administrative ones also shapes how people move through the building, because retail visitors get access routes that stay apart from office staff. The arrangement protects the privacy of the upper-floor offices and keeps retail crowding contained on the ground and first floors.
The design logic also reflects how the two activities earn their value differently. Ground and first-floor retail depends on visibility and passing footfall, so it faces the 85-metre frontage and the 5,500 m² plaza where visitors gather. Administrative offices depend on quiet and continuity of work, so they rise from the second floor upward, served by panoramic elevators and Smart Building systems rather than by street exposure. Reading the tower this way explains why a ground-floor shop and an upper-floor office in the same building carry very different prices per metre.
Unit types and sizes: commercial, administrative, and pharmacy
Units span administrative offices, retail shops, and pharmacies, with areas that begin at 25 m² for the smallest units and reach up to 80 m² in certain releases. That spread suits a wide band of investors, from the owner of a small startup office to a retailer chasing a ground-floor frontage. The smallest area in the project opens at 25 m², which lets buyers with tighter budgets enter the heart of the Central Business District.
| Unit type | Area from | Price from | Price per m² or finishing |
|---|---|---|---|
| Administrative office | 25 m² | EGP 2,500,000 | From EGP 95,000 per m², fully finished / super lux depending on release |
| Ground-floor shop | 25 m² | EGP 7,000,000 | EGP 160,000 to 280,000 per m² |
| First-floor shop | 50 m² | EGP 4,860,000 | From EGP 160,000 per m² |
| Pharmacy | 76 m² | EGP 35,000,000 | Licensed activity, larger footprint |
Each activity carries its own size logic, so the tower reads best when the ranges are grouped by use. The list below breaks down how the remaining unit types are distributed across the building.
- Administrative offices: from 25 m² up to 57 m², sized for startups and small professional practices on floors two through sixteen.
- Ground-floor shops: from 25 m² up to 57 m², with frontages directly onto the plaza and the external movement.
- First-floor shops: around 50 m², suited to activities that rely on product display more than direct passing footfall.
- Pharmacies: from 76 to 80 m², reserved for pharmacy activity within specific project releases.
U Icon Tower New Capital prices by activity
Prices at U Icon Tower New Capital start from EGP 2,500,000 and shift widely by activity type, area, and floor. The project is not judged by one starting figure, but by a separate opening value for each activity. Administrative offices begin at EGP 95,000 per metre, retail shops run from EGP 160,000 up to EGP 280,000 per metre depending on floor and position, and a pharmacy near 80 m² starts from EGP 35,000,000 because it carries a licence and a different operating return.
This split in pricing helps a buyer compare a small office, a retail shop, and a pharmacy on realistic terms before committing. Because the opening value differs between releases, the price stays tied to activity, area, and floor rather than a fixed number. Prices reflect current project releases and should be reconfirmed at the time of booking, since offerings and stages change.
Payment plans up to 12 years
The payment systems offer installment plans reaching 12 years with a down payment starting from 10% as a shared baseline across activities. The tenor and discount levels change by activity type, so the administrative units carry plans separate from the commercial ones, giving each investor room to pick the schedule that fits a specific budget. Commercial plans run from 5 to 12 years with discounts reaching 15% on the shorter terms, easing gradually as the period lengthens.
Administrative units open with higher discounts, reaching 20% on the five-year plan, which makes offices more attractive to a buyer settling over a shorter term. The main payment options are summarised below.
- Commercial plans: 5 to 12 years with a 10% down payment, and discounts reaching 15% that shrink as the term extends.
- Administrative plans: 5 to 12 years with a 10% down payment, and discounts reaching 20% on the shorter plans.
- Cash payment: a discount reaching 25% for a buyer able to settle in full at contract.
These offers vary by release and sales stage, and simpler systems of up to 7 years appear in some phases. A buyer should confirm the plan in force at the moment of booking, especially when weighing a cash discount against a long installment schedule.
Services that keep offices and shops running
The tower carries an integrated service system that serves office owners, shop owners, and visitors at once. These services fall into three groups: office operating services, security services, and services that attract visitors and support retail activity. Office tenants get an operating backbone of panoramic elevators, escalators, reception desks, meeting rooms, and internet networks, alongside underground and smart garages that organise vehicle movement, all run through Smart Building systems that raise efficiency and cut daily management costs.
- For shop owners: restaurants, cafes, plaza areas, green spaces and landscaping, and a kids area that lengthen a visitor’s stay and raise the chance of a purchase.
- For security: guards and surveillance, CCTV cameras, electronic gates, fire-fighting systems, and emergency stairs.
- For general operation: ATMs, electricity generators, and maintenance and cleaning services that keep work running without interruption.
Linking the operating services, the security layer, and the visitor amenities turns the building into a complete work environment. The office owner, the shop owner, and the visitor each draw on it to a different degree according to what they need.
Delivery date and finishing
Delivery of the units is expected in 2030 under the project’s approved schedule, which remains under development. Delivery timing varies between releases, and some phases point to earlier dates, so the handover date stays an estimate set by the specific release and construction stage. The finishing level differs by unit type and release, with administrative offices shown as fully finished or super lux on some listings, while other units may be released at different finishing levels. A buyer is best advised to confirm the finishing level attached to a specific unit before booking.
Read More: Mall One Bay New Capital
The developer and the investment case
The tower is developed by CLD Real Estate Development (Channel Locations Developments), a company active in the commercial and administrative property market of the New Administrative Capital. CLD concentrates on commercial and administrative projects in high-activity locations such as the Central Business District. The developer holds a track record in the capital and other areas, including Fasto Plaza in the New Administrative Capital, plus activity in districts such as Beit Al Watan and Andalus, which gives an investor a reference point for the company’s project style.
The project suits an investor seeking a small administrative office or a retail shop in the core of the CBD, with areas from 25 m² and payment plans up to 12 years. Its position between the monorail, the Iconic Tower, and the surrounding investment towers supplies a steady flow of visitors and staff that supports operation. The 25 m² entry size lowers the ticket for a first commercial purchase in the district, while the activity-by-activity pricing lets a buyer weigh an office against a shop or a pharmacy on comparable terms.
Two facts temper the case and deserve equal weight. The tower is still under development with a 2030 target that shifts by release, so a buyer takes on the usual off-plan timeline, and the opening price moves with activity, area, and floor rather than sitting at a single fixed figure. Matching the chosen unit to a realistic use, whether owner-occupation or leasing, and confirming the plan in force at booking, is what keeps the decision grounded. This analysis rests on the stated facts and is offered as general guidance, not a guaranteed or fixed return.
Frequently asked questions about Mall U Icon Tower New Capital
Where is U Icon Tower located and on which plot?
Mall U Icon Tower New Capital sits in the Central Business District of the New Administrative Capital on plot CN40, north of the Iconic Tower and minutes from the monorail station. The location places it among the capital’s investment towers, close to the Green River and the Government District.
Who is the developer of U Icon Tower?
Mall U Icon Tower New Capital is developed by CLD Real Estate Development (Channel Locations Developments), a company focused on commercial and administrative projects in the New Administrative Capital. Its portfolio includes Fasto Plaza in the capital, along with activity in Beit Al Watan and Andalus.
What are the prices at U Icon Tower?
Prices at Mall U Icon Tower New Capital start from EGP 2,500,000 and vary by activity. Administrative offices begin at EGP 95,000 per metre, retail shops run from EGP 160,000 to 280,000 per metre by floor, and a pharmacy near 80 m² starts from EGP 35,000,000.
Read More: Eins Tower Mall New Capital
What are the unit sizes and types?
Mall U Icon Tower New Capital offers administrative offices from 25 to 57 m², ground and first-floor retail shops from 25 to 57 m², and pharmacies from 76 to 80 m². Commercial units occupy the ground and first floors, while offices fill floors two through sixteen.
What is the down payment and installment plan?
Mall U Icon Tower New Capital sets a down payment starting from 10% with installments up to 12 years. Commercial plans reach discounts of 15%, administrative plans reach 20% on the five-year term, and cash buyers can reach a discount of 25%, varying by release.
Who is the engineering consultant and when is delivery?
Mall U Icon Tower New Capital was designed by Arkan Engineering Consultancy, with an 85-metre facade and a 5,500 m² plaza. Delivery is expected in 2030 under the approved schedule, though the project remains under development and dates vary between releases.
Before booking a unit
The project earns its place through a CBD location on plot CN40, small units from 25 m², payment plans up to 12 years, and proximity to the monorail and the Iconic Tower. Against those strengths, the project is still under development, the delivery date differs by release, and the opening price changes by activity, area, and floor. Weigh both sides carefully to match the right unit and plan before contracting. To check the latest prices and available units, get in touch through the form on this page for a free consultation.