
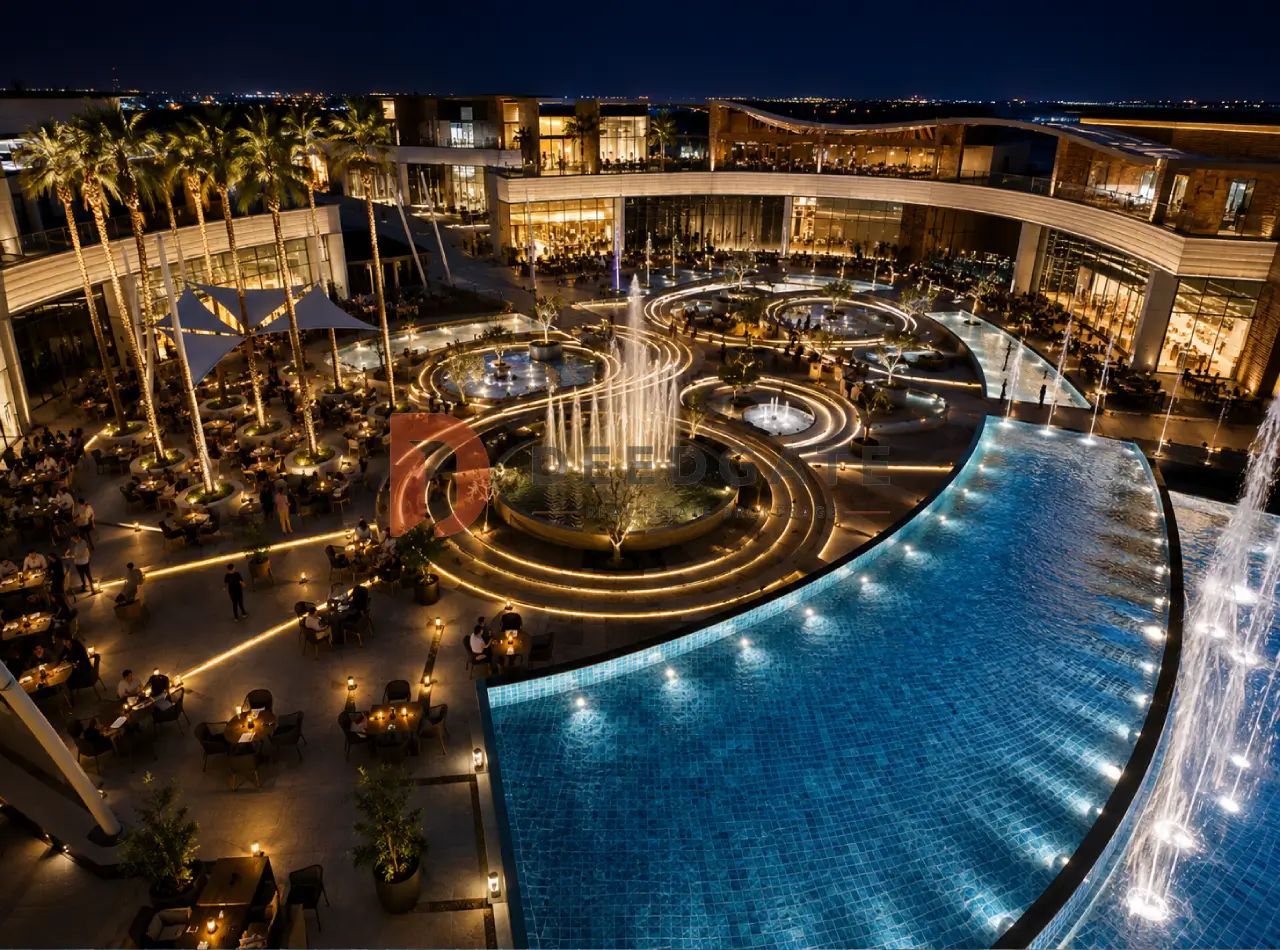
Mall Skywalk October is a mixed-use commercial, administrative, medical and hotel destination built by Skywalk Developments on El Mehwar Road in 6th of October City, directly facing the Grand Egyptian Museum. What separates it from almost every other retail and office address in October is timing: the units are finished to Core & Shell and released ready for immediate handover, so a buyer signs the contract and starts trading instead of waiting out a delivery schedule. Prices start from EGP 9,660,000, with a price per meter starting at EGP 180,000, a booking down payment of 30% and installments running up to 4 years.
Read More: Down Town Mall 6 October
The scheme occupies 274,000 m² at the point where three of West Cairo’s busiest movement corridors meet, and it pairs that catchment with a 400-room hotel that keeps the plaza busy outside shopping hours. For an investor pricing a commercial unit, those two facts decide the yield more than any finish specification does.
Where Mall Skywalk October Sits on West Cairo’s Movement Map
The mall occupies a plot on El Mehwar Road in 6th of October City, close to kilometre 26 of the Cairo Alexandria Desert Road, on a frontage that overlooks the Grand Egyptian Museum at Remaya Square in the Giza pyramids zone. Skywalk Developments selected the site for its junction value rather than its address value. The 26th of July Axis feeds the mall from the October and Giza residential districts, the Cairo Alexandria Desert Road brings traffic in from the satellite cities to the north, and the nearby Dahshur Link shortens the run from South Giza. Three arterial roads converging on one plot is what converts a well-placed asset into a genuine crossing point between large population clusters, and footfall in front of a shop is the single variable that a commercial unit lives or dies on.
The surrounding landmarks give the mall four separate visitor streams rather than one. The Grand Egyptian Museum, minutes away, delivers domestic and international cultural tourism throughout the year. Sphinx International Airport, adjacent to the project, adds travellers and business visitors. October University brings a permanent daily population of students and staff, while Gohayna Square and Remaya Square supply steady pedestrian movement from the established residential fabric.
- Grand Egyptian Museum: a few minutes away, the anchor for tourist traffic in the Giza pyramids zone.
- Sphinx International Airport: neighbouring the site, serving arriving travellers and corporate visitors.
- October University: a short drive away, generating a fixed daily student and staff population.
- Mall of Egypt and Mall of Arabia: nearby, concentrating established retail demand in the same catchment.
- Remaya Square and Gohayna Square: two of the district’s busiest movement nodes.
- Fifty 7 Compound and Plaza Vida Mall: adjoining developments that thicken the residential and commercial density around the plot.
Who is the developer behind Skywalk October Mall?
Mall Skywalk October is the debut project of Skywalk Developments in the Egyptian market. Akwan Egypt owns the land outright and executes the scheme alongside Akwan Saudi Arabia, with investors from the UAE, Saudi Arabia and Kuwait participating in the hotel, administrative and service components.
That ownership structure matters more than a track record would in this specific case. A first project normally carries execution risk, but full land ownership by Akwan Egypt removes the land-instalment exposure that delays many October schemes, and the Gulf capital behind the build gives the project a financial cover that supports completion. Industry coverage put the total investment above EGP 8 billion. For a buyer evaluating units that are already standing and ready to occupy, funding depth is the relevant question rather than a portfolio of past deliveries.
On the design side, Skywalk Developments contracted two American practices experienced in large mixed-use work, Jerde and GB Design, to handle master planning and full execution. The architectural language draws on modern European styling, and the land budget was skewed heavily towards open plaza and landscaping rather than building footprint, which is what produces the open sightlines the retail frontages depend on.
The 274,000 m² Masterplan and Its Plaza
Mall Skywalk October spans 274,000 m², with the larger share of that area given to a plaza that wraps every side of the built mass. Interior space is divided by activity, and the separation is physical rather than notional: commercial, administrative and medical uses occupy their own buildings, floors and elevator cores. A clinic owner, an office tenant and a shop operator therefore work without overlapping circulation, which keeps the medical zone quiet and the retail zone busy at the same time of day.
The hotel component takes 35,500 m² of the total and holds 400 rooms fitted with full amenities, alongside a gym, a spa and a fine-dining restaurant. Hotel guests are the reason the plaza carries traffic in the evening and on weekdays when a purely retail scheme would empty out. Combining hotel keys with shops, offices and clinics on one plot lifts the operating hours of the whole asset, and that extended trading window is what feeds the sales and service revenue of the commercial units below.
Unit Types, Sizes and Finishing
Unit areas run from 63 m² up to 750 m², a band wide enough to hold a compact plaza-level shop at one end and a full administrative floor plate or a multi-room clinic at the other. Retail units sit in the plaza frontage where pedestrian exposure is highest. Administrative units occupy the upper levels served by their own cores, which suits a company that wants a private entrance for staff and clients. Medical units are grouped within the dedicated clinic range so that patient circulation stays separate from shopping traffic.
| Unit type | Area (m²) | Finishing |
|---|---|---|
| Retail units (shops) | From 63 | Core & Shell |
| Administrative offices | Mid-size up to 750 | Core & Shell |
| Medical clinics | Within the 63 to 750 range | Core & Shell |
| Hotel rooms and suites | Inside the 35,500 m² hotel (400 rooms) | Fully finished |
Core & Shell delivery hands over the structure, the façade and the connected building services while leaving the interior partitions and finishes to the owner. For a retail brand or a clinic operator with a fixed identity specification, that is the preferred handover state, because it avoids paying for a developer fit-out that would be stripped out anyway.
How much does a unit at Skywalk October Mall cost?
Unit prices at Mall Skywalk October start from EGP 9,660,000, with the price per square metre starting at EGP 180,000, updated for 2026. The figure reflects the frontage facing the Grand Egyptian Museum, the American-designed masterplan, the integrated facilities and the fact that units are handed over ready to operate.
Measured against recently launched malls in 6th of October City, that entry point sits inside the competitive band for the district, where comparable schemes open between EGP 8 million and above EGP 10 million. The difference is what the buyer receives at that price. Most of those neighbouring projects are sold off-plan with handover dates still years out, while this project pairs the same price bracket with a unit that can be occupied now in a location carrying tourist, academic and residential traffic at once. Prices are subject to change, so confirm the latest schedule before committing to a purchase.
Booking Terms and the Four-Year Payment Plan
The payment structure is built around a buyer who intends to trade from the unit rather than hold it on paper. The headline terms are straightforward:
- Booking down payment: from 30% of the unit value.
- Installment period: the balance is paid over a term reaching up to 4 years.
- Finishing standard: offices and clinics are delivered Core & Shell.
- Handover: units are ready for immediate delivery, so ownership and operation begin without a waiting period.
Immediate handover changes the arithmetic of the plan. In a conventional off-plan purchase, the buyer carries instalments for years before the unit produces anything. Here the instalment term and the trading period overlap, so rental or operating income can service part of the schedule while it is still running. That combination of a 30% deposit, a four-year term and an occupiable unit is uncommon in a market where most commercial and administrative stock is sold under construction.
Read More: Prime Plaza Mall October
Building Systems, Facilities and Services
Facility specification is organised around circulation, climate, safety and business support, the four categories that determine whether a mixed-use asset trades well after opening:
Read More: Mehwar Plaza Mall 6 October
- Electric elevators distributed across the buildings to move visitors between floors, with separate cores per activity.
- Central air conditioning holding temperature across units and corridors throughout operating hours.
- Firefighting systems paired with sterilisation and ventilation systems specified to a high standard.
- Smart parking garages that absorb arriving vehicles and keep congestion away from the entrances.
- Meeting rooms equipped with current presentation and conferencing technology for office owners.
- High-speed internet networks serving both administrative and commercial units.
- Security and guarding 24/7 supported by an advanced CCTV network covering the whole mall.
- Electronic entrances regulating access and reducing queuing at the gates.
The Investment Case for a Unit Here
Four independent demand sources feed the units, and that diversity is the strongest argument in its favour. Museum tourism supplies visitors with discretionary spend, Sphinx International Airport adds transient traffic, October University contributes a fixed weekday population, and the surrounding compounds provide resident customers. A retail unit that depends on one of those streams is exposed to its seasonality; a unit exposed to all four is not.
The 400-room hotel reinforces the same point from inside the project. Guest occupancy generates footfall on the plaza across the day and into the evening, and it does so on weekdays when purely commercial addresses in October run quiet. Layered on top, the split across retail, administrative and medical uses spreads risk across three different tenant markets rather than tying the asset’s income to a single sector.
Immediate handover removes the delay risk that dominates off-plan commercial purchases in Egypt, because the buyer is not underwriting a construction programme. Full land ownership by Akwan Egypt and the Gulf capital in the execution structure support that position further. The mall suits an investor or an operator looking for a retail, office or clinic unit that can be licensed and opened in an active tourist and commercial location. It suits a buyer chasing the lowest entry ticket in 6th of October City less well, and it is not the right asset for anyone seeking conventional residential property.
This analysis is provided for guidance only and does not constitute investment advice.
Frequently Asked Questions
Are the units ready for immediate delivery?
Yes. Units at Mall Skywalk October are released ready for immediate handover, which lets the buyer take ownership and begin operating straight after contracting. Offices and clinics are delivered Core & Shell, so the owner installs partitions and finishes to their own specification without waiting on a construction schedule.
What is the smallest unit available?
The smallest units at Mall Skywalk October start from 63 m², sized for compact retail shops on the plaza frontage. Areas scale upward to 750 m² for administrative floor plates and larger clinics, so a buyer can match the unit to the activity and the budget within one project.
Does Mall Skywalk October include a hotel?
Mall Skywalk October includes a hotel occupying 35,500 m² with 400 rooms, supported by a gym, a spa and a fine-dining restaurant. The hotel keeps visitor numbers on the plaza high outside standard shopping hours, which directly benefits the trading performance of the retail and service units.
How are commercial, administrative and medical activities separated?
Mall Skywalk October assigns each activity its own buildings, floors and elevators. A clinic, an office and a shop therefore operate without shared circulation or noise transfer. The arrangement protects the privacy each use needs and turns the mix of activities into an operational advantage instead of a source of congestion.
The Bottom Line
Mall Skywalk October delivers retail, administrative, medical and hotel space across 274,000 m² on El Mehwar Road, facing the Grand Egyptian Museum, with prices from EGP 9,660,000, a 30% booking deposit and installments up to 4 years. Immediate handover, the four-way footfall catchment and the strict separation of activities are the three attributes that define it as a commercial option in 6th of October City.
To check updated prices or arrange a viewing, get in touch through the form on this page.