
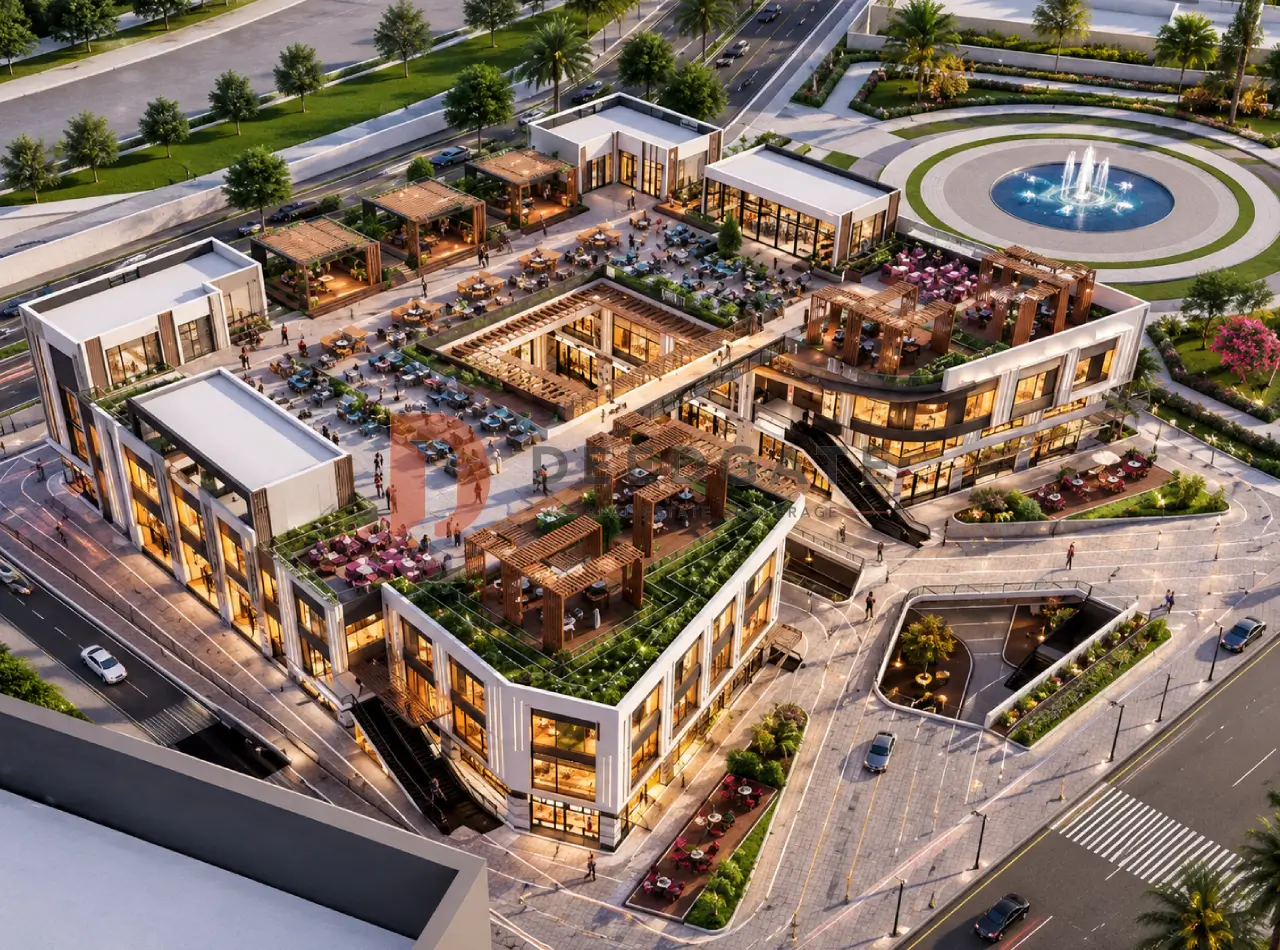
Mall Royal plaza October is a three-floor commercial, administrative and medical building that Beyond Holding developed on 3,600 m² in the Fourth District of 6th of October City, directly facing Emad Ragab Mosque on the El Kafrawy Axis. The developer split the activities vertically instead of mixing them across the plan: retail occupies the ground and first floors, while clinics and offices sit together on the second floor. That single decision shapes almost everything a buyer needs to judge here, from the price gap between floors to the type of neighbour a doctor or a small company ends up with.
The compact footprint is the second thing worth understanding. At 3,600 m² the mall holds a limited number of units rather than a sprawling retail floor plate, which concentrates visitor traffic per commercial metre and keeps supply naturally scarce inside the building. Entry prices start at EGP 2,025,000 for a medical or administrative unit from 29 m², placing the project among the lower entry points in the October commercial market, and Beyond Holding sells them on interest-free plans running up to four years. Construction had reached 70% at the time this page was prepared.
Where is Mall Royal plaza October located?
Mall Royal plaza October sits in the Fourth District of 6th of October City, on the El Kafrawy Axis at its meeting point with Tahrir Road, directly opposite Emad Ragab Mosque. The address places the building minutes from the Dahshour Link, the 26th of July Axis and the Middle Ring Road, which together carry traffic between October, Giza and Cairo.
The value of that intersection is practical rather than decorative. El Kafrawy Axis is one of the internal spines that October residents use daily to move between the residential districts and the city’s service belt, and Tahrir Road feeds it from the older neighbourhoods. Wahat Road and Guhayna Square work as the two fastest entry points for drivers arriving from outside the district, so a visitor coming from Sheikh Zayed, Haram or the Ring Road reaches the building without crossing the congested retail core. For a commercial tenant, that translates into a catchment that is not limited to the surrounding blocks.
The entities around the site explain who those visitors are. Mall of Arabia and Mall of Egypt, the two largest retail anchors in October, sit a short drive away and have already trained shoppers to treat this part of the city as a retail destination. Media Production City and El Hosary Square generate dense daily movement of staff, students and visitors. Misr University for Science and Technology (MUST) and October 6 University supply a permanent population of students and academic staff, a group that spends consistently on food, services and small retail. The Grand Egyptian Museum and the Giza Pyramids lie within the same western Giza tourism corridor, which has been pulling new hospitality and retail demand toward October since the museum opened.
Landmarks and neighbouring projects
- Emad Ragab Mosque, directly opposite the building, acting as the local landmark buyers navigate by.
- El Kafrawy Axis and Tahrir Road as the two frontages, with the Dahshour Link and the 26th of July Axis nearby.
- Wahat Road and Guhayna Square as the main fast approaches into the Fourth District.
- Mall of Arabia and Mall of Egypt, minutes away, anchoring an established retail catchment.
- Misr University for Science and Technology and October 6 University, a permanent source of student and staff footfall.
- Media Production City and El Hosary Square, high-density daily activity points.
- Town Plaza Mall and Downtown October Mall, neighbouring commercial projects that reinforce the commercial character of the surrounding streets.
The Fourth District as a trading location
The Fourth District is one of the older, fully occupied residential districts of 6th of October City rather than a new phase waiting for residents to arrive. That distinction matters for a retail investor, because occupied districts deliver footfall on the day a mall opens instead of two or three years later. The population density around the El Kafrawy Axis is already established, the schools and service buildings around it are operating, and the street pattern channels movement past the frontage rather than around it.
Read More: Mehwar Plaza Mall 6 October
West Cairo has also been absorbing medical and administrative demand that the older Giza districts no longer have space for. Clinics and small firms that once sat in Dokki, Mohandessin and Haram have been relocating toward October for parking, newer buildings and lower rents. A second floor dedicated to clinics and offices in an occupied district responds directly to that shift, which is why the medical and administrative units carry the lowest entry price in the building yet target the most stable long-term tenants.
Beyond Holding, the developer behind the project
Beyond Holding developed Royal Plaza Mall October as part of a portfolio concentrated in Sheikh Zayed and 6th of October rather than spread thinly across every new city. The company’s delivered and ongoing work includes La Casa Compound in Sheikh Zayed, Four Corners Mall in October, Zayed Poly Clinics in Sheikh Zayed, West Arena Mall, Zayed Gate Mall and Plus 1 Mall, a mix that leans heavily toward commercial and medical buildings rather than large residential schemes.
That concentration is useful information for a buyer weighing execution risk. A developer that repeatedly builds small and mid-size commercial and medical assets in the same two cities works with the same contractors, the same approvals and the same tenant profile each time, which shortens the learning curve on every new building. The clearest evidence on this specific project is physical: the structure had reached 70% completion when this page was prepared, so the buyer is judging a building that exists rather than a rendering on a brochure.
Design, floor plan and the 3,600 m² footprint
The building rises across a ground floor plus two repeated floors, three levels in total, on a 3,600 m² plot. Beyond Holding assigned a significant share of that land to the plaza, the landscape and the service areas rather than pushing the building to the plot edges, which is what allows the ground-floor units to open onto an open forecourt instead of directly onto traffic. The roof level carries the restaurants and cafés, keeping food and beverage away from the retail and clinic floors and giving the building an evening use after the shops close.
The architectural treatment combines a European vocabulary with a contemporary glazed envelope. Transparent glass facades wrap the building, dense tree planting frames the plaza, and panoramic elevators plus escalators connect the three levels so that a visitor heading to a second-floor clinic does not have to walk through the retail circulation. Vertical movement is the detail that makes a mixed-use building work or fail, and here it was resolved with two separate systems rather than a single staircase core.
Scale is a deliberate choice too. A 3,600 m² mall cannot host an anchor tenant or a cinema, and it does not try to. It competes instead on proximity, parking and a limited unit count, which raises the share of passing traffic each individual shop captures and supports resale value in a market where large malls frequently carry vacant units for years.
Unit types, floors and sizes
Three activity types share the building, and each one is tied to a specific floor with its own minimum size. Sizes start at 29 m² for medical and administrative units and rise through the commercial units depending on floor and frontage, so a buyer chooses by activity first and by budget second.
| Unit type | Floor | Sizes start from |
|---|---|---|
| Commercial retail units | Ground | 38 m² |
| Commercial retail units | First | 34 m² |
| Administrative offices | Second | 29 m² |
| Medical clinics | Second | 29 m² |
Ground-floor retail units, starting at 38 m², capture the highest traffic in the building because they open onto the plaza and are visible from the axis. They suit food and beverage outlets, pharmacies, mobile and electronics retailers and branded stores that depend on impulse visits. First-floor retail units start at 34 m² and trade some visibility for a lower entry price, which fits fashion, services and showroom formats where the customer arrives with an intention rather than by chance.
The second floor holds both the clinics and the offices at a 29 m² minimum. A 29 m² clinic covers a single consulting room with a small waiting area, the standard format for a dentist, a dermatologist or a specialist running limited weekly hours. The same size works as a two-desk office for a law practice, a marketing studio or a contracting firm, and the quieter floor away from shopping circulation is what makes both uses viable in a retail building.
What do units cost at Mall Royal plaza October?
Prices at Mall Royal plaza October start from EGP 2,025,000 for a medical or administrative unit on the second floor, from EGP 2,160,000 for a first-floor commercial unit, and from EGP 4,940,000 for a ground-floor commercial unit. Per-metre rates start at EGP 40,000 for medical and administrative space and EGP 50,000 for retail. Prices were updated for 2026.
- Medical and administrative units: total price from EGP 2,025,000, price per metre from EGP 40,000.
- First-floor commercial units: total price from EGP 2,160,000.
- Ground-floor commercial units: total price from EGP 4,940,000, price per metre from EGP 50,000, with the largest ground-floor shops reaching EGP 17,290,000 depending on area and frontage.
The spread between EGP 2,025,000 and EGP 17,290,000 inside one small building is unusual and it is worth reading correctly. It reflects the premium the market places on ground-floor frontage rather than any difference in construction quality, since the same structure, finishing standard and services serve every floor. A buyer with EGP 2 million buys a functioning income asset here, while a buyer with EGP 17 million is paying for the visibility that a flagship retail brand needs. Prices remain subject to market movement, so confirm the current list before contracting.
Payment plans, maintenance and handover terms
Beyond Holding offers two interest-free payment structures on the units, and the choice between them is a straightforward trade between the size of the down payment and the length of the instalment period. Both are calculated on the unit’s total price with no financing cost added.
- Plan one: 20% down payment, with the balance paid across 4 years, interest-free.
- Plan two: 25% down payment, with the balance paid across 3 years.
- Maintenance fee: 8% of the unit value.
- Handover: all units are delivered within 2 years of the contract date.
On the lowest entry unit, a 20% down payment means roughly EGP 405,000 to reserve a medical or administrative unit, with the remainder spread over four years. That is the number that widens the buyer pool here, because it brings a titled commercial asset within reach of a practising doctor or a small business owner rather than only an institutional investor. The 8% maintenance charge should be budgeted on top of the purchase price, since it funds the central air conditioning, security, cleaning and the shared plaza that keep a small mall trading well after its first few years.
Construction progress and delivery
Construction on the building had reached 70% completion at the time this page was prepared, and the developer commits to handing over units within two years of the contract date. A project already three quarters built carries a materially different risk profile from an off-plan sale, because the structure, the floor plate and the actual unit dimensions can be inspected before signing rather than taken from a plan.
Read More: Prime Plaza Mall October
That progress also compresses the gap between payment and income. A buyer starting a four-year plan today expects to hold a trading or rentable unit long before the final instalments are due, so part of the purchase can be serviced from rent rather than entirely from capital. For a retail investor, that overlap between the instalment period and the earning period is usually the single strongest argument for buying into a building at this stage rather than at launch.
Facilities and building services
The services package was specified for a building that has to run three different activities through the same working day, which means the operating infrastructure matters as much as the leisure elements. The list below groups what the mall provides for owners, tenants and visitors.
Read More: Down Town Mall 6 October
- Organised parking garages that keep cars off the frontage and reduce congestion at the entrances.
- Central air conditioning throughout the building.
- Wide green spaces and an open plaza that give the units a landscaped outlook.
- High-speed internet networks serving the offices, clinics and retail tills.
- Rooftop restaurants and cafés alongside a mix of international retail brands.
- Panoramic elevators and escalators linking the three floors.
- ATMs, reception desks and a dedicated children’s area.
- Equipped meeting rooms available for owners and tenants inside the building.
- Electronic entrances that regulate arrival and departure and limit crowding.
- Security personnel and surveillance cameras operating 24/7, with firefighting systems, emergency staircases and backup generators.
Two items on that list deserve attention from a medical buyer specifically. Backup generators protect equipment and cold storage during outages, and the electronic entrances plus 24/7 security give a clinic the controlled access that patients expect. Neither is standard in every small October mall, and both reduce the fit-out cost a clinic would otherwise carry alone.
The investment case, and who this mall does not suit
Three factors combine here in a way that supports return. The location sits on a high-density axis inside an already occupied district, so footfall does not depend on future population growth. The activity mix spreads risk across retail, medical and administrative demand, which rarely soften at the same time. The developer has an executed track record in the same two cities and has taken this building to 70% completion, which lowers delay risk relative to projects still on paper.
Pricing reinforces the case from the other direction. An entry point of EGP 2,025,000 for a titled commercial unit is among the lowest in the October market for this category, and low entry points widen the resale pool later, which supports liquidity when an owner decides to exit. Proximity to two universities and to established anchors such as Mall of Arabia and Mall of Egypt raises the expected occupancy rate for the retail floors, while the vertical separation serves the growing demand for clinics and offices in west Cairo.
The project fits an investor seeking rental income from a high-visibility retail frontage, and equally a doctor or small business owner who wants to own a compact space with a modest down payment and instalments running to four years. It does not fit a buyer looking for residential property, and it does not fit anyone who needs a very large single-floor area, since the plot size caps what any one unit can occupy. This analysis is offered for guidance and is not investment advice.
Does mixing retail, clinics and offices create a privacy problem?
The most common objection raised about Royal Plaza Mall October concerns privacy, and it is a fair one to put to any mixed-use building. Owners ask whether patients and office visitors will be pushed through shopping crowds, and whether a clinic can hold consultations above an active retail floor.
The plan answers it structurally. Retail is confined to the ground and first floors, clinics and offices occupy the second floor exclusively, and the panoramic elevators carry second-floor visitors up without routing them through the shopping circulation. Electronic entrances regulate who enters and when, and round-the-clock security covers the whole building. The result is that each activity keeps its own path, which is the outcome a vertical zoning plan is designed to produce.
Frequently asked questions
Who is the developer of Mall Royal plaza October?
Mall Royal plaza October was developed by Beyond Holding, an Egyptian developer active in 6th of October and Sheikh Zayed. Its portfolio includes La Casa Compound, Four Corners Mall, West Arena Mall, Zayed Gate Mall, Plus 1 Mall and Zayed Poly Clinics, weighted toward commercial and medical buildings.
When will Mall Royal plaza October be delivered?
Mall Royal plaza October hands over units within two years of the contract date, and construction had already reached 70% when this page was prepared. Buyers on the four-year plan therefore expect to receive a trading unit while instalments are still running, rather than after the plan ends.
What are the maintenance fees at Mall Royal plaza October?
Mall Royal plaza October charges a maintenance fee of 8% of the unit value, payable in addition to the purchase price. The fee funds the central air conditioning, the 24/7 security and surveillance, cleaning, the landscaped plaza and the shared services that keep the building operating.
What is the smallest unit available at Mall Royal plaza October?
The smallest units at Mall Royal plaza October measure 29 m² and sit on the second floor, sold as either medical clinics or administrative offices. Ground-floor retail units start at 38 m² and first-floor retail units at 34 m², so 29 m² is the entry format in the building.
The bottom line
Royal Plaza Mall October brings together an occupied-district address on the El Kafrawy Axis, a compact 3,600 m² building that separates retail from clinics and offices by floor, entry prices from EGP 2,025,000 with interest-free instalments up to four years, and a structure already 70% built. For an investor or a business owner in west Cairo, that combination is a practical rather than a speculative proposition. To check updated prices or arrange a viewing, get in touch through the form on this page.