
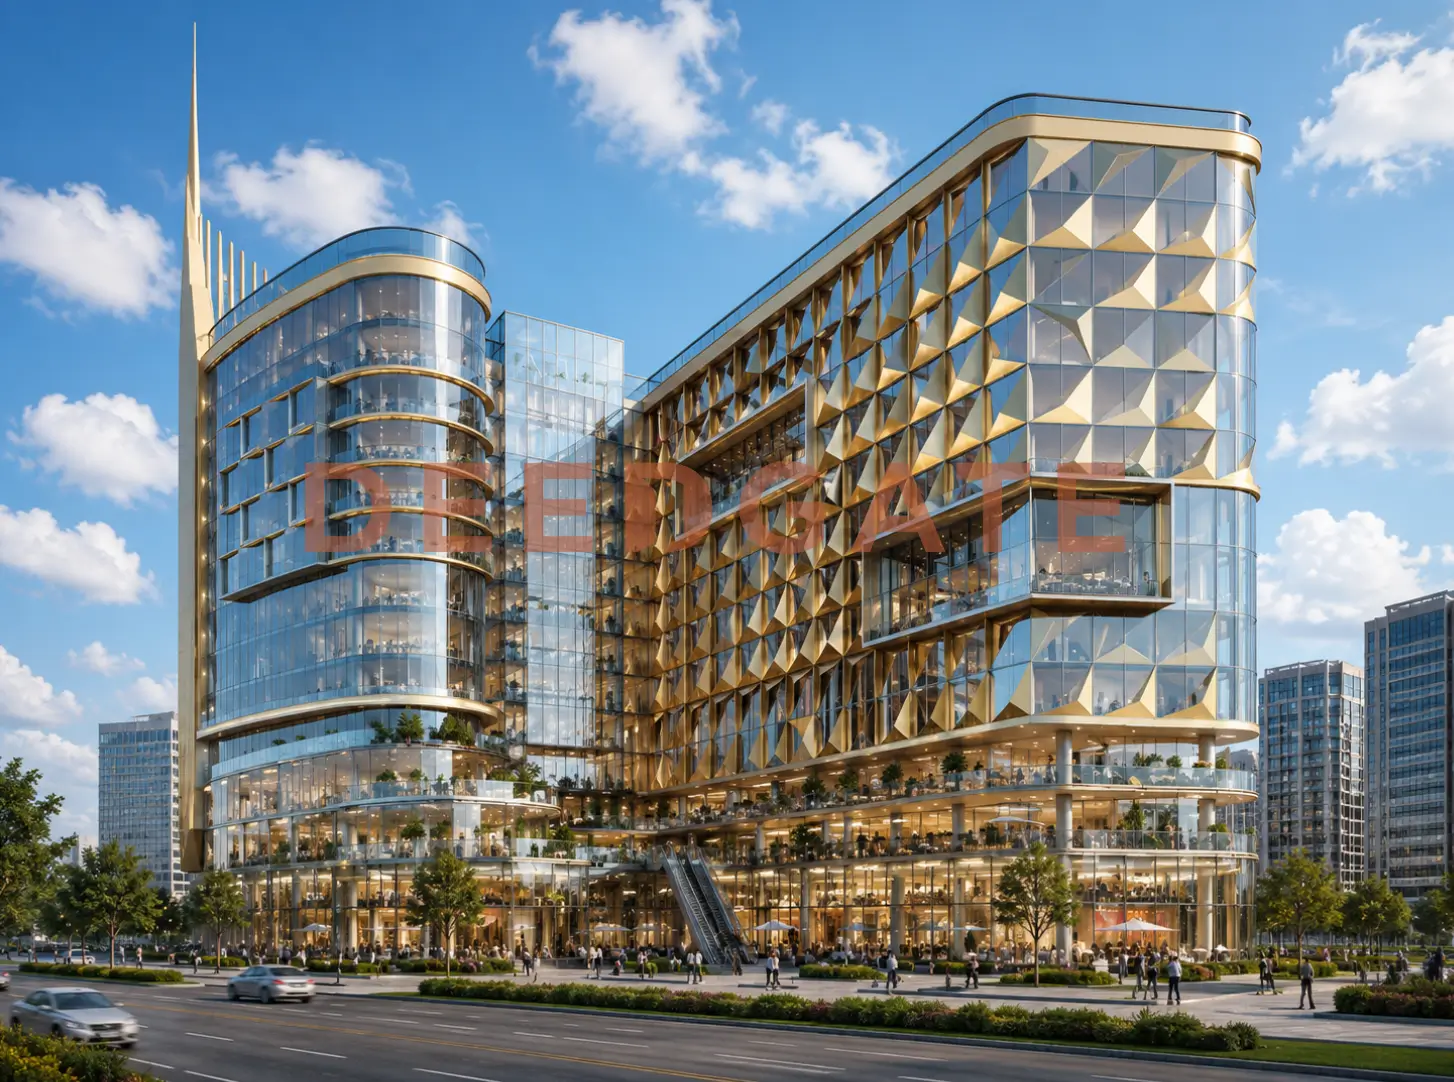
Radix Agile Mall New Capital is a multi-use business complex developed by Radix Development on plot MU4-36 in the Downtown district of the New Administrative Capital, directly facing the 40-acre Central Park. The complex spans 7,500 m² and gathers commercial, administrative, and medical units inside a single European-styled tower, and its position on the park gives every unit an open view with no unit boxed in behind another. What sets this project apart is the plot itself: a 250-meter frontage on the Central Park lets Radix Development sell an Open View to each floor rather than to a favored few, which is the lever that lifts the expected occupancy rate across all three activities.
The developer prices commercial, administrative, and medical space separately and opens payment terms that stretch to 14 years with a down payment starting at zero, so the project reads as a genuine income-unit option for a mid-term investor rather than a shopping trip. Unit prices start from EGP 4,253,000, and the tower carries smart-building systems and rooftop solar panels that trim the running cost owners pay after handover. The sections below cover the location, the developer behind it, the building specification, the full price and payment breakdown, the amenities, and an honest read on who the project suits.
Where is Radix Agile Mall New Capital, and why plot MU4-36?
The complex sits on plot MU4-36 in Downtown, the central business district of the New Administrative Capital, on a plot with a 250-meter display frontage overlooking the 40-acre Central Park. The plot keeps a 350-meter open forecourt in front of it and runs alongside a 30-meter green strip, a layout that guarantees every unit an open view instead of a deep, boxed-in interior. Downtown itself carries higher daily footfall than the residential neighborhoods around it, because it concentrates the capital’s offices, retail, and services, and that footfall feeds the mall’s commercial floor directly.
Read More: Mall Vida Business Complex New Capital
Downtown works as the capital’s commercial and financial spine, the zone planned to hold the banks, business towers, and retail that serve the wider city. A mall on this axis draws on the whole capital rather than on a single residential catchment, which is the structural difference between a Downtown tower and a neighborhood strip. The New Administrative Capital itself was planned for millions of residents and the relocated government seat, so the demand base under Downtown grows as the ministries, the parliament, and the residential districts around it fill in over the coming years.
Location is the strongest attribute here, so it is worth pinning to real distances and named landmarks rather than the word “central”. The plot connects to the capital’s main axes and demand generators over short distances, and the nearest ones matter most for a commercial and medical tower.
- The Monorail and high-speed electric train station sit a short distance away, feeding the mall a daily stream of commuters.
- The Government District, the ministries complex, and the Al Masa Hotel are minutes away, supplying steady demand from employees and official visitors.
- The Green River, the Gold Market, and the Grand Mosque of Egypt act as neighboring attractions that raise visitor traffic.
- The Mohamed Bin Zayed Axis and the Al Amal Axis serve as the two primary road approaches to the project.
- Neighboring commercial projects such as The Loft Plaza, Pyramids Business Tower, and Central Point place the mall inside an active retail cluster in Downtown.
For a buyer weighing footfall, this mix means two independent demand sources feed the tower at once. Commuters arriving through the transit station drive retail and food-court traffic, while the Government District and ministries generate a captive base of office workers and visitors who need administrative and medical services nearby. That dual pull is harder to replicate on a plot deeper inside a residential zone.
The named landmarks each map to a different tenant’s customer. The Government District and the ministries complex feed the administrative floors with agencies, contractors, and the visitors who deal with them, while the Al Masa Hotel adds a stream of business travelers. The Green River, the Gold Market, and the Grand Mosque of Egypt pull leisure and destination visitors toward the retail floor and the food court. A clinic on the medical floors then draws from both the resident base filling the surrounding districts and the daytime office population. Reading the location this way, as a set of specific demand generators rather than a vague “central” tag, is how a buyer judges whether a given unit type will actually let.
The transit link deserves a closer look, because it changes how a commercial floor performs. The Monorail and the high-speed electric train both terminate commuters into Downtown daily, and a mall within walking reach of that flow captures footfall that arrives without a car and without a parking constraint. For a retail or food-court tenant, a share of daily commuters is the most reliable traffic a location can offer, more predictable than weekend destination trips. The two named road approaches, the Mohamed Bin Zayed Axis and the Al Amal Axis, then carry the drive-in visitors who come specifically for the offices, clinics, or the park itself.
Who is the developer? Radix Development and Saudi Arabia’s Mowafak Group
The project belongs to Radix Development, one of the companies of Saudi Arabia’s Mowafak Holding Group, founded in 1965. The group operates across several sectors, including construction and contracting, and has invested around SAR 6 billion over the past four years, with a portfolio that includes the Sofitel Al Khobar hotel and the Al Olaya and Al Rawda projects in Saudi Arabia. Radix Development entered the Egyptian market in 2018 with a portfolio that started at EGP 450 million, and it committed EGP 850 million to this project alone as part of a five-year expansion plan announced by its chairman, Salman bin Khalil Al Sabaan.
That institutional record lowers the default risk for a buyer placing capital in a unit still under construction, which is the single biggest concern for anyone paying installments before handover. A parent group active since 1965 with roughly SAR 6 billion deployed in four years and a completed hotel and residential portfolio in Saudi Arabia carries a different balance-sheet weight than a first-time developer, and the EGP 850 million committed to this single project signals the scale of the intent rather than a token entry. The five-year expansion plan announced by the chairman frames the mall as one step in a longer Egyptian program, not a one-off launch.
The execution and operations roster reinforces the point. The French firm IEC handles engineering consultancy for administrative, commercial, and medical projects, Mowafak Facility Management runs the mall after opening, MRB covers engineering consultancy and maintenance, and Remax handles investment advisory. Naming a dedicated facility manager before handover matters for a commercial owner, because the quality of day-to-day operation, from the central air-conditioning to security, sets the difference between a tower that holds tenants and one that empties. Radix Development also holds Ray Residence, a residential compound in the same city, which gives it a second delivery reference inside the New Administrative Capital.
Design and architecture of the Agile tower
The mall is built in a modern European style and carries the name “Agile”, meaning smart and light on its feet. The structure comprises two basement floors, a ground floor, and 12 upper floors, reaching a total height of 55 meters, with each floor assigned to a different investment activity. The facade runs 65 meters wide with a 15-meter main gateway on a 60-meter front street, and the spacing between concrete columns reaches 10.20 meters, which opens up a column-free span of 1,000 m² in the European manner and leaves owners free to divide interior space as their activity needs.
The building runs on a smart-building system that manages power and lighting, and solar panels cover its facades to serve the common areas and cut the operating bill owners carry. The project also uses a Kainatic System Bay Depth to bring daylight into every unit, alongside panoramic facades that overlook the capital’s landmarks. This daylight-and-column strategy is a functional decision rather than a decorative one, because it protects the resale value of deeper units that would otherwise sit dark and hard to let.
The three details reinforce one another for an owner reading the spec. Solar panels on the facades push part of the common-area energy load off the service charge, so the monthly cost of holding a unit stays lower over the building’s life. The 10.20-meter column spacing and the 1,000 m² column-free span mean a tenant can lay out an open-plan office, a clinic suite, or a wide retail unit without a fixed grid of pillars cutting the floor. And the 15-meter gateway with the 65-meter facade gives the tower the street presence a retail floor needs to pull walk-in traffic off the 60-meter front road. Together they read as a design tuned for lettability, not for a brochure render.
Total area and floor distribution
The project stands on 7,500 m², of which only 30% is used for the building, giving a floor footprint of 2,000 m², while the remainder goes to facilities, green areas, water features, and landscaping. Activities are stacked by floor rather than mixed, which is the spine of the whole layout. The ground floor holds retail shops starting from 35 m² with a 7-meter ceiling height, followed by a second floor dedicated entirely to owner services, with meeting rooms, waiting areas, a gym, a kids’ area, and business-dining spots at an 8-meter height. From the third floor to the top, medical clinics and administrative offices spread out in units starting from 35 m² at a 5-meter height. The ground floor also carries a 2,000 m² plaza with a 95-meter internal length and a corridor width between 2.20 and 2.60 meters.
The low 30% footprint is a deliberate trade the buyer should read correctly. Using only 2,000 m² of a 7,500 m² plot for the building leaves the majority as open plaza, greenery, and water features, which keeps the tower from crowding its own frontage and preserves the Central Park sightlines that the whole pricing case rests on. The 7-meter ground-floor height gives retail the volume for double-height shopfronts and signage, while the 5-meter clinic and office heights above stay efficient for their use. The 2,000 m² plaza with its 95-meter run acts as the shared arrival space that pulls visitors past the ground-floor shops before they split off to the offices or clinics on the floors above.
Unit types, sizes, and prices at Radix Agile Mall New Capital in 2026
Prices vary by activity, area, and the unit’s position within its floor. The total unit price starts from EGP 4,253,000, the administrative price per meter starts from EGP 121,500, the clinic price per meter starts from EGP 150,000, and the retail-shop price per meter starts from EGP 269,500. The developer offers a 10% discount during the launch window and a cash-payment discount reaching 35%. Prices are updated for 2026 and remain subject to change based on unit availability.
| Unit type | Floor | Area | Total installment price | Average price / m² |
|---|---|---|---|---|
| Retail shop | Upper | 30 m² | EGP 8,089,000 | EGP 269,500 |
| Administrative unit | Office floors | 35 m² | EGP 4,253,000 | EGP 121,500 |
| Medical clinic | Clinic floors | 35 m² | EGP 5,255,000 | EGP 150,000 |
Read across the table and the pricing logic is clear. Retail carries the highest price per meter because it captures the ground-floor footfall from the park and the transit station, medical clinics sit in the middle tier, and administrative offices are the entry point on price per meter. For a buyer, the smallest administrative unit at 35 m² is the lowest ticket into the tower, while a retail shop commands the premium the location justifies.
Each unit type answers a different buyer and a different income model. A retail shop on the ground floor at a 7-meter height suits an owner chasing high walk-in traffic and short-lease turnover, and it prices accordingly at EGP 269,500 per meter. An administrative office from the third floor up, at the EGP 121,500 entry rate, fits an investor targeting a corporate tenant on a longer lease, where a stable business occupant matters more than street footfall. A medical clinic, at EGP 150,000 per meter, works for a doctor or a healthcare operator who needs the dedicated medical elevator, the stretcher access, and the quiet the separated medical floors provide. That spread lets one building serve three distinct tenant markets at once.
Payment plans and installment systems
The developer offers three payment systems built to fit different budgets, and each one trades a larger down payment for a shorter or longer horizon. The zero-down plan removes the entry barrier entirely, while the 14-year plan spreads the cost thin for an investor who wants the lowest monthly outlay against a rented unit.
Read More: Quantum Mall New Capital
- 0% down payment with the remaining balance installed over 5 years.
- 7% down payment with the balance installed equally over 14 years.
- 10% down payment with the balance installed in equal amounts over 10 years.
Alongside the installment tracks, the 10% launch discount rewards early buyers and the cash-payment discount of up to 35% is a large enough gap to change the math for a buyer with liquidity. Anyone comparing plans should weigh the cash discount against the opportunity cost of the same capital, since a 35% reduction is unusually deep for a Downtown mall.
Delivery and the dedicated owner-services floor
The project is scheduled for delivery in 2026, which places it among the near-term handovers in Downtown rather than a distant off-plan launch, and that shorter runway shortens the gap between paying installments and putting a unit to work. A buyer on the zero-down or 7% plan carries the construction period, so a nearer delivery year narrows the window of paying before any rental income begins.
One structural feature stands out on handover. The developer set aside the entire second floor for owner services, with meeting rooms, waiting areas, a gym, a kids’ area, and business-dining spots at an 8-meter height. A dedicated services floor is unusual in a mall of this footprint, and it turns shared space that would normally be dead circulation into a facility an office or clinic tenant can use daily, which strengthens the unit’s appeal to a longer-term occupant.
The delivery timing also shapes the resale case. A unit handed over in 2026 enters a Downtown that is still filling in, so an owner who takes the unit now and holds through the district’s build-out sits ahead of the buyers who arrive once the surrounding blocks are complete. That early-entry position is the standard argument for buying in a new district before delivery, and it depends on the developer meeting the schedule, which is why the institutional track record and the named facility manager carry real weight for this specific handover.
Amenities and services at Radix Agile Mall New Capital
The tower carries a technical service stack that runs the units around the clock and supports owner activity, and the counts matter more than the labels. The amenities read as operating infrastructure rather than leisure add-ons, which fits a commercial and medical building.
- A smart Building Management System (BMS) covering central air-conditioning, a fire-fighting system, and lighting.
- An automatic facade-cleaning system that keeps the building front clean daily.
- A mechanical Smart Parking garage fitted with charging points for electric cars.
- A Face Recognition system and digital directory boards to guide visitors.
- A panoramic food-court zone with a mix of restaurants and cafes.
- 3 emergency staircases and 6 elevators, including a fire-rated elevator, a medical elevator sized for an emergency stretcher, and panoramic elevators.
- Advertising screens to display the activities of shops, clinics, and offices.
- Green areas and landscaping with a view onto every unit.
- An integrated Life Safety Features system for fire and safety.
- An IT room and a housekeeping room on every floor, plus a large entrance and reception area.
Two items on that list carry more weight than they first appear. The medical elevator sized for an emergency stretcher, sitting among the 6 elevators and 3 emergency staircases, is a compliance and practicality feature a clinic tenant cannot operate without, and its presence signals the building was engineered for a real medical floor rather than offices relabeled as clinics. The IT and housekeeping rooms placed on every floor keep the servicing of each unit local, which shortens response times for maintenance and keeps the corridors clear. For an owner planning to let a unit, these operating details decide how easily a tenant runs a business day to day, and they are the kind of specification a brochure usually skips.
How did Radix separate the administrative, medical, and commercial units?
Radix Agile Mall New Capital separates the administrative units from the medical and the commercial ones across the entrances, elevators, and staircases, so each activity runs with independent privacy inside its own building line and its own vertical circulation. This split solves the common problem in multi-activity malls: it keeps the medical clinics quiet, separates the retail customer path from patients and office staff, and cuts the crossover in movement and noise inside one building. For a clinic owner, that separation protects the calm a medical practice depends on; for a retailer, it keeps a shopper’s route clear of a clinic’s waiting flow.
The separation also protects resale and rental value over time. Mixed towers that route patients, shoppers, and office staff through the same lobby tend to lose their premium tenants first, because a clinic cannot run beside a busy shopfront and a corporate office does not want a retail crowd in its lift. By giving each activity its own entrance and vertical circulation, the design keeps every floor lettable to its intended market for longer, which matters directly to an owner who plans to lease the unit rather than occupy it. It is a structural decision that pays back across the whole holding period, not just on opening day.
Is investing in Radix Agile Mall New Capital a sound decision?
Radix Agile Mall New Capital combines a central Downtown position, an open view for every unit, and a Saudi developer with an institutional record, and those factors support the investment return and the occupancy rate over the mid term. The mix of commercial, administrative, and medical activity spreads risk across more than one income source instead of leaning on a single use, while proximity to the Government District and the ministries complex supplies a steady demand base of employees and official visitors, and the Central Park frontage hands the retail floor a stream of leisure footfall.
Read More: Central Capital Mall New Capital
Comparison is the honest way to test the price. The tower sits inside an active commercial cluster next to The Loft Plaza, Pyramids Business Tower, and Central Point, so a buyer can benchmark the price per meter here against what those neighbors ask for a comparable floor and view. The relevant question is not whether the number is low in absolute terms, but whether the open view on the Central Park, the activity separation, and the near-term delivery justify any premium over a deeper plot without those traits. Downtown pricing has moved with the capital’s build-out, so the price-per-meter gap between an open-view plot and an interior one tends to widen as the district matures.
On buyer fit, the project suits an investor looking for an income-generating unit on a long installment plan who can absorb a construction period before operation. It is less suited to a buyer who wants an immediate, ready-to-operate handover. The decision stays tied to comparing the price per meter here against neighboring Downtown malls before signing, and the analysis is guidance only, not an investment recommendation.
Frequently asked questions
How large is the Radix Agile mall, and how many floors does it have?
Radix Agile Mall New Capital stands on 7,500 m² on plot MU4-36 in Downtown, of which 30% is used for the building at a floor footprint of 2,000 m², while the remainder is given to green areas, water features, the plaza, and shared facilities. The tower rises two basements, a ground floor, and 12 upper floors.
What is the price per meter, and are there discounts?
Prices at Radix Agile Mall New Capital start from EGP 4,253,000 per unit, with the price per meter from EGP 121,500 for administrative units, EGP 150,000 for clinics, and EGP 269,500 for retail. A 10% launch discount and a cash discount reaching 35% apply, and prices are updated for 2026.
What are the payment and installment plans?
Radix Agile Mall New Capital offers three payment systems: 0% down with a 5-year installment, 7% down with an equal 14-year installment, or 10% down with a 10-year installment. This range lets an investor spread the payments to match a budget, with the zero-down plan removing the entry barrier entirely.
Who is the developer behind the project?
The developer of Radix Agile Mall New Capital is Radix Development, one of the companies of Saudi Arabia’s Mowafak Holding Group founded in 1965. The group committed EGP 850 million to this project as part of its expansion in the Egyptian real-estate market since 2018, alongside its Ray Residence compound in the capital.
What unit types are available in the tower?
Radix Agile Mall New Capital offers commercial, administrative, and medical units, each on separate floors with independent entrances, elevators, and staircases. Retail shops sit on the ground floor from 35 m², owner services fill the second floor, and clinics and offices spread from the third floor upward from 35 m².
Conclusion
The project pairs a central Downtown plot facing the Central Park with a European design that hands every unit an open view, a Saudi developer carrying a long institutional record, and payment plans reaching 14 years with a down payment starting at zero. That combination makes Radix Agile Mall New Capital worth studying for anyone after an income-generating commercial, administrative, or medical unit in the heart of the New Administrative Capital. To check the latest prices and available areas or to book a viewing, reach out through the contact form on this page.