
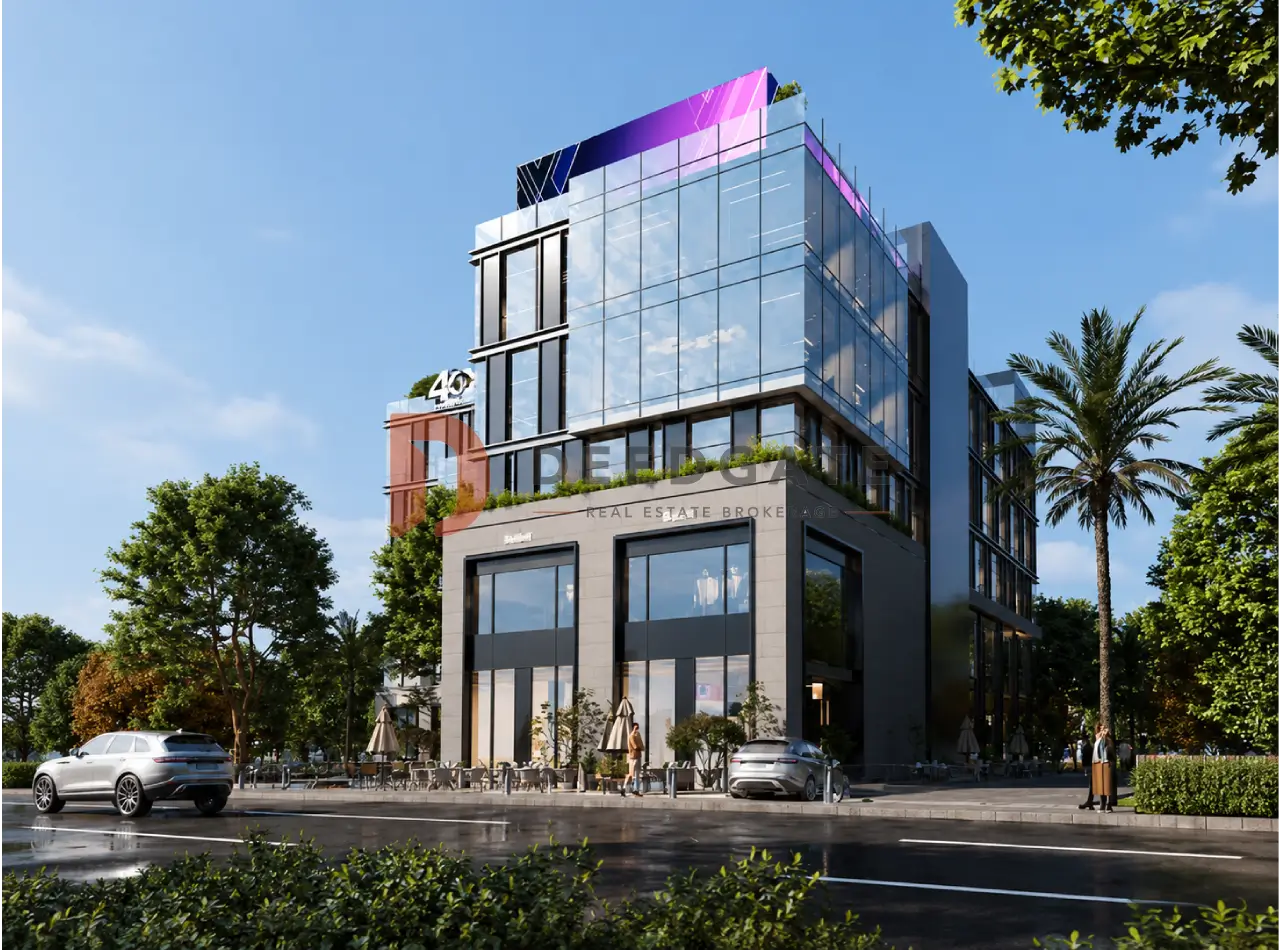
Mall R40 Business Complex New Cairo occupies 1,840 m² across seven floors on the second row off the Mohamed Naguib Axis, and that small footprint is the first thing a buyer should understand about it. RGD Developments, which also trades under the ROQI Group Developments brand, built the scheme as a mixed commercial, medical and administrative block rather than a retail destination, stacking three separate businesses into one narrow plot. Entry prices begin at EGP 3,178,728 for a clinic, retail space is quoted from EGP 156,250 per m², and handover is scheduled for 2028.
The economics here run on catchment rather than on footfall the building generates itself. The mall sits inside a built out residential pocket of New Cairo (Fifth Settlement) beside the entrance to Gardenia Heights 2 and 3, the Narges villas and apartments, and the Investors district, so the customer base exists before the first tenant opens. Units start at 30 m² for shops and 35 m² for clinics, which keeps the entry ticket low enough for an individual doctor or a single franchise operator rather than a corporate occupier.
How much does a unit at Mall R40 Business Complex New Cairo cost?
Prices at Mall R40 Business Complex New Cairo start at EGP 3,178,728 for a medical clinic, while retail space is quoted from EGP 156,250 per m². The figures were updated for 2026 and remain subject to the developer’s release schedule, so a current price list should be requested before any offer is made.
Read those two numbers carefully, because they describe different products. The EGP 3,178,728 entry price belongs to the clinic tier, not to a shop, and the source does not publish the floor area behind it. At the retail rate of EGP 156,250 per m² that sum would buy 20.34 m², which falls below both the 30 m² retail minimum and the 35 m² clinic minimum, so clinics clearly carry a materially lower rate per metre than shops in this building.
A second retail total of EGP 5,053,125 also appears, and it divides cleanly by the published rate into 32.34 m². The source frames that total as an upper bound, then lists a specific shop above it in the very next line: 33.81 m² beside the ATM cluster, with a dual internal and external frontage and a 15 m² outdoor extension, at EGP 6,520,000. That one unit costs 29% more than the stated ceiling, so EGP 5,053,125 is best read as one quoted total rather than the top of the range.
The EGP 6,520,000 shop does not reproduce from the headline rate either. Multiplying its 33.81 m² by EGP 156,250 gives EGP 5,283,281, and adding the 15 m² outdoor area at the same rate overshoots to EGP 7,626,563, so neither calculation lands on the quoted price. The implied rate on the indoor area alone works out near EGP 192,800 per m², a derived figure rather than a published one, and the premium reflects that unit’s corner position and outdoor licence instead of a general uplift across the building.
Payment plan, down payment and the two discounts
RGD Developments publishes one instalment structure and two discount levers, and they are easy to confuse because two of them are percentages of very different things. The published terms are as follows.
- Down payment from 10% of the unit price, with the balance spread over instalments of up to 6 years.
- A discount of up to 15% applied to the total value of any unit in the project.
- A cash purchase discount of up to 45% of the unit price.
The 15% figure is a price reduction, not a deposit. The only deposit stated anywhere in the source is 10%, and it pairs with the six year tenor, so no 15% down payment tier should be inferred from that number. Both discounts are introduced by the words “up to”, which means the developer sets the actual reduction case by case rather than applying a fixed rate.
A 45% cash discount is unusually deep for the New Cairo commercial market, and it effectively prices the instalment plan. A buyer paying in full is being offered close to half the list price, which shows how much of the quoted rate per metre represents financing cost carried across six years rather than construction cost. Anyone comparing this building against a cash priced competitor should run both scenarios before judging the rate per metre.
Unit types and sizes across the seven floors
Three tenant classes share the building, each assigned to its own levels and each carrying its own rate. Sizes and positions are published as follows.
| Unit type | Area starts from | Position in the building |
|---|---|---|
| Retail shops | 30 m² | Ground and first floors |
| Medical clinics | 35 m² | Dedicated floors with separate entrances |
| Administrative offices | Not published | Upper floors |
| Storage and garages | Not published | Two basement levels |
Shops take the two lowest trading levels, where the ground and first floors give direct sightlines from the street and the plaza. These are the units aimed at food and beverage operators, pharmacies and small retail brands that need to be seen from outside the building, and they carry the highest published rate per metre in the scheme.
Clinics begin at 35 m² and occupy floors set aside for medical use with their own entrances, keeping patient traffic clear of shoppers. That separation is a commercial decision as much as a practical one, because a clinic tenant will not sign for a unit where patients queue past a coffee shop. It is also the tier the published entry price of EGP 3,178,728 refers to.
Administrative offices sit on the upper levels and are the one tier with no published size range and no published price. RGD Developments describes them as varied spaces suited to startups and mid sized practices, without stating a minimum area, so an office buyer has to work from the current release sheet rather than from the figures on this page.
Units are divisible and combinable, so two adjacent shops can be merged into a single larger trading floor or an interior can be subdivided to suit a specific layout. The low minimums of 30 m² and 35 m² are the deliberate mechanism behind that flexibility, since they lower the entry ticket and widen the pool of buyers able to own outright rather than lease.
Where does Mall R40 Business Complex New Cairo sit?
Mall R40 Business Complex New Cairo stands on the second row off the Mohamed Naguib Axis, inside the Gardenia Heights pocket of the Fifth Settlement. It fronts the street that links Gardenia Heights 2 and 3 to the axis rather than the axis itself, which places it one step back from direct corridor frontage.
That distinction deserves stating plainly. The project record describes the building as sitting on the frontage of the Mohamed Naguib Axis in one passage and on the second row in another, and the two cannot both be true. The second row reading is the one the record itself argues for, and the developer’s own launch material supports it by placing the block on Horia Saleem Street, the connector between Gardenia Heights 2 and 3 and the axis. Second row space trades below axis frontage, and that discount is the trade the buyer is actually making.
Published drive times from the mall to the surrounding road network are as follows.
- 2 minutes to the Gamal Abdel Nasser Axis.
- 5 minutes to North and South 90th Street.
- 5 minutes to the Ain Sokhna Road.
- Immediate proximity to the Talaat Harb Axis and the Clubs Axis.
- 15 minutes to the Suez Road.
- 20 minutes to the New Administrative Capital.
These are the developer’s published times and they assume free flowing conditions. The five minute claim on the Ain Sokhna Road reads optimistically from the Gardenia Heights pocket, which sits nearer the northern road network than the southern one, so the relative ordering is more dependable than the exact minutes. A buyer who intends to underwrite passing trade should drive the route at peak hours before relying on any of them.
The catchment and the competing malls around it
Residential density carries the entire commercial case for this building. Narges villas, Narges apartments and the Investors district surround it, and the entrance to Gardenia Heights 2 and 3 sits alongside, so the mall opens into a resident population already in occupation rather than one arriving with a future phase. For a small commercial block, an existing catchment removes the longest and riskiest part of the lease up period.
The surrounding commercial set is not empty, and that cuts both ways. MMC Mall and City Hall 90 already serve the same residents, confirming the demand while also setting the competition. A 1,840 m² building cannot compete on scale, so it competes on convenience and on the medical tier, and the realistic tenant is a neighbourhood clinic or a local service brand rather than an anchor retailer.
The Ain Sokhna Road, the Suez Road and the route to the New Administrative Capital widen the potential customer base past Fifth Settlement residents to drivers passing through. Passing traffic, however, supports food, pharmacy and fuel far more reliably than it supports clinics and offices, so the wider catchment argument applies mainly to the ground and first floor retail tier.
Building design and how the floors are zoned
Seven levels make up the scheme: two basements and five floors above ground. The architecture uses a panoramic form with modern glass façades, giving units open views over the landscaped areas and the central plaza. Spread across 1,840 m², the average floor plate works out near 263 m², a derived figure that explains why unit minimums are set as low as 30 m² and 35 m².
Vertical zoning does the heavy lifting inside that small envelope. Retail and pharmacy space occupies the ground and first floors, clinics and offices take the upper levels behind separate entrances, and the two basements absorb storage, garages and parking. Wide circulation corridors, escalators and lifts move visitors between tiers without mixing medical and retail flows.
That separation protects each tenant class from the other and therefore protects each owner’s rent. A clinic loses value when patients share a lobby with a busy food outlet, and a shop loses trade when its frontage is blocked by waiting patients, so the floor allocation is as much a commercial instrument as an architectural one.
Read More: Compound Sodic Eastown Fifth Settlement
Finishing options and the 2028 handover
Mall R40 Business Complex New Cairo hands over in 2028, described in the project record as three years from the contract date. Units are released in two finishing standards: fully finished and ready to trade, or core and shell, which delivers the structural shell and leaves the interior to the buyer.
Read More: Mall Golden Gate Fifth Settlement, New Cairo
The two standards serve two different buyers. A fully finished unit suits an investor who wants a lease signed shortly after handover without running a fit out programme, while core and shell suits a doctor or a brand that needs the interior built around specific equipment, circulation or identity. Core and shell also shifts a real cost onto the buyer, so a fit out budget belongs in any comparison between the two.
Read More: Mall Golden Hub New Cairo
One date discrepancy is worth knowing before signing. The project record gives 2028, while the developer’s launch coverage and corporate profile both cite 2027 as the target completion year. The 2028 figure is the one attached to the current schedule, and because the count runs three years from the contract date, the handover year moves with the date a buyer actually signs rather than sitting fixed for everyone.
Facilities and building services
Services in the building are specified around the needs of three tenant classes at once, covering daily visitor traffic alongside the operating requirements of medical and administrative occupiers.
- A hypermarket and general stores on the lower floors for daily needs.
- Dedicated pharmacy and shop space on the ground and first floors.
- Separate clinic and office floors with independent entrances.
- Leisure facilities on the roof.
- Storage areas and garages with substantial car capacity.
- Security systems operating around the clock.
- Central air conditioning backed by standby generators.
- A smart control system for lighting and air conditioning.
Standby generators and central air conditioning are not optional extras in a building of this type. A clinic cannot operate through a power cut and a pharmacy cannot hold stock without cooling, so uninterrupted services translate directly into tenant retention and rent stability. The smart control system on lighting and air conditioning is presented as a way of holding running costs down, which matters to the service charge every owner pays.
Maintenance and cleaning fall to a dedicated operations team. No operating company and no facility management partner is named for the building in the project record, and that is a gap a buyer should close before committing, because service charge levels and operator quality drive net income in a mixed medical and retail asset more than almost any other variable.
RGD Developments, the company behind the project
RGD Developments, which also appears under the ROQI Group Developments brand, develops commercial, administrative, medical and residential schemes in the Egyptian and wider regional market. The company traces its experience to 1986 through the investment group that owns it, a holding structure covering development, contracting, engineering consultancy, education and industrial activity.
By its own published data the group counts more than 150 projects and more than 5,000 clients. Those two figures are frequently conflated in coverage of the launch, where the project count is sometimes reported as 5,000, so they should be read as 150 projects serving 5,000 clients. No verified total of delivered units is published, which is a fair caveat to carry into any judgement about delivery risk.
R40 Business Complex was announced in July 2024 and is the company’s most visible current scheme in New Cairo, sitting alongside residential work in Beit Al Watan and Gardenia Heights. The group’s contracting and engineering arms give it in house delivery capacity, which reduces, without removing, the coordination risk that commonly delays small mixed use buildings.
What investment return does Mall R40 Business Complex New Cairo actually publish?
Mall R40 Business Complex New Cairo publishes no rental yield, no payback period and no guaranteed return. No expected rent is stated for any unit type, so no yield can be calculated from the published prices, and no party guarantees income to owners after handover.
That absence is the single most important thing to record about the investment case. Commercial and medical units in New Cairo do generally rent at higher yields than residential ones, because the rent is paid out of a trading business rather than a household budget, but the project record offers no rent figure for a shop, a clinic or an office here. Without a rent, a price per metre cannot be converted into a return, and any percentage quoted for this building is an estimate rather than a published term.
The one return argument the record does make is positional. It holds that second row pricing sits below first row frontage on the Mohamed Naguib Axis while keeping visibility from a main corridor, which should lift the return per metre. That logic only holds if second row rents fall by less than second row prices do, and neither figure is published, so the claim stays unquantified and should not be treated as a yield.
What can be stated from the facts is narrower but more useful. The activity mix across retail, medical and administrative tenants spreads income across three demand sources instead of one, which is genuine diversification inside a single small building. The gap between purchase now and handover in 2028 fixes the price ahead of the delivery window while instalments run. And a cash discount of up to 45% materially changes the entry cost, which in turn changes any yield a buyer models later.
This analysis is offered as guidance and is not investment advice.
Who the building suits, and who it does not
The unit economics point at a specific buyer. A doctor or specialist practice wanting to own rather than rent a clinic beside a populated catchment fits the 35 m² entry and the core and shell option. A smaller investor looking for a finished, leasable retail unit fits the shop tier on the ground and first floors, where the published totals sit in the low millions of Egyptian pounds.
The building fits less well in three cases. A corporate tenant needing a contiguous floor will not find one inside a 1,840 m² block. An investor who needs income immediately faces a wait until 2028. And anyone underwriting a specific yield figure has to source rental comparables independently, because this project publishes none.
Key facts to weigh before committing
Mall R40 Business Complex New Cairo trades scale for access: 1,840 m² over seven floors, shops from 30 m² and clinics from 35 m², an entry price of EGP 3,178,728, retail from EGP 156,250 per m², 10% down across six years, and handover in 2028 inside an already occupied Fifth Settlement catchment. To confirm current prices and availability, get in touch through the form on this page.