
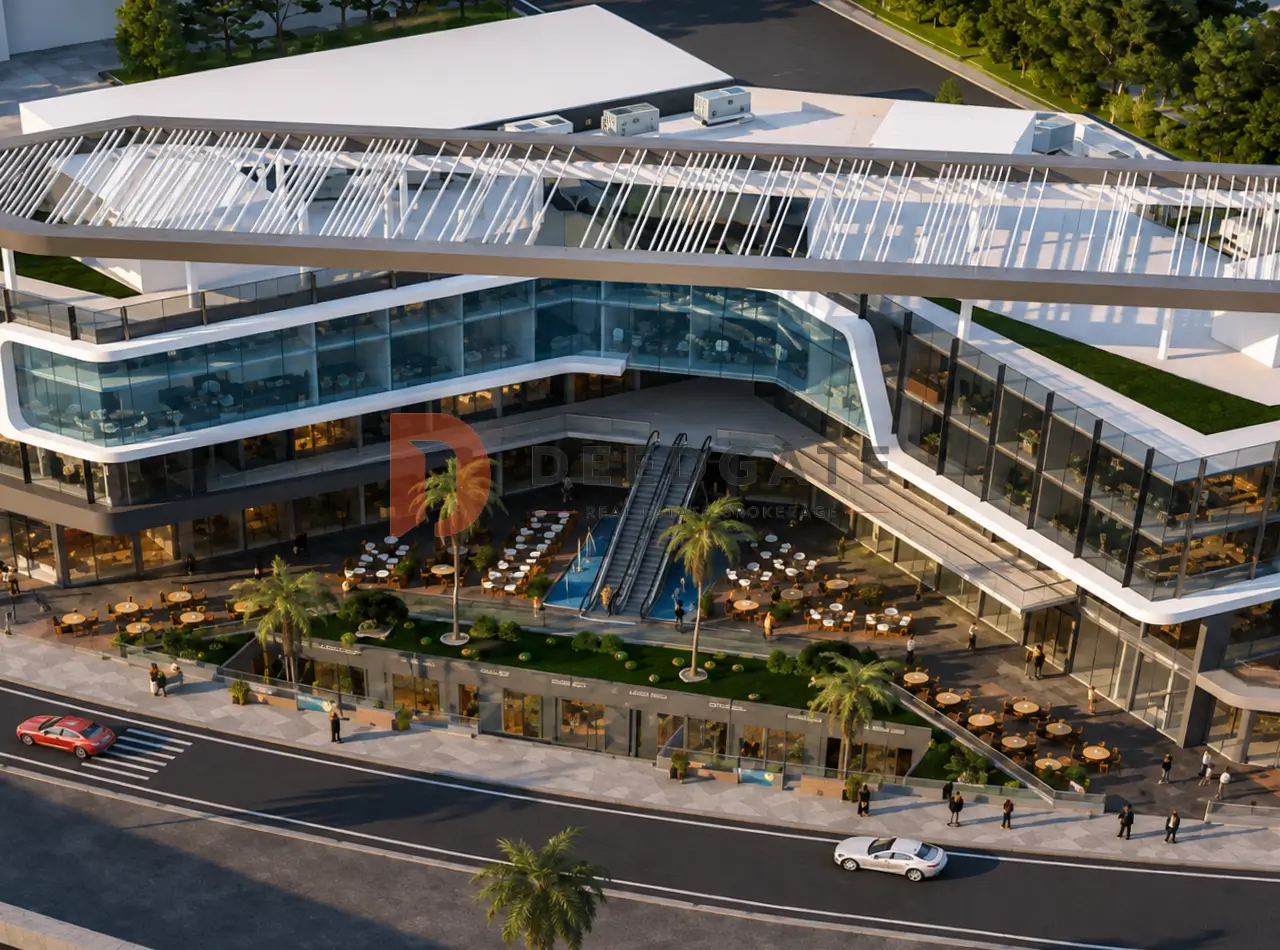
Artea Mall New Cairo is a four-storey retail, administrative and medical building developed by Mainlands Developments on a 2,900 m² plot in the Fifth Settlement, with 6,000 m² of built-up area and handover scheduled for June 2026. The plot size is the first thing a buyer should register, because it caps the number of units the building can hold and separates this project from the 20,000 m² retail decks that dominate New Cairo marketing. A small floor plate produces fewer tenants, quieter circulation and shorter walking distances, which matters more to a clinic or a consulting office than to a fashion anchor.
The second distinguishing feature is the contract itself. Mainlands Developments sells the building on a 30% down payment with the balance spread over four years, a structure that runs against the market grain in a district where 10% down and seven-year tenors are routine. That inversion narrows the buyer pool deliberately. It suits a doctor or a business owner who can fund a large first cheque and wants the liability closed before the asset has finished paying for itself, and it excludes the buyer whose whole case rests on the longest possible instalment period.
Who develops Artea Mall New Cairo?
Artea Mall New Cairo is developed by Mainlands Developments, an Egyptian firm with more than 20 years in the market and a portfolio concentrated in commercial and administrative buildings rather than housing. The company has already delivered several retail and office malls inside the Fifth Settlement itself, which is the credential that matters most to an off-plan buyer.
That New Cairo portfolio includes Twenty Plus Mall, Business Plus Mall, Cairo Capital Center Mall and North Plus Mall, alongside residential work in New Heliopolis. Repetition matters here more than scale. A developer building its sixth mixed-use mall in the same district is working with contractors it has used before, municipal approvals it has navigated before, and a unit mix it has already sold several times over. Execution risk on a four-storey building of this size falls sharply when the same team has closed the same brief nearby.
Where is Artea Mall New Cairo located?
Artea Mall New Cairo fronts the Gamal Abdel Nasser Axis directly, minutes from North 90th Street and four minutes from South 90th Street, the Fifth Settlement’s main retail spine. The Ring Road and the Suez Road feed the same axis, which opens the building to traffic arriving from Nasr City, Heliopolis and the eastern corridor rather than from New Cairo alone.
Axis frontage is the operating variable for a building of this type. A mall set back inside a residential grid depends on the households within walking distance, while a mall on a through-axis draws from every car that passes it. For a clinic floor that is the difference between a catchment of a few thousand residents and a catchment measured across eastern Cairo, and it is the strongest single argument in the location file.
The immediate surroundings are already built out and occupied, so the visitor base does not depend on future phases being delivered:
- The German University in Cairo (GUC) sits roughly two minutes away, putting a large student and staff population on the doorstep.
- The American University in Cairo (AUC) is about ten minutes away along the same road network.
- South 90th Street, the district’s commercial high street, is four minutes away.
- The Ring Road and the Suez Road connect the site to Greater Cairo without routing through the Fifth Settlement’s internal streets.
- Established residential compounds, office buildings and business centres occupy the blocks immediately around the plot.
- The district’s main medical and educational facilities operate within a short drive, which supports the clinic floors specifically.
Artea Mall New Cairo prices in 2026, and what the price column measures
Prices at Artea Mall New Cairo open at EGP 7,497,000 for an administrative or medical unit, EGP 11,266,000 for a first-floor retail unit and EGP 15,172,000 for a ground-floor retail unit, on a rate card updated for 2026. Per square metre, the published rates run from EGP 152,000 for administrative space to EGP 209,500 on the first retail floor and EGP 353,000 at ground level, where frontage carries the premium.
| Unit type and floor | Total price starts from (EGP) | Published rate per m² (EGP) |
|---|---|---|
| Administrative / medical, upper floors | 7,497,000 | 152,000 |
| Retail, first floor | 11,266,000 | 209,500 |
| Retail, ground floor | 15,172,000 | 353,000 |
Read the two columns against each other before relying on either one. The header on this card says prices start from these figures, with no cash discount, no early-settlement tier and no separate instalment rate published anywhere in the developer’s terms, so the numbers are a single list price rather than the cheapest achievable figure or a financing-inclusive total. Nothing in the published terms states whether the quoted totals assume the four-year plan or a cash settlement, and that question is worth putting to the sales desk in writing.
The arithmetic also deserves a second look, because the entry ticket in each row does not correspond to the smallest unit in that row. Dividing each total by its own published rate gives roughly 49 m² on the administrative and medical line, about 54 m² on the first retail floor and almost exactly 43 m² at ground level. Those derived sizes sit above the stated minimum area in both retail rows, and on the top row the implied 49 m² matches the medical band that opens at 47 m² rather than the administrative band that opens at 51 m². The phrase “starts from” therefore describes a specific unit the developer has priced, not the floor of the size range.
The ground-floor line is the one to interrogate hardest. Ground-floor retail is advertised from 25 m², yet 25 m² at the published EGP 353,000 rate would price at about EGP 8.8 million, roughly 42% below the EGP 15,172,000 the card calls the starting price. The two figures reconcile only if the quoted entry ticket belongs to a unit near the 43 m² top of the ground-floor band. Ask for the exact area and the exact rate written on the unit you are offered, and recompute the total yourself before signing anything.
Payment plan, maintenance and the real cash outlay
One payment structure is published, and it is unusually front-loaded for the district. The buyer pays 30% of the unit price at contract and settles the remaining 70% across four years, with a maintenance charge set at 10% of the unit value. No discount tier, no alternative down-payment percentage and no longer tenor appear in the developer’s published terms for this building.
- Down payment: 30% of the unit value, due at contract signing.
- Instalments: the remaining 70% over four years.
- Maintenance: 10% of the unit value, charged on top of the purchase price.
- Handover: June 2026, per the schedule the developer has announced.
Translating that into cash on the entry unit is straightforward, and the result is what most buyers actually need to see. On the EGP 7,497,000 administrative or medical ticket, the 30% down payment comes to EGP 2,249,100, and the remaining EGP 5,247,900 divided across 48 months averages about EGP 109,300 a month. The 10% maintenance charge adds EGP 749,700, taking the all-in commitment to roughly EGP 8,246,700 before any fit-out the buyer chooses to add. These monthly figures are derived by straight division and assume equal instalments, which the published terms do not specify.
Run the same calculation on the retail lines and the gap widens fast. A first-floor retail unit at EGP 11,266,000 requires EGP 3,379,800 at contract and averages around EGP 164,300 a month, while a ground-floor unit at EGP 15,172,000 requires EGP 4,551,600 at contract and averages roughly EGP 221,300 a month. The maintenance charge scales with the price, adding EGP 1,126,600 and EGP 1,517,200 respectively. Ground-floor frontage in this building therefore costs more than double the administrative entry ticket in both first cheque and monthly load.
Unit types, sizes and how the floors are allocated
Three unit categories share the building: retail, administrative and medical. Retail starts at 25 m² and concentrates on the two lowest levels, where frontage and visibility carry the rate. Administrative and medical units start at 47 m² and occupy the upper levels, above the shopping traffic.
| Unit type | Floor | Area (m²) |
|---|---|---|
| Retail | Ground | From 25 up to 43 |
| Retail | First | 48 to 74, plus an outdoor area |
| Administrative | Upper floors | 51 to 200 |
| Medical | Upper floors | From 47, with a 52 m² option |
That floor allocation is an open item worth flagging. The building has a ground floor and three upper floors above a basement car park, yet the published unit schedule assigns administrative and medical space to the upper floors as a block without naming which of the three levels holds which use. For a clinic the distinction is operational rather than cosmetic, because patient access, lift loading and the noise profile of a neighbouring office floor all change with the level. Confirm the exact floor on the reservation form rather than on the brochure.
The 48 to 74 m² first-floor retail band is the most flexible product in the building, since each of those units carries an attached outdoor area. That outdoor allocation is what allows a café or a restaurant to operate on a level that would otherwise trade as secondary retail, and it explains why the first-floor rate sits closer to the ground-floor rate than a simple floor hierarchy would suggest. Administrative space runs the widest band at 51 to 200 m², which is where a practice buying a whole floor plate would look.
Read More: Mall Golden Hub New Cairo
Plot, built-up area and what the density means
The building sits on 2,900 m² of land and delivers 6,000 m² of built-up area, a floor-area ratio of about 2.07. Spread across a ground floor and three upper floors, that implies an average plate of roughly 1,500 m², covering a little over half the plot and leaving the remainder for the entrance plaza, setbacks and circulation. The basement is given over entirely to parking, which keeps the ground floor free for retail frontage rather than ramps.
Mainlands Developments specified smart glass facades that moderate heat gain and daylight, a design decision with a direct cost consequence for tenants. Clinics and offices that rely on daylight run lower lighting loads, and a facade that controls solar gain reduces the cooling demand the central system has to meet. The outdoor plaza carries landscaping, seating and food-and-beverage space, and functions as the anchor that gives the ground-floor retail units something to face.
Read More: Mall Golden Gate Fifth Settlement, New Cairo
Internal layouts are designed to be subdivided, so a buyer shapes the unit around the activity rather than accepting a fixed partition plan. Combined with the small plate, this produces a building with a limited unit count and low internal density, which protects the privacy a clinic or a legal practice needs and works against the footfall a fashion retailer wants. The design serves one of those tenants well and the other poorly, and buyers should be clear which side of that line their business sits on.
Finishing standard and the June 2026 handover
Medical units are handed over fully finished with air-conditioning systems already installed, which removes the largest single line from a clinic’s opening budget and compresses the gap between handover and first patient. Retail and administrative units are delivered finished to a high standard with the internal division left flexible, so the buyer fits out the layout while the shell, services and finishes arrive complete. Nothing in this building is sold core and shell.
Handover is set for June 2026 under the developer’s announced schedule. For an income-producing asset the handover date is a cash-flow variable rather than a convenience, since every month before it is a month of instalments with no offsetting rent. A June 2026 date on a four-year payment plan means the asset can begin trading while a large part of the instalment term still runs, which is a materially better position than a building that hands over at the end of its own payment plan.
Facilities and building services
The services package is built around continuous operation rather than leisure, which is the correct emphasis for a building whose tenants are clinics, offices and shops:
- High-efficiency central air conditioning using environmentally friendly technology, paired with an advanced ventilation system.
- An emergency medical centre staffed around the clock, providing primary care inside the building.
- A security system combining smart surveillance cameras with a professional team on 24-hour cover.
- A full basement level dedicated to parking, managed by a smart parking system.
- A food and beverage zone hosting local and international brands with panoramic outlooks.
- Modern lifts and escalators linking all four levels.
- Dedicated loading and unloading bays supporting goods movement for the retail tenants.
- High-speed telecommunications infrastructure and a smart building management system.
- Meeting rooms fitted with current presentation technology, plus ATMs distributed through the building.
- Backup generators and marked emergency exits to keep tenants trading through power interruptions.
- A professional cleaning team working around the clock.
Two items on that list carry more weight than the rest for a medical buyer. An on-site emergency centre changes how a patient reads the building, and backup generation determines whether a clinic can keep a scheduled list running through a grid interruption. The developer has not published the name of the facility management or operating company that will run these services after handover, and that name is worth asking for, because service quality over a ten-year hold depends on the operator far more than on the specification sheet.
Is a rental yield published for Artea Mall New Cairo?
No rental yield, return-on-investment percentage or payback period is published for Artea Mall New Cairo, and no guaranteed return is offered by Mainlands Developments. The developer publishes purchase prices, rates per square metre, a payment plan and a handover date, and stops there. No expected rent figure accompanies any unit type.
That absence should be stated plainly rather than filled in. A yield is annual rent divided by purchase price, so quoting a percentage without a rent figure produces a number nobody can verify. Any percentage a buyer encounters for this building has come from a broker rather than the developer, and it should be treated as a sales estimate until it arrives with the rent, the lease term and the tenant that generate it.
What can be assessed are the inputs a yield would eventually rest on. Axis frontage supports footfall, a June 2026 handover shortens the period before an asset can be let, fully finished clinics reduce the tenant’s entry cost and widen the pool of tenants who can take a unit, and a developer with delivered malls in the same district lowers the probability of a delay eating into that timeline. Those factors argue for the asset without producing a number, and a buyer should build a rent assumption from comparable lettings on the same axis rather than from a headline percentage. This analysis is guidance only and is not investment advice.
Who the building suits, and who it does not
The payment structure sorts buyers more decisively than the price does. A 30% down payment on the entry unit is EGP 2,249,100 in cash at signing, and a four-year tenor keeps the monthly load above EGP 109,000. That profile fits a practising doctor opening a second clinic, an established consultancy buying its own floor, or an investor with liquidity who prefers to clear the liability before the tenant search even begins.
It fits poorly where the case depends on leverage. Elsewhere in New Cairo the same capital placed at 10% down over seven years controls a considerably larger asset, and a buyer optimising for the smallest first cheque will find softer terms a short drive away. The trade is explicit. The building charges a higher entry and a faster clearance in exchange for a near-term handover and a developer with local delivery history, and whether that trade is worth making depends on the buyer’s cash position rather than on the building.
What to verify before you sign
Three items in the published material need confirmation in writing. First, the entry prices do not divide cleanly by the published rates at the smallest stated areas, so the exact area and rate on your specific unit must appear on the reservation form. Second, the administrative and medical allocation names only the upper floors without specifying which level, which matters for patient access and lift loading. Third, no facility management company is named, so the party responsible for running the services after June 2026 is currently unidentified.
Two further gaps are worth closing before a deposit moves. The project’s licensing status with the New Urban Communities Authority is not published in the developer’s material, and neither is any delay penalty attaching to the June 2026 handover. Both are standard items in a commercial reservation contract, and both are reasonable to request. Figures circulating on third-party listing portals for this building also disagree with the developer’s own card on prices, plot size, unit minimums and payment terms, so treat the developer’s written schedule as the only source that binds.
How the pricing compares inside the Fifth Settlement
Comparable commercial and medical projects around the Fifth Settlement open somewhere between roughly EGP 6 million and EGP 11 million, which places the EGP 7,497,000 entry ticket in the lower half of that band. On headline price alone the building is competitive without being the cheapest option on the axis, and a buyer screening purely on entry cost will find alternatives below it.
The differentiating factors sit outside the headline number. A developer with a delivered mall portfolio in the same district, clinics handed over fully finished with air conditioning installed, and a handover date in June 2026 rather than a year or more later together shorten the distance between contract and operating income. Against that, the 30% down payment and the four-year tenor demand more capital sooner than most neighbouring schemes, and the 10% maintenance charge lifts the all-in figure another tenth above the quoted price. The comparison turns on whether speed to income and execution certainty justify a heavier front-end, which is a different question from whether the rate per metre is low.
Frequently asked questions
How much is the price per metre at Artea Mall New Cairo?
The price per metre at Artea Mall New Cairo runs from EGP 152,000 for administrative space to EGP 209,500 for first-floor retail and EGP 353,000 for ground-floor retail, on a rate card updated for 2026. Confirm the exact rate written against your unit, since the entry totals do not match the minimum areas.
When is Artea Mall New Cairo delivered?
Artea Mall New Cairo is scheduled for handover in June 2026 under the schedule announced by Mainlands Developments. Medical units arrive fully finished with air conditioning installed, while retail and administrative units arrive finished to a high standard with the internal partitioning left flexible for the buyer’s own fit-out.
What is the down payment and instalment plan?
Artea Mall New Cairo is sold on a 30% down payment with the balance installed over four years, plus a maintenance charge of 10% of the unit value. On the EGP 7,497,000 entry unit that means EGP 2,249,100 at contract and roughly EGP 109,300 a month across 48 months.
What is the smallest unit available?
The smallest unit published at Artea Mall New Cairo is a 25 m² ground-floor retail space, with first-floor retail opening at 48 m², medical units at 47 m² and administrative units at 51 m². The advertised entry prices, however, correspond to larger units than these stated minimums.
The bottom line
Artea Mall New Cairo offers a compact 6,000 m² commercial and medical building on the Gamal Abdel Nasser Axis, built by a developer with a delivered mall portfolio in the same district and handing over in June 2026 with clinics finished and air-conditioned. Entry prices open at EGP 7,497,000 on a 30% down payment across four years, a front-loaded structure that rewards liquidity and speed to income rather than maximum leverage.
Read More: Mall Actio New Cairo
To check current availability, confirm the exact area and rate on a specific unit, or arrange a viewing, send your details through the enquiry form on this page.