
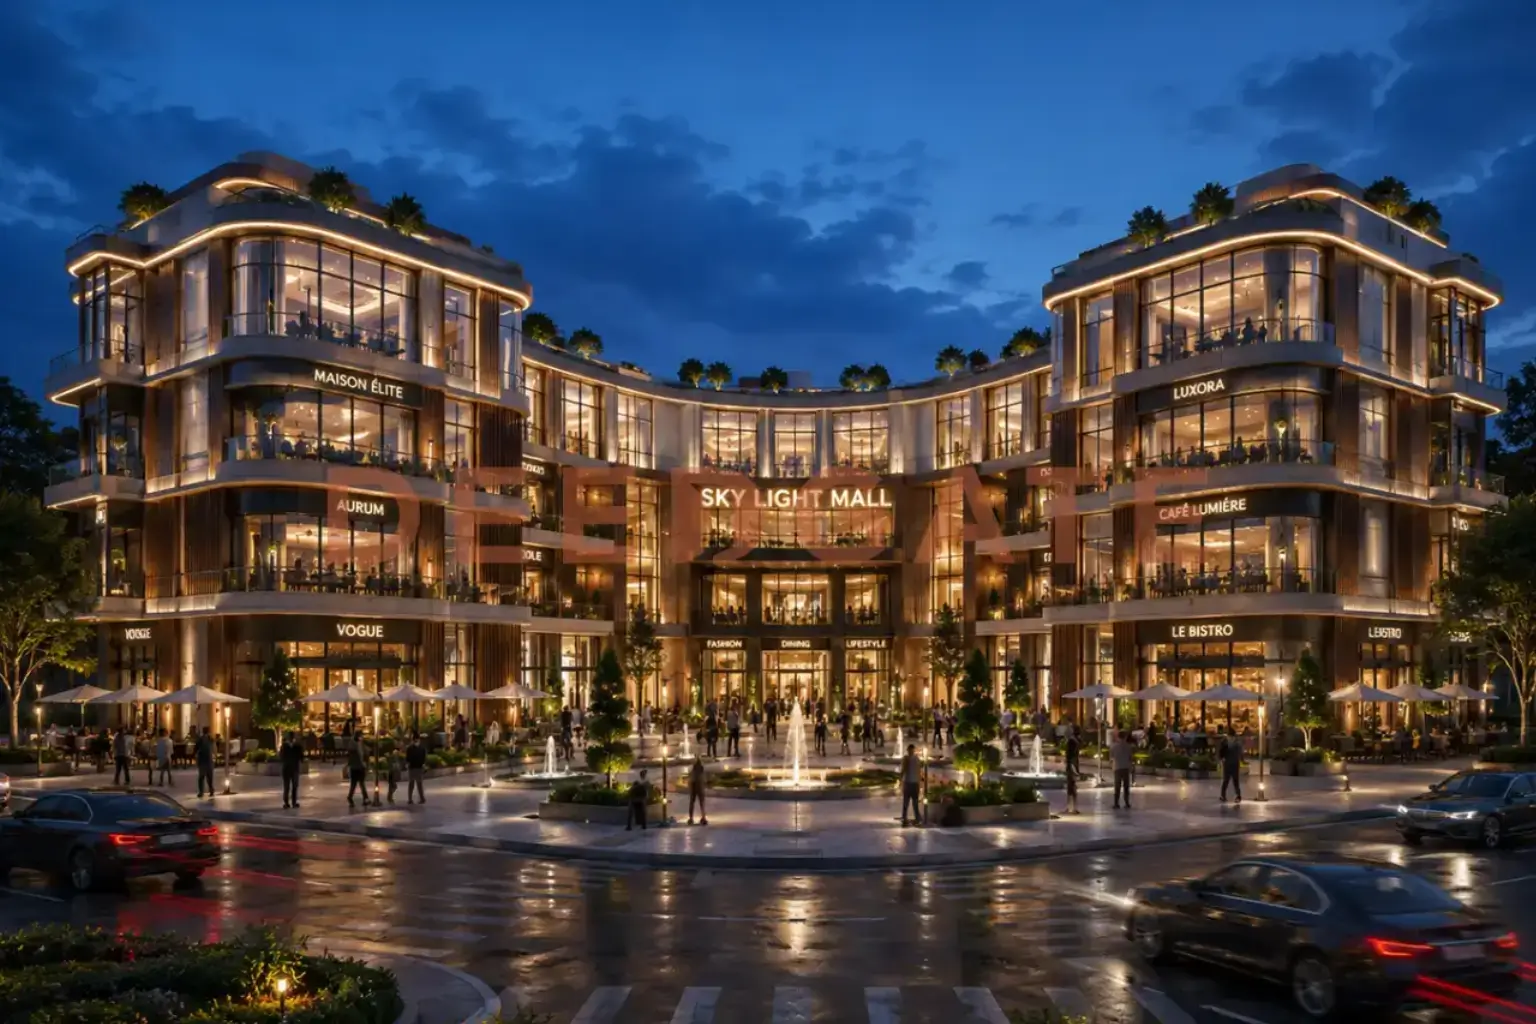
Midway Plaza Mall New Capital is a low-density commercial, administrative, and medical project developed by Dolmen Developments at the entrance of the Third Residential District (R3) in the New Administrative Capital. The project reads differently from the downtown towers most investors picture when they think of a New Capital mall. It rises just a ground floor plus three upper floors over a public square framed by three main streets, and it sits inside the largest residential cluster in the city, with more than 25,000 residential units in its immediate catchment. That resident base is the point: it hands every unit a fixed, daily stream of local customers rather than the peak-hour crowds a destination tower depends on.
Unit prices at the project start from 4,590,000 EGP for the smallest clinic and climb to 76,083,000 EGP for the largest ground-floor storefront, depending on unit type, floor, and area. Dolmen structured payment across four plans, with a down payment from 10% and installments reaching 8 years, plus a near-cash option that carries a discount of up to 50% for buyers who hold liquidity. The mall offers commercial, administrative, and medical units across a wide size range, so the same address serves a first clinic, a startup office, and an anchor retail brand at once.
What makes the location of Midway Plaza Mall New Capital distinctive?
The mall stands at the gateway of the Third Residential District (R3), on a square bounded by three main streets inside the New Administrative Capital’s biggest residential zone. That placement turns the mall into the district’s natural shopfront and crossing point. It serves more than 25,000 residential units within its radius and earns steady footfall from residents across the whole day, not only at peak hours. Because a commercial unit’s value tracks how many people pass it, this residential frontage acts as a direct lever on the investment case.
Beyond its resident base, the project connects to several of the capital’s anchors. It neighbors the Government District and the Financial and Business District, sits minutes from the Diplomatic District, and links to the monorail station, the Bin Zayed Axis, and the Green River, the linear park that runs through the heart of the city. It also sits near the Al Masa Hotel and the Iconic Tower, and close to established retail such as Stars Mall and Sense Mall. This mix feeds the units from two directions at once: the residents living in R3, and the visitors arriving from the wider capital along its main axes.
The one honest reservation with any New Administrative Capital address is distance from central Cairo. The city answers that with a widening road network, the Bin Zayed Axis, and a monorail line that ties it back to greater Cairo, which steadily shortens the practical commute as the network matures. For a neighborhood-serving plaza whose demand comes from residents already living around it, that distance weighs far less than it would for a destination mall relying on out-of-town shoppers.
A low-density design with a 28% built-up ratio
Dolmen designed the mall in a European style with glass facades and open plaza areas, and set it on a total footprint of just 3,400 m². The developer devoted the larger share of that land to landscape and plaza and held the built-up (loading) ratio at 28%, among the lowest of any mall in the New Administrative Capital. A low built-up ratio translates into wider open space in front of the units and horizontal flow for foot traffic, instead of stacking movement vertically the way a tower does.
The building comprises a ground floor and only three upper floors, a deliberately low profile that separates it from the high-rise commercial towers of the Downtown district. This horizontal massing brings every unit closer to street level and to passing footfall, and it lowers a visitor’s reliance on elevators to reach the upper floors. The practical result is that value spreads more evenly across all available floors, rather than concentrating almost entirely in the ground level as it does in tall retail buildings where the top floors struggle for attention.
Unit types and sizes at the plaza
The project carries three unit categories with areas that begin at 33 m² for an administrative office and 40 m² for a commercial unit, then scale up to 276 m² for the largest ground-floor shops. The table below sets out the areas alongside the total installment price and the average price per meter for each type by floor. It gives a clearer read on where value sits than the single starting figure most listings quote.
| Unit type | Floor | Area (m²) | Total installment price (EGP) | Average price per meter (EGP) |
|---|---|---|---|---|
| Commercial shop | Ground | 30, 276 | 10,104,000, 76,083,000 | 336,500 |
| Commercial shop | Upper | 106, 182 | 15,320,000, 41,543,000 | 192,500 |
| Administrative office | Upper | 42, 69 | 5,602,000, 9,315,000 | 134,500 |
| Clinic | Upper | 34, 52 | 4,590,000, 6,952,000 | 134,500 |
Ground-floor shops add an outdoor extension of 20 to 78 m², a strip that suits restaurants and cafes built around outdoor seating in the plaza. The spread of sizes opens the project to distinct buyers within one address. A 33 to 34 m² office or clinic fits a solo professional or an early-stage practice, while a ground-floor shop up to 276 m² answers a retail brand that wants a long display frontage facing the square. That range lets an investor pick an entry point from an economical medical unit up to a high-value retail asset on the plaza inside the same project.
Midway Plaza Mall New Capital prices 2026 and their range
The average price per meter at Midway Plaza Mall New Capital starts from 134,500 EGP for administrative and medical units, rises to 192,500 EGP for commercial shops on the upper floors, and reaches 336,500 EGP for a ground-floor shop overlooking the square. Prices are updated for 2026, and total unit value ranges between 4,590,000 EGP for the smallest clinic and 76,083,000 EGP for the largest ground-floor storefront. The gap between the two ends is a direct function of position, since a ground-floor unit on the plaza captures the most foot traffic and therefore commands the highest rate.
This tiering matters because it lets one investor choose from a genuinely wide band inside a single project. Clinics and small offices occupy the lower tier and suit a first purchase or a cautious budget, while the ground-floor commercial units sit at the top of the scale because their operational value is highest. The result is a price ladder from an entry-level medical unit to a premium retail asset on the square, all under the same developer, the same delivery date, and the same payment framework.
Payment plans and discounts at Midway Plaza Mall New Capital
Dolmen released four payment systems that move from long installments to near-cash settlement, and each ties its discount to how large the down payment is or how short the term runs. The heavier the upfront commitment, the deeper the price cut, which lets buyers trade flexibility for value according to their own liquidity.
- 10% down payment with the balance over 6 years and a 15% discount.
- 15% down payment with the balance over 7 years and a 20% discount.
- 20% down payment with the balance over 8 years and a 20% discount.
- 50% down payment with the balance over 3 years and a 50% discount.
This ladder keeps the mall flexible for two very different buyers. One prefers to spread cost across 8 years on a 10% down payment and preserve cash for fit-out or operations, while the other holds liquidity and takes a discount reaching 50% by settling close to cash. Units are handed over within one and a half years of contract, a relatively short delivery window that brings the moment of operating or leasing the unit forward and shortens the period capital sits idle before it starts returning.
Read More: Mall Leo Tower New Capital
Services and facilities inside the mall
The mall runs on modern technology-based management and carries a service set tuned to its nature as a neighborhood plaza that operates every day of the week. Its facilities lean toward the working environment in particular, with meeting rooms available to office owners and panoramic elevators that support movement inside a low-rise building. The full list covers the operational essentials a commercial and medical address needs.
- Escalators and panoramic elevators for movement across the four levels.
- Meeting rooms equipped for owners of the administrative units.
- Multiple entrances that spread traffic and prevent congestion at entry and exit.
- Wide, fully secured garages for visitor parking.
- High-speed internet, plus restaurants and cafes within the commercial mix.
- Security and guarding around the clock with advanced surveillance systems.
- Fire-fighting systems and backup power generators.
- Maintenance and cleaning throughout the week.
The meeting rooms and high-speed network read as a signal of who the mall targets. They serve the administrative and medical tenants who run their day from inside the unit, more than a shopper passing through. Backup generators and around-the-clock security matter directly to a clinic or an office that cannot afford a power gap or a lapse in cover during working hours.
Dolmen Developments and its project record
The mall was developed by Dolmen Developments, an Egyptian real-estate company with a portfolio spanning both residential and investment work. Inside the New Administrative Capital, Dolmen previously delivered the Avenue El Maqsad commercial mall and The Pier mall, and it has additional work across New Cairo, Mansoura, and New Alamein. Having two earlier commercial malls in the same city is a meaningful risk signal for a buyer, because a developer with standing assets in the capital is closer to honoring the short delivery schedule it announces than a first-time entrant would be.
Avenue El Maqsad in particular was built to serve the residents of Al Maqsad compound, the same logic that drives this project as it targets the residents of the Third District. That repeated model, a commercial project planted against a fixed residential base, is Dolmen’s recognizable pattern and the clearest read on how it approaches this mall. It builds for a captive local audience first, then for the wider city second.
Who is the project suited to?
The project brings together several factors that support operating income: a resident base of more than 25,000 units in its radius, a position on a square at the district entrance, a low-density design that pulls every unit toward foot traffic, and a fast handover within one and a half years. Together these raise the likelihood of leasing a unit after delivery, especially the small medical and commercial units that residents need day to day, such as pharmacies, clinics, and food outlets. The units built around neighborhood demand line up well with the everyday spending of the people already living around them.
On fit, the mall suits an investor seeking a service unit aimed at the residents of an existing district, with an entry price from 4,590,000 EGP, more than it suits a buyer chasing a large destination mall that depends on visitors arriving from outside the capital. The clinics and small offices give a measured entry point, while the ground-floor plaza shops answer buyers ready to place capital in a higher-value retail asset. The standing consideration remains the capital’s distance from central Cairo, a factor eased by the road network and monorail that tie the city to its surroundings. This analysis is guidance only and not investment advice.
Frequently asked questions about Midway Plaza Mall New Capital
Which developer owns Midway Plaza Mall New Capital?
Midway Plaza Mall New Capital is owned by Dolmen Developments, an Egyptian company that previously delivered the Avenue El Maqsad mall and The Pier mall in the New Administrative Capital, with further projects in New Cairo, Mansoura, and New Alamein. The mall is run through a modern technology-based management system.
Where is Midway Plaza Mall New Capital located?
Midway Plaza Mall New Capital sits at the entrance of the Third Residential District (R3) in the New Administrative Capital, on a square framed by three main streets. It serves more than 25,000 residential units and neighbors the Government District, the Financial and Business District, the monorail station, and the Diplomatic District a few minutes away.
What is the smallest unit at Midway Plaza Mall New Capital and its price?
The smallest unit at Midway Plaza Mall New Capital starts from 33 m² for an administrative office and 34 m² for a clinic, while commercial units begin at 40 m². The lowest unit price starts from 4,590,000 EGP, with an average administrative and medical price per meter from 134,500 EGP.
When does Midway Plaza Mall New Capital hand over units?
Midway Plaza Mall New Capital hands over its units within one and a half years of contract, a short delivery window for the market. Buyers can start from a 10% down payment with installments up to 8 years, or take a near-cash plan at 50% down with a discount reaching 50% of the unit value.
Read More: Evet Mall New Capital
Conclusion
Midway Plaza Mall New Capital pairs a square-front position at the entrance of the Third Residential District, serving more than 25,000 residential units, with a low-density design at a 28% built-up ratio over a ground floor and three upper levels, and a fast handover within one and a half years. That combination points it toward an investor after a service unit backed by a ready customer base, with an entry price from 4,590,000 EGP and payment plans reaching 8 years, or a cash route with a discount up to 50%.
Read More: Mall 4T4 Tower New Capital
To check the latest prices or arrange a viewing of Midway Plaza Mall New Capital units, get in touch through the contact form on this page.