
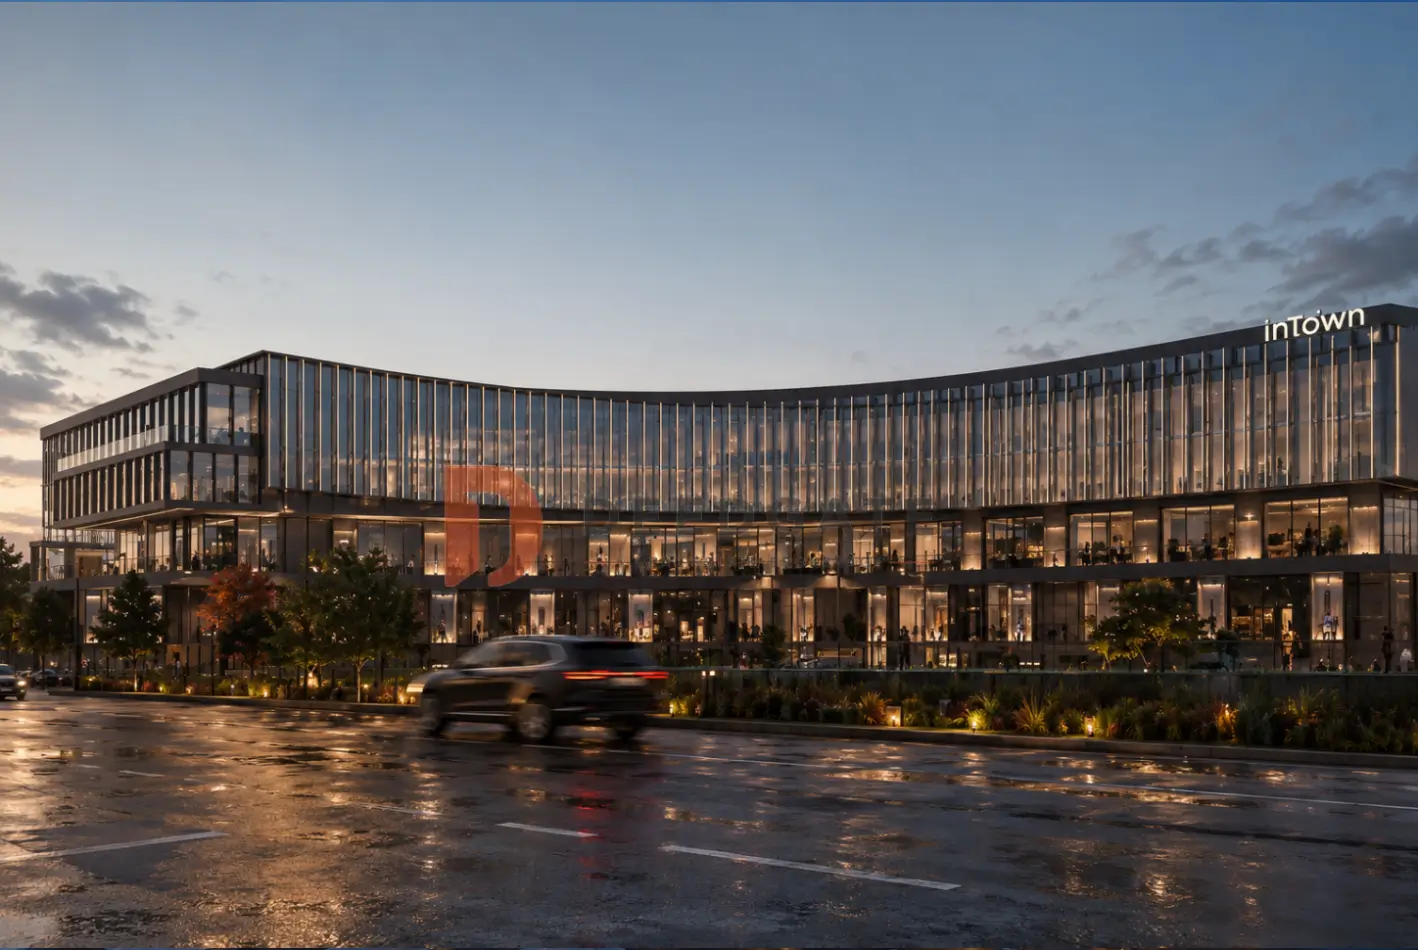
Intown Mall New Cairo occupies a 6,300 m² plot on North 90th Street, directly beside El Marasem Hospital and facing three international schools, and that adjacency carries the entire commercial argument for the project. NTG Developments planned the building as a four level mixed use block, placing retail on the ground and first floors and stacking administrative and medical units on the second and third. Footfall around the site already exists rather than waiting to be created, because hospital attendance runs across the full week and school traffic produces two fixed weekday peaks in the immediate radius.
That distinction decides how quickly a unit finds a tenant. Occupancy risk at a small mall normally comes from the wait for a new destination to build an audience of its own, and a site pressed against a working hospital and a school cluster shortens that wait considerably. Prices at the mall open at EGP 9,075,000 for an administrative office, payment stretches to eight years, and handover is scheduled for 2028 with administrative and medical units delivered fully finished and fitted with air conditioning.
Why does the North 90th Street plot work for Intown Mall New Cairo?
Intown Mall New Cairo holds 125 metres of frontage on North 90th Street, one of the busiest commercial and office spines in New Cairo (Fifth Settlement). El Marasem Hospital sits immediately next door and supplies clinics, pharmacies and service units with a standing base of patients and visitors, while three international schools in the surrounding radius move families past the frontage in fixed morning and afternoon windows.
The plot reaches outward through the road network serving the eastern half of Greater Cairo. The Ring Road carries traffic between New Cairo and the rest of the governorate, the Suez Road ties the district to east Cairo and adds passing volume in front of the building, and the residential expansion at Mostakbal City and El Shorouk keeps widening the catchment. The American University in Cairo concentrates an academic population nearby, Cairo Festival City anchors retail spending in the same corridor, and Cairo International Airport connects the address to business travel.
No drive times or kilometre readings to those landmarks appear in the project data, so none are quoted here. What is measurable is the frontage. A 125 metre street edge on a 6,300 m² plot leaves an average depth near 50 metres, which explains why so much of the retail value concentrates in the ground floor line rather than in depth behind it.
NTG Developments, the group behind the project
NTG Developments, trading as New Town Group, has worked the Egyptian market for more than 30 years and has completed over 100 projects across residential, administrative and commercial categories, with total investment reported at roughly EGP 12 billion. That volume matters less as a marketing line than as a delivery record, because a buyer signing an eight year instalment contract is effectively underwriting the developer’s ability to finish on schedule.
The portfolio spreads across several Cairo submarkets instead of concentrating in one. NTG has built 18 projects inside Fifth Settlement alone, 15 towers in Heliopolis, 58 projects across Pyramids Gardens and 6th of October, and a further 18 in Obour. Evolve Tower in the New Administrative Capital is its most visible recent commercial address, and this North 90th Street building applies a comparable administrative and retail formula to a smaller, denser plot.
Read More: The Node New Cairo
How the 6,300 m² plot is stacked
The design follows a European idiom prepared with architectural consultants, and its organising decision is vertical separation by use. Retail takes the ground and first floors, where frontage and passing volume are worth the most. Administrative and medical units take the second and third floors, where the quieter circulation that offices and clinics need can be protected from shopping traffic.
That split answers the most common failure in small mixed use buildings, which is a single entrance shared by shoppers, office visitors and patients. Separating the flows keeps clinic waiting areas clear of retail congestion and keeps shop displays clear of office traffic. A garage sits beneath the units so parking does not spill onto the street edge the retail depends on.
A large share of the plot goes to a plaza and landscaped zone rather than to building footprint, with the remainder carrying the mall itself. The project data does not express that share as a percentage, so no built up ratio is quoted here. Its practical effect is wider sightlines for the units facing the open area and longer dwell time for visitors who have somewhere to sit.
Unit types, areas and prices at Intown Mall New Cairo
Intown Mall New Cairo releases four unit categories across its four levels, covering retail, administrative and medical activity. The table carries the published areas, the published price bands and the outdoor area attached to the retail units. Figures were updated for 2026 and move with floor and position inside the building.
| Unit type | Floor | Area (m²) | Instalment price (EGP) | Outdoor area (m²) |
|---|---|---|---|---|
| Retail shop | Ground | 29 to 62 | 10,420,000 to 25,744,000 | 6 to 24 |
| Retail shop | First | 55 to 59 | 12,377,000 to 15,584,000 | 32 |
| Administrative office | Second and third | 55 to 86 | 9,075,000 to 12,613,000 | None |
| Medical clinic | Second and third | 66 to 90 | 10,119,000 to 14,375,000 | None |
Ground floor shops run from 29 to 62 m² and each carries an outdoor allocation between 6 and 24 m², which suits food and beverage seating or an external display line. First floor shops sit in a much narrower band of 55 to 59 m² with a fixed 32 m² outdoor area attached. Administrative offices span 55 to 86 m² and medical clinics span 66 to 90 m², both on the upper two levels.
The clinic band ties most directly to the site itself. A practice taking a unit on the second or third floor buys proximity to an operating hospital next door rather than a general commercial address, which is a different demand driver from the one supporting the shops below. Offices on the same two levels answer a separate brief, since a start up or professional firm is buying a customisable floor plate on a connected axis.
The published table leaves the floor column blank for offices and clinics. Their level is stated elsewhere in the project data as the second and third floors, so no unit type here lacks a floor and no unit type lacks a price band. Both halves of that pairing are present for all four categories, which is not always the case in commercial launches.
What the price column actually measures
The price column is labelled as the instalment price, so every figure in the table is the ticket payable under a payment plan with financing already built in. It is not a cash price and it is not a rate per square metre. A cash buyer pays materially less, because the developer publishes a discount of up to 35% for full payment, which makes the table a zero discount list position rather than the cheapest route to the same unit.
No price per square metre is published anywhere in the project data. Dividing each price band by its own area band produces a derived entry rate near EGP 165,000 per m² for offices, near EGP 153,000 per m² for clinics, near EGP 359,000 per m² for ground floor shops and near EGP 225,000 per m² for first floor shops, all before the cash discount. These are derived figures rather than quoted ones, and they should be read that way.
Those derived rates do not hold flat inside a band. Applying the office entry rate of EGP 165,000 per m² to the largest 86 m² office would produce EGP 14,190,000, roughly 12% above the published ceiling of EGP 12,613,000, so larger offices carry a lower rate per metre. The first floor retail band runs the other way, because its areas differ by only 4 m² while its prices differ by EGP 3,207,000, which means position on the floor rather than size sets most of that gap. Any single rate per metre quoted for this project elsewhere should be treated as unverified.
The entry ticket of EGP 9,075,000 corresponds to the smallest office in its band at 55 m², not to a larger unit further up the range. The same holds for the clinic band at 66 m² and for the ground floor retail band at 29 m². Each starting price in the table is genuinely the floor of its own row rather than a mid point presented as a minimum, which is worth verifying before comparing this project against any other commercial launch.
Payment plans and the cash discount
NTG Developments publishes three instalment ladders alongside a cash route, and each applies to the instalment price shown in the table above.
Read More: FCC Fifth Settlement, Mall New Cairo
- 10% down payment, with the balance spread over 8 years.
- 15% down payment, with the balance spread over 4 years.
- 20% down payment, with the balance spread over 5 years.
- Full cash payment, carrying a discount of up to 35% on the unit price.
Run those ladders against the EGP 9,075,000 entry office and the structure behaves unusually. The 10% plan asks EGP 907,500 up front and roughly EGP 85,000 a month across 96 months. The 15% plan asks EGP 1,361,250 up front and roughly EGP 161,000 a month across 48 months, while the 20% plan asks EGP 1,815,000 up front and EGP 121,000 a month across 60 months. The longest plan therefore carries both the smallest deposit and the smallest monthly commitment, reversing the usual trade off between entry cost and carrying cost.
The 35% figure is a discount applied to the price, not a down payment, and the two are routinely confused in third party listings for this project. At the maximum published discount the same entry office would settle near EGP 5,898,750 in cash, a derived figure rather than a quoted one. No maintenance or service charge percentage appears in the project data, and maintenance in Egyptian commercial schemes is levied on top of the purchase price, so budget for a charge that has not yet been disclosed.
Finishing and handover
Administrative and medical units arrive fully finished with air conditioning installed, which removes the fit out period between handover and first rent. For a clinic that counts twice over, since medical fit out runs slower and costs more than office fit out, and a practice can open on a much shorter runway.
Handover across the project is scheduled for 2028. The finishing standard for the retail units on the ground and first floors is not stated in the project data, only the standard applied to the administrative and medical units, so a shop buyer should confirm in the contract whether the unit arrives core and shell, semi-finished or finished. That single line changes the real entry cost of a retail unit more than any payment plan does.
Facilities and building services
The services package is built around keeping units operable rather than around leisure, which fits a building whose tenants are shops, offices and clinics rather than residents.
- Electronic entry gates regulating arrival and departure and keeping queues off the frontage.
- A plaza and landscaped zone giving the surrounding units open views and visitors somewhere to wait.
- Garages beneath the units so parking does not occupy the street edge.
- Restaurants and cafes serving visitors and tenants and extending the average stay inside the mall.
- Equipped meeting rooms available to the companies taking administrative space.
- High speed internet provision supporting administrative and professional activity.
- ATMs on site for visitors and tenants.
- A children’s play area that pulls family visits toward the retail floors.
- Security and guarding on a 24 hour cycle with surveillance systems.
- Backup generators that cut in on a power failure, with solar panels as an alternative source.
- Permanent maintenance and cleaning cover across the shared facilities.
Who designed the building and who will run it
The current project data credits architectural consultants for the design without naming them. At launch the developer named ACE Moharram Bakhoum, an Egyptian multidisciplinary engineering and project management consultancy, as engineering consultant, and appointed KAD Commercial Property Management to operate the finished building. An appointed operator carries more weight in a mixed use mall than in a residential compound, because tenant mix, common area upkeep and centre marketing decide whether upper floor units stay leased.
No management fee, operator term or revenue share arrangement is published against that appointment, and it is not restated in the current project data. Treat it as a launch stage announcement rather than a contracted term, and ask for the operating agreement in writing if the operator forms part of your reason for buying.
Reading Intown Mall New Cairo as an investment
The case rests on three verifiable items rather than on a projected number. Occupancy support comes from a hospital and a school cluster already generating traffic, so a unit is not waiting on the mall’s own launch campaign to produce visitors. Fully finished administrative and medical delivery compresses the gap between handover in 2028 and the first rent cheque, and the developer’s 30 year record across more than 100 completed projects reduces, without eliminating, the risk that the date slips.
No rental yield, return on investment percentage or payback period is published for Intown Mall New Cairo in the project data. No annual rent figure is published either, which means no yield can honestly be derived from the prices in the table. Listings that attach a percentage return to this project are quoting a number the developer has not stated, and nothing in the published data promises or guarantees any return to a buyer.
The project suits an investor seeking rental income inside a fully serviced district, and a doctor or professional who wants a ready to operate unit beside an active hospital. It does not suit anyone looking for a residential address, because every level is commercial, administrative or medical. This analysis is guidance drawn from the stated facts and is not investment advice.
Read More: elev8 mall new cairo
The competitive set around the site
The mall sits inside a dense commercial band rather than on open land, and the surrounding fabric sets its rent expectations. Telal East compound adds resident demand within the immediate catchment, while Solarium Mall competes for the same retail and administrative tenants on the same axis. A buyer comparing options along North 90th Street is choosing between frontage quality, floor position and operator strength far more than between districts.
Scale is the sharpest differentiator. At 6,300 m² the project is small beside the regional centres in the same corridor, which caps the unit count and limits future supply from inside the same building. Smaller stock concentrates demand onto fewer units, though it also means the mall leans on neighbouring anchors for volume instead of generating all of it alone.
Common questions about Intown Mall New Cairo
How much does a unit at Intown Mall New Cairo cost?
Intown Mall New Cairo starts at EGP 9,075,000 for a 55 m² administrative office, EGP 10,119,000 for a 66 m² clinic and EGP 10,420,000 for a 29 m² ground floor shop. These are instalment prices updated for 2026, quoted before the cash discount, and they climb with floor and position.
Are Intown Mall New Cairo units delivered finished?
Intown Mall New Cairo delivers its administrative and medical units fully finished with air conditioning installed, ready to operate or lease at handover in 2028. The finishing standard for the retail units on the ground and first floors is not stated in the project data, so shop buyers should confirm it contractually.
What payment plans does Intown Mall New Cairo offer?
Intown Mall New Cairo offers 10% down with the balance over 8 years, 15% down over 4 years, or 20% down over 5 years, plus a cash route carrying a discount of up to 35%. Measured against the entry price, the 8 year plan combines the lowest deposit with the lowest monthly instalment.
Does Intown Mall New Cairo offer a guaranteed return?
Intown Mall New Cairo publishes no guaranteed return, no rental yield and no payback period, and no guarantor or guarantee term is named in the project data. Any percentage return attached to the project in third party listings is unsupported by the developer’s own published figures and should be verified directly.
The short version
Intown Mall New Cairo places 6,300 m² of retail, administrative and medical space on North 90th Street beside a working hospital, with 125 metres of frontage and a plaza absorbing much of the plot. Entry sits at EGP 9,075,000 on the instalment price, payment stretches to eight years or takes a 35% cash discount, and handover lands in 2028 with the upper floors finished. To confirm availability or arrange a viewing, send your details through the form on this page.