
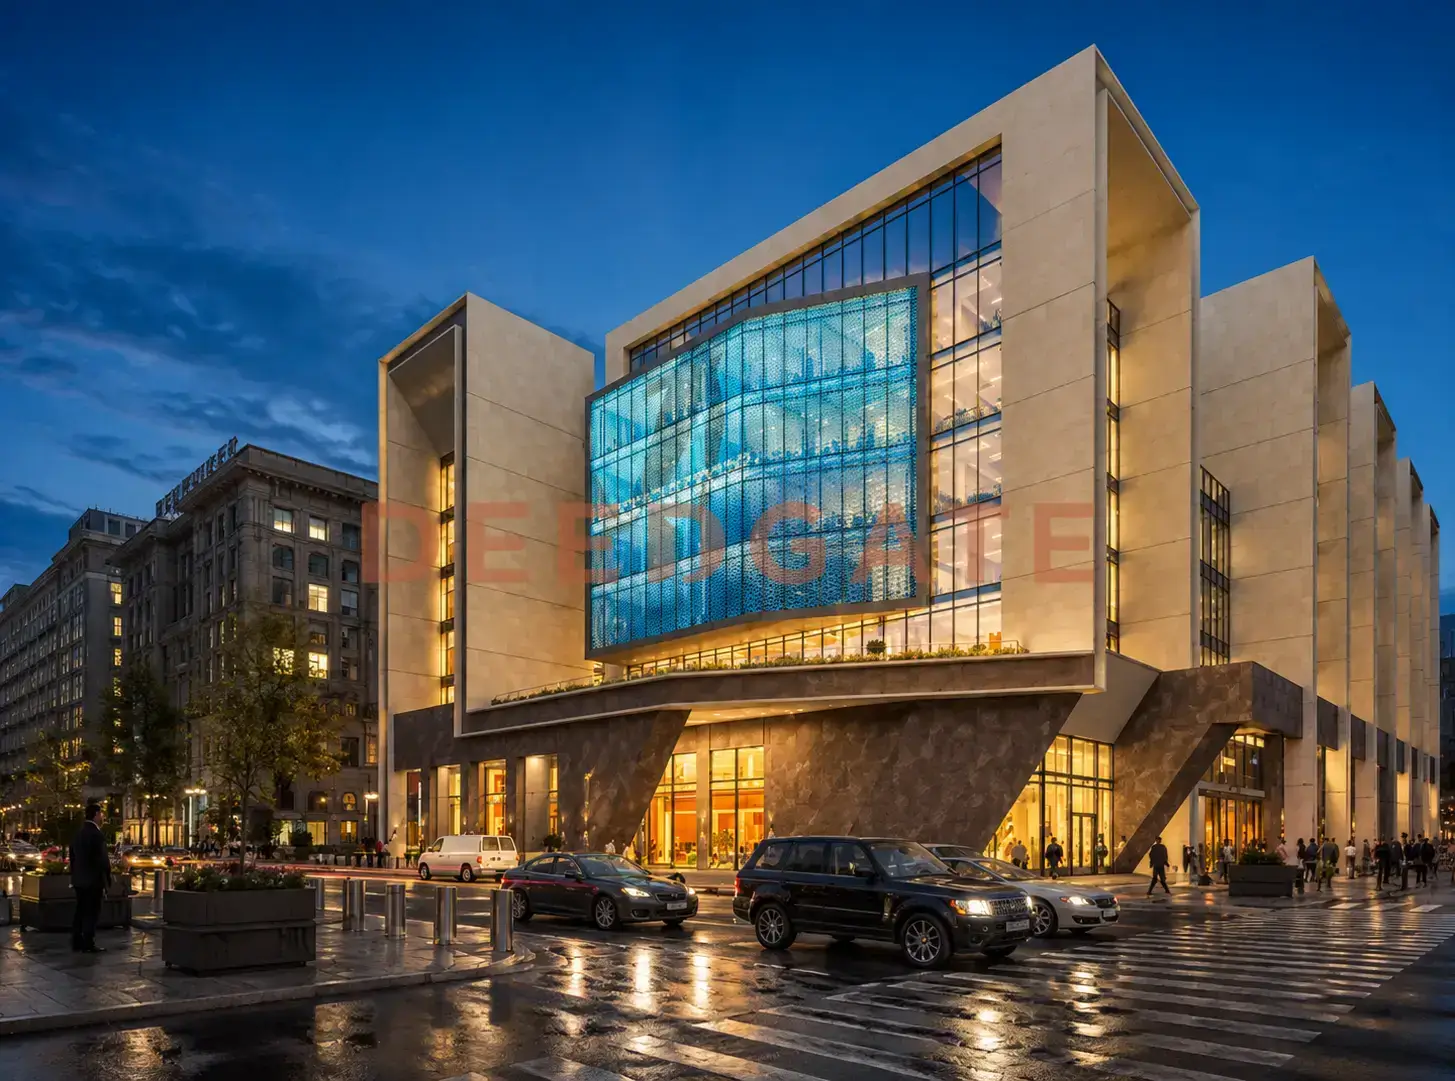
Mall Financial Hub New Capital occupies the only corner plot inside the Central Business District (CBD) of the New Administrative Capital, fronting a main 94-meter-wide street, and it is developed by SUD Developments (Safwa Urban Developments). Two of its facades overlook the First and Second Government Districts, and a third opens onto a 25,000 m² central landscape, giving the upper office floors panoramic views that most towers in the district cannot match. The building is delivered ready with full finishing and central air-conditioning, so an investor can start earning rental income from the first day of contract instead of waiting through years of construction.
What sets this project apart is a combination that rarely appears together in one administrative asset. It sits on a scarce corner in a financial district where under 20% of plots are allocated to real-estate development, and it hands over immediately with no construction risk. Administrative unit prices start from 12,257,016 EGP, including finishing and central air-conditioning, a figure that reflects present value rather than a future promise. That is the angle that separates it from other New Capital malls still under construction.
Where exactly is the project located?
The mall sits at the heart of the Central Business District inside the New Administrative Capital, on the corner of a main street 94 meters wide. The location places the project minutes from the Central Bank of Egypt and the government ministries complex, and links it directly to the Diplomatic District and the monorail station. This positioning shortens the commute for staff and visitors arriving from most points across the capital.
The plot carries four visible facades thanks to its corner position, a feature that raises the expected rental value of the higher office floors specifically. The district itself functions as an institutional cluster, which means demand for office space here comes from a steady pool of banking and corporate tenants rather than from passing retail traffic alone. The surrounding entities anchor that demand.
- Central Bank of Egypt, adjacent to the project inside the CBD, making the mall a natural extension of the capital’s banking activity.
- The government ministries and the Cabinet building, a short distance away, serving companies whose work ties into licensing and government transactions.
- The monorail station, a fast transit link between the New Administrative Capital and New Cairo that lifts the daily footfall on the project.
- The Diplomatic District and the new Parliament headquarters, which surround the project with an institutional profile that attracts international firms.
- Al Masa Hotel, a nearby landmark reference for any professional moving through the capital.
- The New Administrative Capital International Airport, easing international travel for companies with regional branches.
- Neighboring projects in the same district such as Kentro Tower and The Link Mall, which share the same B2B clients and banking activity.
Building design and floor distribution
The project comprises two basement garages, a ground floor, and seven upper floors. The ground floor is dedicated entirely to commercial activity, including restaurants, bank branches, pharmacies, ATMs, and a food court, while floors one through seven hold the administrative offices. Two independent entrances, each 10 meters high, separate the two zones, so office tenants keep their privacy while retail customers move without overlap.
Vertical movement inside the building runs on six smart elevators operated by electronic cards. Two are panoramic and overlook the central garden, two serve the administrative offices, one is a service elevator for loading, and one is dedicated to people with special needs. This distribution prevents the morning-peak bottleneck that appears in administrative malls fitted with only two or three elevators. The exterior uses reflective glazing with high thermal-efficiency building elements, and the project runs central air-conditioning and indoor air-quality management across every floor. The developer also relies on solar power for most public areas, with backup generators keeping service running during outages.
Unit sizes and types at the project
Administrative units at the project start from 64 m² net with no loading, a size that suits startups, law firms, and small consultancies. The design allows several units to be merged into larger office floors exceeding 200 m², which serves financial institutions and companies that need a wider floor plate. Every unit hands over with full finishing, central air-conditioning, and ready data, audio, and video connections.
Read More: Eins Tower Mall New Capital
| Unit type | Position in building | Minimum area | Finishing |
|---|---|---|---|
| Administrative office | Floors 1 to 7 | 64 m² net | Full finishing + central AC |
| Commercial unit | Ground floor | Varies by activity | Full finishing |
The commercial units on the ground floor are laid out with flexible footprints: smaller spaces for pharmacies and ATMs, and larger ones for banks, cafes, and the food court. The 10-meter ground-floor height allows internal mezzanines and double-height display fronts for brands that depend on visual merchandising.
How much does an office at Mall Financial Hub New Capital cost?
An administrative office at the project starts from 12,257,016 EGP, inclusive of full finishing and central air-conditioning. The price is updated per the developer for 2026 and reads as competitive against neighboring administrative malls in the CBD, where some comparable projects start from 14 to 16 million EGP. The difference comes down to the fact that this project is ready for delivery, so the price reflects immediate value rather than value years after construction.
Prices for the ground-floor commercial units vary by location inside the mall and by activity type. Units facing the main entrance and the mall’s primary axis carry a higher price per meter than the interior units. All prices include the base fit-out, so the investor does not absorb an extra finishing cost after signing.
Payment plans and installment terms
- Administrative units: 10% down payment, with installments over 6 years.
- Commercial units: 25% down payment, with installments over 3 years, matching the faster return of a commercial investment.
- Maintenance deposit: 10% paid on handover, allocated to keeping the building’s shared facilities and services running.
The 10% down payment on administrative units reads as low against the prevailing market pattern in the New Administrative Capital, which ranges between 10% and 20%, and the six-year term lowers the monthly installment so new offices can enter the market on limited capital. The gap between the administrative and commercial terms reflects the developer’s logic: commercial units generate operating income from day one, so they carry a higher down payment and a shorter repayment period.
Read More: Evet Mall New Capital
Is the project ready for delivery?
The project is ready for delivery on a full-finishing basis, which lets the investor start earning rental income from the first day of contract with no construction wait. Units hand over with central air-conditioning, indoor air-quality systems, and data, audio, and video connections ready to run. This single feature raises the internal rate of return compared with off-plan malls in the same district that are still selling on the drawings.
Facilities and services inside the project
- Two-basement garage for 250 cars with an electronic card entry system, addressing the single biggest friction point in administrative malls: parking.
- Five shared meeting rooms bookable through the mall app, serving small companies that do not need a private boardroom.
- A fully equipped fitness center inside the building for staff and visitors.
- Support offices, restrooms on every floor, and guest waiting areas.
- Solar power running the public facilities, with backup generators securing continuous electricity.
- A smart phone app for managing bookings, mall updates, and maintenance invoices.
- Integrated security covering 24/7 surveillance cameras, a fire-alarm system, and a round-the-clock security team.
- Central air-conditioning and indoor air-quality management across all floors.
The developer: SUD Developments (Safwa Urban Developments)
The project is developed by SUD Developments (Safwa Urban Developments), an Egyptian company specializing in administrative, commercial, and residential projects across New Cairo, the New Administrative Capital, and Mansoura. On this project the developer worked with specialized consulting and execution partners. Its administrative track record is the part that matters most to a buyer here, because it means purchasing from a party that has already operated and delivered similar malls rather than one trying the category for the first time.
- Pixel Business Center in the Fifth Settlement, New Cairo.
- Capital Heights 1 and Capital Heights 2 in the New Administrative Capital.
- HUB 1 and HUB 2 administrative malls in the New Administrative Capital.
- High City compound and High City Mall in Obour City.
- Al Safwa Elegance Tower, Elite Medical Tower, and Al Safwa Medical Tower in Mansoura.
Why the investment deserves a closer look
The value case for Mall Financial Hub New Capital rests on four facts stated earlier. First, it holds the only corner plot in the CBD on a 94-meter street. Second, the financial district allocates under 20% of its plots to real-estate development, which creates genuine supply scarcity. Third, the project is ready for delivery with full finishing, so rental income can start immediately. Fourth, the institutional surroundings of the Central Bank, the ministries, the Diplomatic District, and the monorail generate steady demand from banking and corporate tenants.
These factors reduce two kinds of risk at once: construction risk, because the building is past the build stage, and occupancy risk, because the location is a natural magnet for financial activity. The project suits an investor looking for a fast, steady rental yield, or a company seeking a prestigious office address in the center of the capital. It suits less an investor chasing a quick resale profit before handover, since the asset is already complete and carries no pre-launch margin. The analysis here is for guidance only and is not investment advice; a purchase decision calls for inspecting the unit, reviewing the contract, and studying actual occupancy rates in the district.
Frequently asked questions about the project
From how much do prices at the project start?
Administrative unit prices at Mall Financial Hub New Capital start from 12,257,016 EGP, inclusive of full finishing and central air-conditioning. The figure is updated for 2026, and commercial unit prices vary according to position inside the mall and the type of activity, with front units priced higher per meter.
What is the payment system?
The payment system at Mall Financial Hub New Capital starts with a 10% down payment on administrative units over a 6-year installment plan, and a 25% down payment on commercial units over 3 years. A 10% maintenance deposit is added on handover to sustain the level of shared services and facilities.
Where is the project exactly?
Mall Financial Hub New Capital sits in the Central Business District of the New Administrative Capital, on the corner of a main street 94 meters wide, beside the Central Bank of Egypt and the government ministries, and close to the monorail station, the Diplomatic District, Al Masa Hotel, and the new Parliament headquarters.
Who is the developer and what are its notable projects?
The developer of Mall Financial Hub New Capital is SUD Developments (Safwa Urban Developments), whose notable projects include Pixel Business Center in the Fifth Settlement, Capital Heights 1 and 2 and HUB 1 and HUB 2 in the New Administrative Capital, High City in Obour, plus medical and residential projects in Mansoura.
Is the project ready for handover?
Mall Financial Hub New Capital is ready for handover with full finishing, including central air-conditioning and data, audio, and video connections. This means an investor can start operating or leasing the unit right after signing, with no construction period to wait through and no delivery delay to absorb.
Conclusion
Mall Financial Hub New Capital brings together three elements rarely found in a single New Administrative Capital asset: a corner position in the heart of the CBD on a 94-meter street, immediate handover with full finishing that erases construction risk, and a developer with a prior record in comparable administrative malls. Prices start from 12,257,016 EGP on a six-year plan for administrative units.
To check updated prices on available units or arrange a viewing, get in touch through the contact form on this page.
Read More: Mall Majal Tower New Capital