
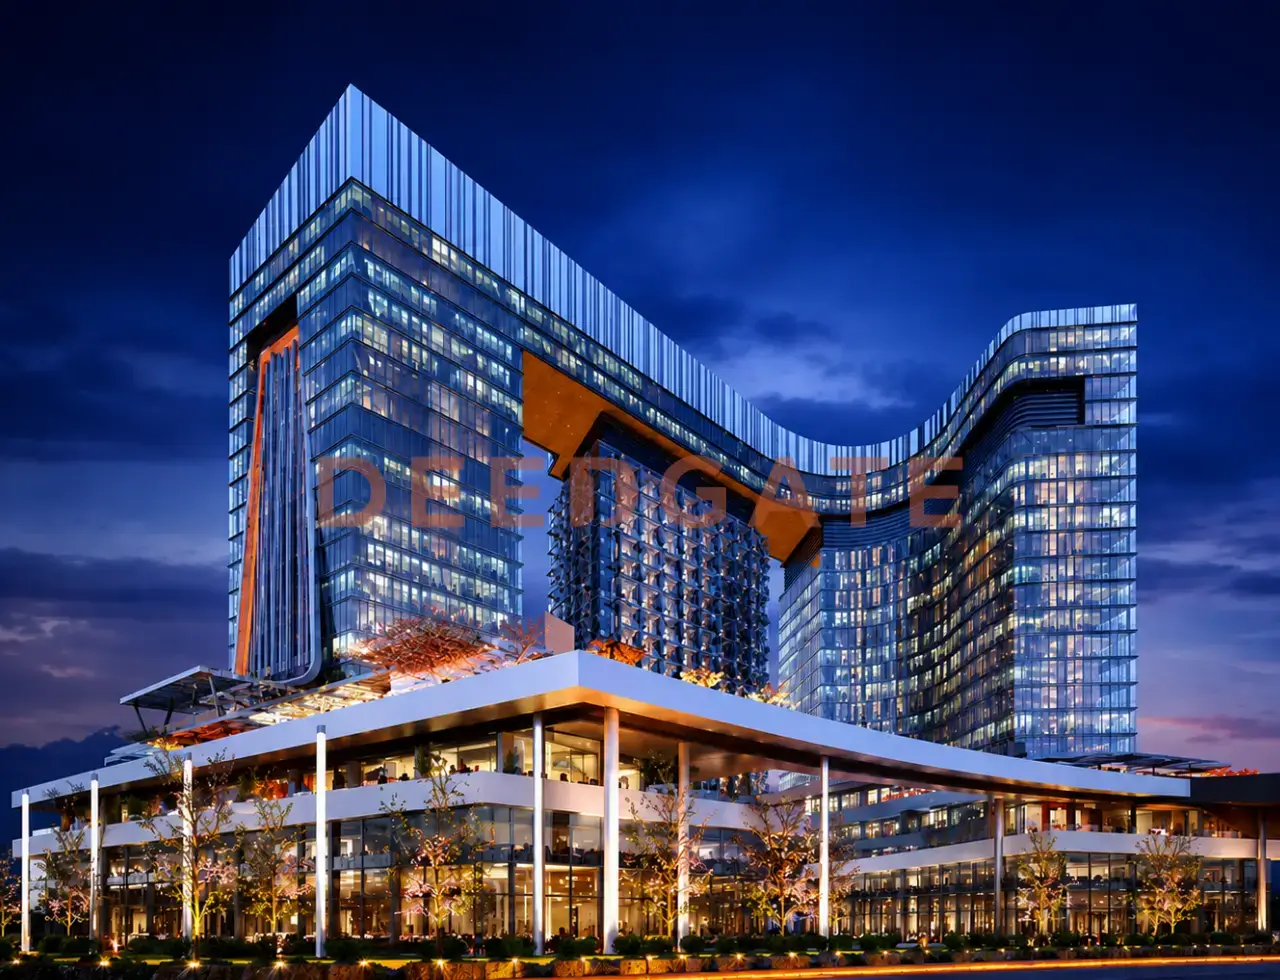
Aviary Park New Capital is a mixed-use commercial mall developed by ARQA Developments inside the Down Town district of the New Administrative Capital, and it packs four separate revenue streams into a single address: retail shops, administrative offices, medical clinics, and the first hanging restaurants launched in the New Capital. That four-in-one mix is the reason the project reads differently from the single-purpose towers around it, because an investor can pick the activity with the strongest yield for a given budget rather than being locked into one unit class. A medical unit here opens at a price per meter of 72,000 EGP, while a prime retail meter can reach 290,000 EGP, so the same building serves a small clinic buyer and a high-footfall retailer at once. Unit prices start from 2,730,000 EGP, updated in 2026, with a down payment from 10% and installments stretching to 9 years.
The mall is the new phase of I Business Park, ARQA’s largest Down Town project, which means Aviary Park New Capital plugs into infrastructure and utilities that already exist on the ground instead of starting from zero. For a buyer, an operational neighbouring phase is a practical signal of execution, not a promise on a brochure. The rest of this page covers the exact location, the tower layout, unit sizes by use, the full price-per-meter table, the five payment plans, the amenities, the developer’s record, and the questions buyers most often ask before reserving.
Where is Aviary Park located in the New Administrative Capital?
Aviary Park sits in the Down Town district, the central business zone reserved for commercial and financial activity inside the New Administrative Capital. Location is the single most important asset for any retail or office unit, because a shop’s value is set mainly by the density of movement around it, and Down Town concentrates commercial and administrative buildings in one catchment that guarantees daily visitor traffic. The project overlooks the Green River, the linear park running through the city, which gives its upper floors an open outlook rather than a wall of concrete.
Access runs through the Northern Mohammed bin Zayed Axis, the main artery feeding the Down Town area, and the monorail station sits only a few minutes away. That monorail proximity directly answers the most common objection to New Capital projects, the distance from central Cairo, since the transit line links the mall to the wider network in a short ride. The project also neighbours established retail destinations such as Trive Mall and Haven Tower and is ringed by residential compounds, so its units draw on a ready customer base of people who already live and work in the surrounding blocks.
Design and area of Aviary Park mall
Aviary Park spans 21,000 m², equal to 5 acres, and rises as 3 separate towers, each built on a ground floor plus 20 upper floors. ARQA designed the three towers to work as one composition while keeping their entrances and circulation independent, so a clinic visitor never crosses paths with a retail shopper or an office employee. That separation raises the experience of each activity on its own and protects the privacy of the administrative and medical floors from the busier commercial levels below.
Read More: Mall Blitz New Capital
The signature element of the layout is the hanging restaurants, the first of their kind in the New Administrative Capital, positioned to overlook the surrounding greenery and landscaped views. They act as an anchor attraction that pulls visitors upward and feeds footfall to the rest of the mall’s units. Splitting commercial, administrative, and medical uses across independent buildings also serves a functional purpose, distributing each activity onto its own structure so the flow of one never congests another.
Unit types and sizes at Aviary Park New Capital
Aviary Park New Capital offers four unit uses with graduated sizes that start from 31 m², a range that suits the small first-time investor and the larger operator in the same project. The table below sets out each use with its starting area and its price-per-meter band, the detail that separates this mixed-use mall from single-activity buildings.
Read More: West View Mall New Capital
| Unit type | Starting area (m²) | Price per meter (EGP) |
|---|---|---|
| Commercial (retail) | 31 | 184,000 to 290,000 |
| Administrative (office) | 36.4 | 75,000 to 89,000 |
| Medical (clinic) | 40 | from 72,000 |
| Hanging restaurants | 64.5 | 225,000 to 260,000 |
The pricing logic follows position and footfall. Commercial units carry the highest price per meter because they occupy the lower, high-traffic, high-visibility floors that depend on passing shoppers, while administrative and medical units cost less per meter because they rely on a client who comes to them deliberately rather than on casual walk-past traffic. The hanging restaurants sit in a premium band close to retail, reflecting their larger footprint and their scarce, one-of-a-kind position in the city.
Each use targets a distinct buyer. The commercial unit from 31 m² fits retail brands that live on display frontage and foot traffic. The administrative unit from 36.4 m² suits companies and startups that need a registered address in the central business district. The medical unit from 40 m² is built for clinics that gain from a medical cluster under one roof. The hanging restaurant from 64.5 m² is the most distinctive tier, combining a larger area with a unique vantage that serves visitors and the mall’s own workforce together.
How much do units cost at Aviary Park New Capital?
Unit prices at Aviary Park New Capital start from 2,730,000 EGP, with the price per meter ranging from 72,000 EGP for medical units up to 290,000 EGP for commercial units, depending on use and floor. These figures were updated in 2026 and remain subject to change as sales progress, and a cash purchase earns a discount reaching 33% on administrative units. That entry price places the mall in the mid tier among Down Town projects, a reasonable starting point for a buyer who wants a commercial asset in the central business district without the budget the highest-priced towers demand.
Payment and installment plans at Aviary Park
ARQA offers five payment routes for Aviary Park, graduating from a low down payment over a longer term to a higher down payment rewarded with a cash discount. Down payments open at 10% and the installment term reaches 9 years, and buyers who pay in cash receive a discount that sets the commercial and administrative units apart. The list below breaks down the five plans.
- 10% down payment, then a further 10% after one year, with the balance spread over 100 months.
- 12% down payment, with the balance paid across 7 years.
- 15% down payment, with the balance paid across 8 years.
- 25% down payment, with the balance paid across 9 years.
- Cash purchase with a 30% discount on commercial units and a 33% discount on administrative units.
The spread serves two different buyers. The low 10% down payment over 100 months fits an investor who wants to enter with the least possible liquidity and keep the option to resell before handover, while the cash discount suits an investor who holds the funds and wants to cut the total cost by up to a third of an administrative unit’s price. Choosing between them comes down to whether the buyer optimises for cash flow or for the lowest final figure.
Amenities and services at Aviary Park New Capital
The mall runs on a smart building system that manages entry and movement, and its operational fit-out is geared to keep commercial and business activity running without interruption. On the infrastructure side the mall combines the elements below, several of which matter directly to an office or clinic tenant deciding whether the unit can support daily work.
- Elevators and escalators moving visitors between the ground floor and the 20 upper floors.
- Solar panels drawing on a clean energy source to lower running costs.
- Fire-fighting and alarm systems for immediate response to emergencies.
- High-speed internet across the units for uninterrupted business use.
- Fully equipped meeting rooms for company owners and their teams.
- ATMs on site to handle financial transactions without leaving the mall.
- 24-hour security, guards, and surveillance cameras across the property.
- A gym and a dedicated kids’ play area serving restaurant and retail visitors with families.
- Regular cleaning and maintenance throughout the week.
The business-oriented services carry the most weight for the administrative and medical tenants, since equipped meeting rooms, on-site ATMs, and high-speed internet remove the friction that a company would otherwise solve on its own. The gym and kids’ area, meanwhile, extend the time families spend at the restaurants and shops, which feeds the footfall that commercial tenants pay their premium meter price to capture.
Who is the developer of Aviary Park?
Aviary Park is developed by ARQA Developments, an Egyptian real estate company founded in 2019 by Eng. Helmy Abbas. Despite being a relatively young firm, ARQA built a portfolio that spans real estate, contracting, and trade, having established Al Nakheel Contracting Company and Unique Pearl Group for trade, and its founder has overseen projects in the UAE including work along the Abu Dhabi Corniche, Al Raha Beach, and Shams Abu Dhabi. That cross-sector base gives the developer in-house contracting and trading arms rather than relying wholly on outside partners.
Aviary Park is the newer phase of ARQA’s largest New Capital project, I Business Park, so the mall benefits from an existing project’s infrastructure and utilities instead of building from scratch. Buyers read this link between the two projects as added support for completion, because a developer expanding an operational scheme has already proven it can deliver on the same plot of the city.
Why invest in Aviary Park New Capital?
The investment case for Aviary Park rests on facts stated above rather than on adjectives. The Down Town position secures the movement density that any commercial unit needs to perform, and the four-use mix of retail, administrative, medical, and restaurants spreads risk, so a slowdown in one activity does not drag down the whole asset. The cash discount reaching 33% cuts the base cost and lifts the potential yield on leasing or resale, which matters most to a buyer paying upfront.
The project suits an investor targeting rental income from a commercial or medical unit in a high-traffic zone, or a business owner seeking an administrative office in the central business district. It suits less anyone looking for a home, since the project carries no residential units and limits itself to commercial, administrative, and medical uses plus the hanging restaurants. Sitting inside an active retail cluster alongside Trive Mall and Haven Tower places the mall in a working market rather than an isolated plot, which means competition for the visitor but also a stream of traffic fed by the neighbouring malls and compounds.
Read More: Central Capital Mall New Capital
This analysis is for guidance only and is not investment advice.
When does Aviary Park New Capital deliver?
Aviary Park New Capital is scheduled for delivery in 2025 per the developer’s announced date in the source, covering the commercial shops and administrative offices. Because a construction schedule can shift, a buyer should confirm the latest handover date with the developer before reserving, since the timeline may have moved as the phase progressed.
Are there residential units in Aviary Park?
Aviary Park New Capital does not include residential units, as the project is limited to commercial, administrative, and medical uses plus the hanging restaurants. It targets the investor and the business owner rather than a family seeking a home, and its unit areas start from 31 m² for the commercial tier. Buyers wanting a residence in the New Capital should look to the dedicated residential districts instead.
Summary of Aviary Park New Capital
Aviary Park New Capital is a 3-tower, ground-plus-20-floor mall by ARQA Developments in the heart of Down Town, combining commercial, administrative, and medical units with the first hanging restaurants in the city. Prices start from 2,730,000 EGP across five payment plans, from a 10% down payment to a cash discount reaching 33%. The mix of a central location and four income streams under one roof makes it a practical option for a buyer seeking a commercial asset in the central business district with flexibility on payment. To check updated prices or arrange a viewing, reach out through the form on this page.