
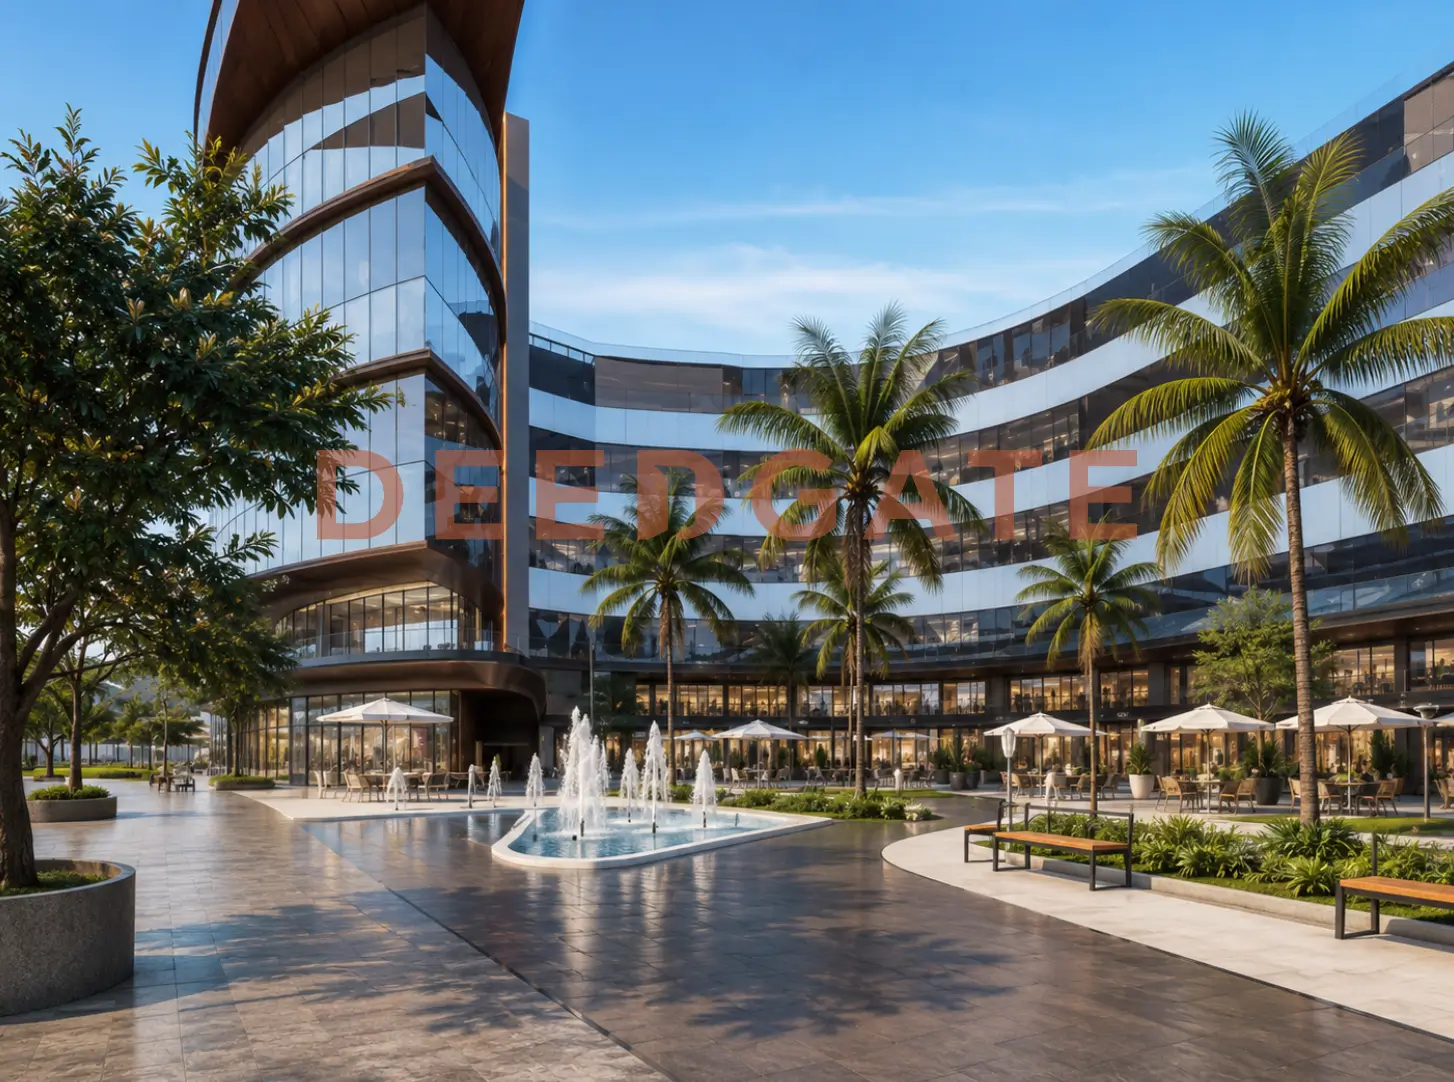
Mall Spark Capital Insight New Capital is a four-activity commercial, administrative, medical, and hotel building that Brouq Developments raised on plot G15 in the MU-23 zone, directly on the Green River in the heart of Downtown of the New Administrative Capital. The building carries a single defining trait that shapes every unit inside it: an open frontage on the Green River and the Iconic Tower, so every store, office, clinic, and hotel suite looks onto the capital’s central park rather than onto a back street. That visual openness is the reason the project holds the largest open food court on the Green River inside the city, and it is the axis on which the whole investment case turns for a retail and services asset that lives on footfall and visibility.
The mall rises across a ground floor and 10 upper floors, and unit prices open at 2,880,000 EGP with a 15% down payment and equal installments over 5 years without interest. Brouq Developments, established in 2020, delivered this as its first project in the New Capital, and it built a full execution roster around it to offset the risk of a young developer. The sections below map every attribute a buyer weighs before committing to a unit here, from the vertical zoning logic to the per-activity finishing and the appreciation case on the Green River.
Where is Mall Spark Capital Insight New Capital located?
The project sits in the Downtown district, specifically on plot G15 in the MU-23 zone, with a direct frontage on the Green River and the Iconic Tower. The project stands at the meeting point of the Northern Mohammed bin Zayed Axis and the Al Amal Axis, which together form the main gateway into the New Administrative Capital from the Suez Road. That places the mall on one of the busiest movement nodes in the city, where daily traffic feeds the retail floors below.
The Green River is not a decorative backdrop here, it is the central linear park that anchors the capital’s commercial and leisure spine, and a plot fronting it inherits the highest pedestrian exposure the city offers. The Downtown district around it is the most densely populated business area in the New Capital, which raises the pool of daytime workers, patients, and shoppers within walking distance. For a mixed-use asset, a location that carries built-in footfall matters more than square footage, because every activity in the tower converts that passing traffic into potential customers.
The distances to the surrounding landmarks are short and reinforce the daily traffic on the mall:
- Monorail station: a few minutes from the project, feeding commuters directly toward the Downtown core.
- Government District: about 10 minutes by car, the workplace of thousands of civil servants who form a captive lunch and services market.
- Exhibition Center and Opera House: about 10 minutes, two footfall generators that pull visitors into the Downtown zone.
- Northern Mohammed bin Zayed Axis and Al Amal Axis: a direct intersection at the capital’s main entrance from the Suez Road.
On the neighboring front, the project stands among established Green River towers and malls such as Trio V Tower and Podia Tower, inside the district that functions as the commercial and entertainment core of the capital. Sitting inside a high-purchasing-power cluster raises the probability of occupancy and yield for the mall’s units, because the neighboring projects draw the same affluent audience the tenants here depend on.
Read More: Voco Mall New Capital
Building design and the vertical distribution of activities
Brouq Developments designed the mall in the Spanish architectural style with wide glass facades that pull natural light inside and open the view onto the Iconic Tower and the Green River. The building comprises a ground floor and 10 upper floors, with broad internal corridors and active squares that organize visitor movement. The activities are stacked deliberately, not mixed, and the vertical order carries a commercial logic that protects the value of each unit type.
- Commercial units, shops, restaurants, and cafes occupy the ground floor through the second floor, under a mandatory 3-year lease contract.
- Clinics, medical centers, and administrative offices run from the third floor to the eighth floor.
- Five-star hotel units and hotel apartments take the ninth floor to the top, where the view is widest and the privacy is highest.
This gradient is commercially sound: the highest-traffic retail sits on the lower floors where walk-in access is easiest, the quieter administrative and medical activity occupies the middle band, and the hotel component crowns the top where the panorama and seclusion command the most. The mandatory 3-year lease on the commercial units means the mall opens with guaranteed operation in its first years, which is a rare structural feature that directly supports the resale value of a retail unit, since a buyer inherits a tenant rather than an empty shell.
Total area and unit distribution of the mall
The mall extends over a land plot reaching 9,000 m², of which the buildings occupy only about 30%, while the remainder is given to facilities, services, and landscape. A low building footprint leaves more room for open squares and the food court, and it widens the view corridor from the units, which is exactly the attribute a Green River plot exists to sell. The unit sizes span small and large activities so a single tenant profile is never forced to overbuy space:
| Unit type | Area | Floors | Finishing |
|---|---|---|---|
| Commercial, shops, restaurants, cafes | From 48 m² | Ground to 2nd | Core & Shell |
| Administrative offices, clinics, medical centers | Up to 61 m² | 3rd to 8th | Fully finished |
| Hotel units and hotel apartments (5-star) | Varied units | 9th to top | Fully furnished with air conditioning |
The presence of four activities inside one building creates a self-feeding system: a visitor who arrives to shop or eat becomes a potential client for the clinics and offices above, and the hotel guests feed the retail traffic below. This cross-circulation lifts the footfall on the mall as a whole and supports the yield of every unit type, which is a stronger position than a single-use tower that depends on one demand stream.
What are the unit prices at the project?
Prices at the project start from 2,880,000 EGP, with discounts that can reach 40% on some units. The total value shifts with the unit type, the floor, the area, and the view, so a commercial unit on the lower floors carries a higher price per meter than an administrative unit in the middle band. Prices were updated for 2026 and remain subject to change.
Brouq Developments set competitive prices against the neighboring Green River malls, where units frequently open from 3 million EGP and above. That gap, combined with the offered discounts, makes the mall a lower total-value entry for an investor seeking a unit directly on the Green River. A buyer should note, however, that the starting price point has varied across the project’s launch phases, so requesting the latest price list from the developer before booking is the prudent step.
What is the payment plan and finishing system?
The project allows booking with a 15% down payment and the balance settled in equal installments over 5 years without interest. An interest-free structure means the total the buyer pays in installments equals the cash price with no markup, which lowers the real cost of the unit across the repayment period. The finishing system then varies by activity, and it sets what the buyer receives at handover.
- Administrative units and offices: fully finished, ready to operate.
- Hotel units: fully finished with furniture and air conditioning.
- Commercial shops: Core & Shell, a bare shell ready to be fitted out to the tenant’s brand.
This split hands the administrative or hotel buyer a unit ready to run or lease the moment it is received, while it leaves the commercial buyer free to design the shop around a brand identity, at the cost of covering the fit-out. Matching the finishing to the activity is a practical touch that shortens the time between handover and income for the office and hotel owners.
Amenities and services
Brouq Developments equipped the mall with a services system that runs the commercial, administrative, and hotel activities around the clock. At its center sits the largest open food court with a panoramic view over the Green River, hosting international restaurants and cafes, alongside an open plaza spanning 3,000 m² on the ground floor.
- 11 passenger elevators, 3 escalators, and 3 service elevators to move visitors and goods between floors.
- Parking garage with a capacity for 338 cars.
- Roof lounge and sky restaurants with a panoramic view.
- Gym and health club.
- Dedicated ATM zone for banking transactions.
- Advanced facility-management system covering a fire-alarm network, solar energy, central air conditioning, and refined lighting.
- 24-hour surveillance cameras backed by a security and guarding team.
- Wi-Fi coverage across the entire mall, large display screens, and reception halls.
The service depth is weighted toward keeping the four activities operating in parallel without friction. Central air conditioning and the facility-management system reduce the running burden on individual tenants, the 338-car garage absorbs the parking demand that a Downtown footfall location generates, and the solar-energy provision trims the operating cost of a building that stays open across long hours.
The developer: Brouq Developments
The project is the first venture of Brouq Developments, a company founded in 2020 as an entity born from the collaboration of NBS Developments with the Qatar High Speed group and the Al Fida group for trading and contracting. Brouq holds a portfolio of strategic land plots in Egypt with investments reaching 8 billion EGP, which signals capacity beyond a single launch.
The founding partner NBS Developments carries more than 25 years of experience across the Arab Gulf and North Africa, with investments exceeding 1.37 billion dollars and a track record that includes the Al Brouq residential tower in Doha, the Doha Bay tower, and a congress palace with five-star resorts in the city of Fes in Morocco. To execute Spark, Brouq contracted specialized parties: the engineering consultant MIMAR, the general contractor the Al Fida group, and facility management and maintenance through Egyptian Developers, under the administrative supervision of Dr. Salah Shady. Assembling an execution and management team of this scale for a developer’s first project reduces the risk of dealing with a newly established company, because the delivery depends on partners with a documented history rather than on the developer alone.
Read More: West View Mall New Capital
When are the units delivered?
Brouq Developments set the delivery of the mall’s units from April 2024, with refined finishing that differs by unit type: administrative fully finished, hotel fully furnished with air conditioning, and commercial on a Core & Shell basis. Because delivery dates and construction status can move on any project, requesting the latest update on the handover schedule and the build stage from the developer before booking is advisable.
Is the project a good investment?
The project gathers several factors that support its investment value: a location directly on the Green River in the heart of Downtown that secures high traffic, four activities inside one building that spread risk across commercial, administrative, medical, and hotel demand, a mandatory 3-year commercial lease that guarantees early operation, and interest-free installments over 5 years that lower the real cost. Each of these rests on a stated fact rather than on a promise.
The project suits the investor seeking an income-generating unit in a high-demand area, whether a hotel unit for short-term rental, an administrative or medical unit for a steady rental yield, or a commercial unit in a high-movement position. On the other side, the mall lies in the New Administrative Capital at a distance from today’s central Cairo, a point softened by the new roads and axes that now link the capital to Cairo in less time. The fact that Spark is the developer’s first project also calls for the buyer to verify the construction and delivery schedule. This analysis is for guidance only and is not an investment recommendation.
Frequently asked questions about the project
What is the starting price at the project?
Prices at Mall Spark Capital Insight New Capital start from 2,880,000 EGP, with discounts that can reach 40% on some units. The value changes by unit type, floor, area, and view. Prices were updated for 2026 and remain subject to change, so requesting the latest list from the developer is recommended.
What is the payment plan?
Mall Spark Capital Insight New Capital offers booking with a 15% down payment and the balance over 5 years without interest. Finishing varies by unit type: administrative fully finished, hotel fully furnished with air conditioning, and commercial on a Core & Shell basis ready for tenant fit-out.
Where exactly is the project in the New Capital?
Mall Spark Capital Insight New Capital lies in Downtown, specifically on plot G15 in the MU-23 zone, fronting the Green River and the Iconic Tower directly, at the intersection of the Northern Mohammed bin Zayed Axis with the Al Amal Axis and the capital’s entrance from the Suez Road.
Who is the owner company of the project?
The owner and developer of Mall Spark Capital Insight New Capital is Brouq Developments, founded in 2020 from the collaboration of NBS Developments with the Qatar High Speed group and the Al Fida group, with investments reaching 8 billion EGP across a strategic land portfolio in Egypt.
Read More: Mall Nabd New Capital
What distinguishes Spark from the other malls?
Mall Spark Capital Insight New Capital stands out with the largest open food court fronting the Green River, and with gathering four activities, commercial, administrative, medical, and hotel, inside one building directly on the Green River, alongside a 3,000 m² plaza and a garage with a capacity for 338 cars.
Conclusion
The project delivers commercial, administrative, medical, and hotel units on plot G15 fronting the Green River in Downtown, crowned by the largest open food court and priced from 2,880,000 EGP with a 15% down payment and 5-year interest-free installments. The union of a Green River location, four activities under one roof, and guaranteed early operation through the mandatory commercial lease makes it a multi-track investment option. To check updated prices or arrange a viewing, reach out through the form on this page.