
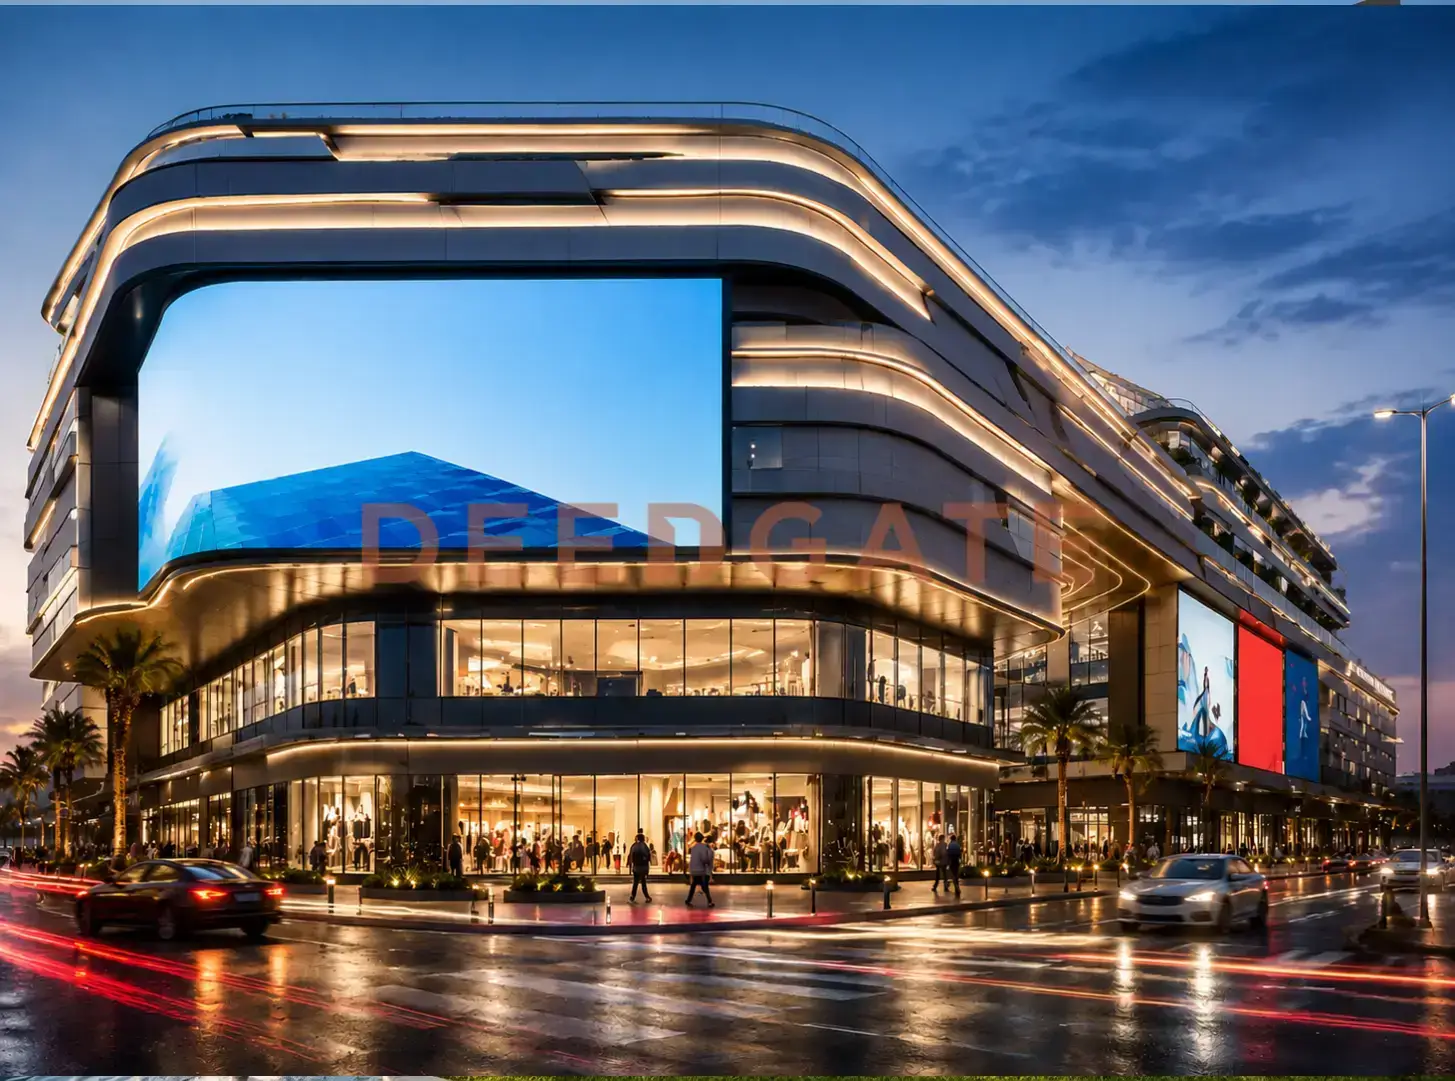
Mall Track Rev New Capital is the sixth commercial, administrative, and medical project delivered by DIG Developments inside the Downtown district of the New Administrative Capital, built as one mixed-use building on a plot of 3,795 m². The reason to lead with the developer rather than the address is simple: DIG has concentrated its entire portfolio in this exact patch of Downtown, so a buyer here is not backing a first attempt but the repetition of a model the company has already run five times. The building overlooks Central Park directly and sits on the North Bin Zayed Axis, and unit prices open from EGP 2,784,000 for administrative space. That combination of a repeat developer, a Central Park frontage, and installment plans that stretch to twelve years is what defines the project as a buying option.
Read More: Mall Glitz New Capital
This page reads the project the way an investor would, tying each fact to what it means for occupancy and resale rather than restating a brochure. Prices were last updated for June 2026, construction had reached 30% at the time of writing, and the unit mix spans commercial, administrative, and medical space starting from a 20 m² footprint. The sections below cover the developer, the precise Downtown location, the G+11 design, the unit table, the three payment systems, the amenities, and a grounded investment read.
Read More: Mall Track 14 Tower New Capital
Who is DIG Developments and what did it build before Track Rev?
DIG Developments is a developer specialised in commercial and administrative projects inside the New Administrative Capital, and it has kept almost its whole portfolio inside the Downtown district. Mall Track Rev New Capital is the company’s sixth project on the same ground, following five earlier buildings: Track 10 Tower, Mall Track 12, Track 14 Tower, Mall Track 15 Tower, and Mall Track 20 Tower. Concentrating this many projects in one district gives DIG operational familiarity with the area and a working relationship with the Administrative Capital city authority, which lowers execution risk for the buyer because the developer is repeating a proven template rather than testing one for the first time.
The vertical focus matters beyond the count of projects. Because DIG works only in the commercial and administrative category rather than residential, it carries deep knowledge of what a retail, office, or clinic tenant actually needs, from how space is divided to air-conditioning ratios and the electrical-point requirements of medical units. That specialisation is a measurable edge over developers who enter the commercial market for the first time after a residential background, and it is one of the three factors that support the long-term operating case for the units.
Where exactly is Mall Track Rev New Capital located?
Mall Track Rev New Capital sits inside the Downtown district of the New Administrative Capital, the central zone reserved for commercial and administrative activity, with the building fronting Central Park directly and standing on the North Bin Zayed Axis. That places the project at an access point between the Financial District and the Government District, the two blocks that generate most of the daily movement in Downtown. The Downtown district itself is master-planned across 670 acres and holds the largest concentration of commercial and administrative towers in the city, which is why a unit here draws footfall from offices and ministries rather than from a residential catchment alone.
Being inside Downtown rather than on the edge of the capital gives the units a practical operating advantage: the drive to almost any destination inside the new city usually stays within ten minutes, and that reach is a precondition for any medical or administrative unit that depends on repeated daily visits. The North Bin Zayed Axis runs directly beside the project and links the New Administrative Capital to the Suez Road, New Cairo, and Ain Sokhna, so the building is reachable from outside the city as easily as from within it.
The surrounding entities reinforce the position. The list below qualifies each landmark by what it contributes to daily demand rather than treating it as scenery.
- Central Park, the capital’s largest green space at roughly 10 km long, which the project’s units face directly, adding a price premium to front-facing units over those at the rear of the same building.
- Misr Mosque, the largest mosque in Egypt with a design footprint above 100,000 m², about two minutes away by car.
- The Ministries and government institutions district, adjacent to Downtown, housing ministry headquarters relocated from Cairo and generating dense daily staff movement and demand for administrative and medical services.
- The Financial District and People’s Square, a short distance away, home to central banks and major financial firms, which creates a daily client base with high purchasing power.
- The Green River, the capital’s main leisure and commercial corridor running roughly 35 km through the city and connecting Downtown to the other districts.
- The New Administrative Capital monorail station, which serves Downtown and links the project to Nasr City and Greater Cairo, reducing visitors’ reliance on private cars.
- Neighbouring residential compounds including Diplo East and Zad Residence, which supply a nearby resident base that feeds the commercial and medical units day to day.
The G+11 design and how the floors are divided
The building rises as a ground floor plus eleven repeated floors, a G+11 layout that is relatively tall for Downtown and lets activities spread across different heights. The developer placed the most footfall-dependent commercial units on the ground and lower floors, while the administrative and medical units sit higher up to keep the working environment and the doctors’ clinics quiet. The facades use neutral tones and wide areas of reflective glass to draw in natural light and cut the need for artificial lighting during the day, and the interior units were designed with high ceilings and open, divisible spaces served by a central air-conditioning system that covers every floor.
On an operating level the G+11 stack creates a clear separation between activities. The three lower floors generally take the commercial units that rely on frontage and passing traffic, the middle floors take the medical units that need relative quiet with easy access, and the upper floors take the administrative units that benefit from the view over Central Park and across Downtown. That distribution reduces the overlap of customer movement between different activities, which matters to a clinic operator who does not want retail crowds outside the consultation room. Construction had reached 30% at the time this content was prepared, an indicator that moves the project from the “on paper” category into the “actually under construction” category and removes part of the delay risk familiar in the Egyptian market.
What is the project’s area and how are the units distributed?
Mall Track Rev New Capital spans a total plot of 3,795 m² with a building ratio of only 30%, roughly 1,138 m² built, leaving the remaining share for shared plazas, green areas within the plot, and operating services. That ratio is relatively low for a commercial project in Downtown, and it gives visitors the sense of a mall wider than its actual footprint. Unit sizes were set to fit three buyer groups: owners of small shops and cafés, founders of early-stage administrative offices, and doctors looking for a clinic in a central location. The smallest unit starts from 20 m², an economical size suited to investment with a limited down payment and a steady rental return.
| Unit type | Starting size | Starting price (EGP) |
|---|---|---|
| Commercial unit | 22 m² | 4,000,000 |
| Administrative unit | 29 m² | 2,784,000 |
| Medical unit | from 20 m² | from 2,784,000 |
Each unit type answers a different demand. The commercial units, opening at 22 m², target frontage-driven retail and food activity on the lower floors. The administrative units, from 29 m², suit offices that value the Central Park view and the quiet of the upper floors. The medical units, from 20 m², were prepared for clinics that need central access close to the Government District, and they carry the electrical and layout provisions clinical use requires.
How much do units at Mall Track Rev New Capital cost in 2026?
Unit prices at Mall Track Rev New Capital start from EGP 2,784,000 for administrative units and from EGP 4,000,000 for commercial units, while medical units begin at roughly the same level as the administrative ones. Prices were updated for June 2026 and vary inside the project itself by floor, by the direction of the view toward Central Park or the street, and by the size requested. Front-facing units on the higher floors command more than rear units in the same building because of the park frontage.
For context, neighbouring malls in the same Downtown district open at close price levels: Blake Mall from EGP 2,652,000, KayOne Mall from EGP 2,430,000, and Amera Tower Mall from EGP 2,769,500. That proximity indicates DIG priced Track Rev within the market band rather than above it, despite the direct Central Park frontage, which is a favourable signal for resale value because the entry price is not inflated relative to comparable stock.
Payment plans and reservation terms
The buyer pays a serious reservation amount of EGP 50,000 for administrative and medical units and EGP 100,000 for commercial units, then chooses from three flexible installment systems that extend up to twelve years. The installment periods here run longer than the Downtown norm, which is what lets an investor place a unit on the rental market before the installments are finished. The three systems differ mainly in the trade-off between the down payment and the monthly instalment.
- A 12% down payment on the unit value with instalments over 12 years, and a return reaching 100% over 12 years.
- A 14% down payment with instalments over 9 years, and a return reaching 100% over 5 years.
- A 15% down payment with instalments over 10 years, and a return reaching 100% over 10 years.
The highest down-payment system in the table, at 15%, allows the shortest payback window for the return. Choosing between the three depends on the liquidity available at the time of booking and on how far the investor wants to lower the monthly instalment in exchange for a larger down payment. Because the reservation deposit is modest and the tenure is long, the effective early cost to the buyer is concentrated in the down payment and the first operating differences rather than in a heavy upfront outlay.
Amenities and services inside the building
The services were specified around the needs of retail, office, and clinic occupants who share one building, so they cover leisure, operations, and security together rather than a generic list.
- An integrated food court with varied restaurants and cafés on the ground floor.
- A modern central air-conditioning system covering every unit in the building.
- Surveillance cameras and an access-control system operating 24 hours a day.
- Modern elevators and escalators linking the twelve floors.
- Dedicated car parking for visitors, staff, and owners.
- Smart meeting rooms equipped to serve the administrative-unit occupants.
- A children’s play area inside the mall for visiting families.
- A waste-management and periodic-maintenance system that preserves the building’s operating condition.
Investment analysis for Mall Track Rev New Capital
The investment case rests on the intersection of three measurable factors. The first is the location inside Downtown, the zone the New Administrative Capital designated as its commercial and administrative centre, which means steady daily demand from the Government District and the Financial District for commercial and medical services. The second is the developer’s record: DIG has delivered five earlier projects on the same ground, so the management already knows how to deal with the city authority and with real occupants, which reduces the chance of an operating delay or a gap between promise and execution. The third is the current construction ratio, which had reached 30% at the time of writing, a physical sign of serious execution compared with projects still only on paper.
The project suits three buyer profiles in particular: the investor seeking a monthly rental return in a zone of high administrative density, the doctor or lawyer looking for a clinic or office in a central location near the Government District, and the small-business owner wanting a compact shop from 22 m² in a spot with heavy passing traffic. It is a weaker fit for investors who want large-footprint projects or immediate handover, since the units are small and the building is still under construction.
On expected rental yield, commercial units in Downtown typically achieve an annual return in the range of 8% to 12% after the district reaches full operation, while administrative units land closer to 6% to 8% because administrative leases run longer and more stable. These rates are based on the behaviour of comparable Downtown projects and are not a guarantee; they depend chiefly on when the Government District and the Financial District operate at full capacity. The twelve-year installment plans play an operating role here: if a unit begins renting after handover at a suitable price, the monthly rent can cover all or a large part of the monthly instalment, which keeps the investor’s effective cost confined to the down payment and the first operating differences. This is the model most Downtown deals rely on. The analysis is for guidance only and is not investment advice.
Read More: Eins Tower Mall New Capital
Frequently asked questions about Mall Track Rev New Capital
How much do units at Mall Track Rev New Capital cost?
Units at Mall Track Rev New Capital start from EGP 2,784,000 for administrative units and from EGP 4,000,000 for commercial units, with medical units close to the administrative level. Prices were updated for June 2026 and vary by floor, unit size, and whether the unit faces Central Park or the street.
What are the payment plans at Track Rev mall in Downtown?
Mall Track Rev New Capital offers three installment systems: 12% down over 12 years, 14% down over 9 years, or 15% down over 10 years. The reservation deposit is EGP 50,000 for administrative and medical units and EGP 100,000 for commercial units, with a return reaching 100% across the installment periods.
Where is Mall Track Rev New Capital located?
Mall Track Rev New Capital sits inside the Downtown district of the New Administrative Capital on the North Bin Zayed Axis and overlooks Central Park directly. The project is close to Misr Mosque, the Financial District, the Ministries district, and the Green River, placing it at the centre of the city’s daily movement.
What sets Track Rev apart from the other DIG malls in Downtown?
Mall Track Rev New Capital is DIG Developments’ sixth Downtown project after Track 10, Track 12, Track 14, Track 15, and Track 20. Track Rev stands out with a direct Central Park frontage, a G+11 design, and a 3,795 m² plot with a 30% building ratio that allows wider shared spaces.
Conclusion
Mall Track Rev New Capital brings together three things that are hard to find in one Downtown project: a developer with a repeated record on the same ground, a position facing Central Park and the North Bin Zayed Axis, and installment systems reaching twelve years with a down payment from 12%. The mix of commercial, administrative, and medical activity opens the building to different investor and end-user segments. To check the latest prices and unit availability or to book a viewing, get in touch through the contact form on this page.