
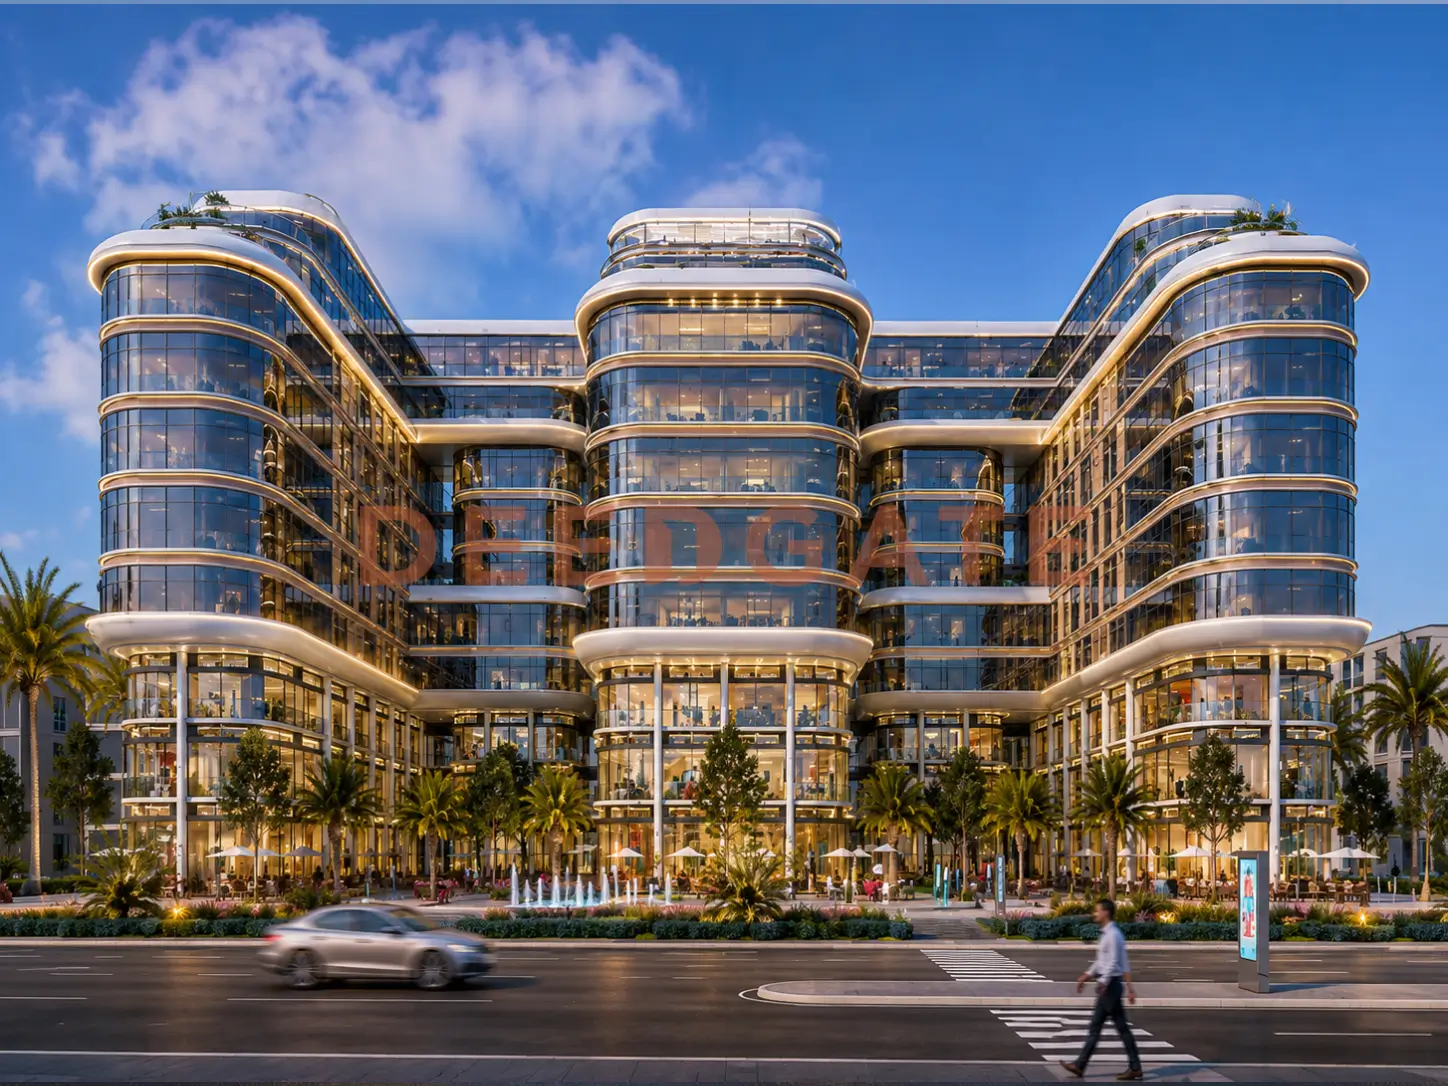
Mall Norm Spaces New Capital is the fourth commercial project by Mazaya Developments inside the New Administrative Capital, positioned in the MU23 mixed-use district between the R2 and R3 residential neighborhoods. What separates this building from the rest of the MU23 malls is its dual operating model, where two independent companies run the property: Brain-to-fact operates the administrative and commercial units, while Tashawor runs the medical sector on its own. This operational split solves a familiar problem in mixed-use towers, where a clinic and a retail shop end up managed by the same team despite needing completely different service hours and priorities.
Mazaya sets the handover for 2028 openly in its official launch material, a disclosure that is uncommon in this category and gives a buyer a fixed timeline for cash-flow planning. Unit prices at Mall Norm Spaces New Capital start from 1,890,000 EGP for a 17 m² furnished hotel office and climb to 5,600,000 EGP for a 36 m² retail shop, with prices updated for 2026. The tower stands on a compact 6,661 m² plot and faces Mostakbal City and the Sports City directly across a 200 m wide main street.
The dual-management model: two operators inside one tower
Mazaya contracted two separate operators to cover the three unit categories in the project instead of one management company handling everything. Brain-to-fact manages and operates the administrative and commercial units, which includes leasing and re-leasing vacant units, coordinating tenants, and running the shared spaces for entrepreneurs. Tashawor, a firm specialized in medical-sector management, runs the clinics, coordinates doctors’ working hours, and handles patient-facing sub-services such as reception and appointment scheduling.
The practical effect of this separation shows in three measurable points. Clinic operating hours run independently of shop hours, so a medical tenant is not tied to retail timing. Patient traffic enters through a dedicated medical entrance kept apart from the commercial visitor flow. Maintenance priorities no longer collide, so a water leak in a clinic is not queued behind a repair request in a shop. This approach moves the building closer to a specialized medical-tower standard without giving up its commercial character, and it directly benefits any investor buying a clinic or a medical office to lease.
Location inside MU23 on a 200 m wide street
The project sits inside the MU23 mixed-use zone of the New Administrative Capital, between the R2 and R3 residential districts, with a direct entrance from Suez Road. The standout locational feature is its frontage on a 200 m wide main street, an unusual width for commercial streets even within the New Capital itself, which gives shops a long display facade and an easy path for both vehicle and pedestrian movement. The building also faces Mostakbal City and the Sports City directly, which places it on a daily traffic route arriving from outside the New Capital in addition to the local footfall of the R2 and R3 neighborhoods.
Read More: Mall Nabd New Capital
The surrounding entities reinforce the commercial pull of the site. The building overlooks the Green River and the Al Amal Axis, two central corridors that carry heavy daily movement across the city. A monorail station nearby links the area directly to Greater Cairo, and the Government and Diplomatic District adjacent to the project feeds it with ministry and embassy staff. The Iconic Tower and Al Masa Hotel sit around 5 minutes away, adding tourism and conference traffic, while the Central Business District (CBD) a short distance off opens the project to banks and consultancies. New Cairo is roughly 25 minutes away by car via Suez Road.
Nearby landmarks and neighboring entities
- Green River and Al Amal Axis: the project overlooks both and benefits from their daily movement as central city corridors.
- Mostakbal City and the Sports City: both face the project directly, creating a visitor base independent of New Capital residents.
- Monorail station: close to the project and providing a direct link to Greater Cairo.
- Government and Diplomatic District: neighbors the project and feeds it with the movement of ministry and embassy employees.
- Iconic Tower and Al Masa Hotel: about 5 minutes away, adding tourism and conference traffic.
- Central Business District (CBD): a short distance off, opening the project to banking and consultancy firms.
- New Cairo: roughly 25 minutes by car via Suez Road.
- Neighboring projects including Nile Business City and River Green, which place the tower inside an active commercial cluster.
Design and area: a compact plot used vertically
The consultancy firm Archrete handled the design of the project, and the building comprises 3 basements plus a ground floor and 9 repeating floors behind contemporary glass facades. The land plot measures 6,661 m², a relatively small footprint that forces a vertical layout rather than horizontal spread. Mazaya allocated 2,000 m² of the plot to an open outdoor plaza wrapping the building, which eases the tightness of the total area and creates an open gathering space for visitors.
The floor allocation deliberately separates the activities so that each category keeps its own flow. The ground floor through the second floor is reserved exclusively for retail shops, capturing pedestrian movement along the street frontage. The third floor through the ninth floor holds the administrative offices and medical clinics, kept fully apart through independent entrances and elevators. The three basements are dedicated to parking and the building’s infrastructure services.
- Ground floor to second floor: retail shops only, to capture street-facing footfall.
- Third floor to ninth floor: administrative offices and medical clinics, separated by independent entrances and elevators.
- Three basements: parking and building infrastructure services.
Unit types and sizes at Mall Norm Spaces New Capital
The units at Mall Norm Spaces New Capital cover six usage categories inside a single tower, with areas starting from 15 m² for a small hotel office and reaching 270 m² for a full company headquarters. The mix targets independents, doctors, startups, and retail chains at the same address, and the table below sets each type against its starting size, its entry price, and its finishing note.
| Unit type | Minimum / average area | Starting price | Finishing note |
|---|---|---|---|
| Hotel office | 15 m² (for 17 m²) | 1,890,000 EGP | Fully furnished |
| Medical clinic | 26 m² (average 36 m²) | 2,250,000 EGP | Dedicated independent entrance |
| Administrative office | 42 m² | 2,800,000 EGP | Full finish or core and shell |
| Coworking space | 20 m² | 4,224,000 EGP | Coworking-ready fit-out |
| Retail shop | 36 m² | 5,600,000 EGP | Ground floor to second floor |
| Company headquarters (HQ) | 270 m² (average) | Per unit | Direct request |
The 42 m² administrative office stands out because it comes with two delivery choices: a full finish or core and shell. This option is uncommon among the administrative malls of the New Capital, and its value comes from the fact that a practical tenant usually prefers to fit out an office to the company’s own visual identity rather than accept a uniform finish from the developer. The 15 m² to 17 m² furnished hotel office, at the other end, gives the lowest entry ticket in the building for an investor after a small, lease-ready unit.
Mall Norm Spaces New Capital prices 2026
The investment entry point at Mall Norm Spaces New Capital starts from 1,890,000 EGP for a 17 m² fully furnished hotel office. Prices then step up by unit type and area, and they were updated for 2026 according to the developer’s latest official release. Buyers should confirm the live price before reserving, since the developer revises figures with market conditions.
- Hotel office 17 m², fully furnished: from 1,890,000 EGP, the lowest entry price in the project.
- Medical clinic 26 m²: from 2,250,000 EGP, including the independent medical entrance.
- Administrative office 42 m²: from 2,800,000 EGP, selectable between full finish or core and shell.
- Coworking space 20 m²: 4,224,000 EGP.
- Retail shop 36 m²: from 5,600,000 EGP, on the ground floor through the second floor.
Payment plans: four graduated options
Mazaya offers four graduated payment plans that link the down-payment percentage to the installment term in an inverse relationship. The notable feature is a markedly low down payment on one plan, at 5% over 10 years, among the lowest in the administrative-mall category. Every payment plan ends with unit handover in 2028, so the timeline is fixed regardless of the plan chosen.
- Plan one: 5% down payment with the balance over 10 years, the lowest down payment available, suited to an investor after a minimal starting capital.
- Plan two: 15% down payment with the balance over 7 years.
- Plan three: 20% down payment with the balance over 8 years.
- Plan four: 25% down payment with the balance over 9 years.
The serious reservation deposit is set by unit category rather than a single flat figure. Commercial units require a 50,000 EGP serious deposit to reserve the unit, while administrative offices and medical clinics require a 20,000 EGP serious deposit.
Delivery date: 2028 stated in the official launch
Mazaya sets 2028 as the official handover year for the project, and this is a fact that carries weight when comparing the building against its rivals. Many competing projects in the administrative-mall category do not state a specific delivery year in their public materials and leave the detail to direct booking. The open declaration of 2028 gives a buyer a time frame for financial planning, particularly when weighing the installment cash outflow against the start of rental income. It also helps estimate the waiting years before the actual commercial operation of the unit, a calculation an investor needs when looking for the break-even point of cash flows before deciding to buy.
Facilities and services
The services layer covers the operational needs of all six unit categories, with a clear commitment to separating the entrances and movement of the commercial visitor from the medical patient. The facilities emphasize security, uptime, and hygiene across the building rather than leisure add-ons.
- 3 main entrances, one dedicated to the medical sector to protect patient privacy.
- 8 modern elevators, including a wide service elevator for moving goods and equipment.
- 4 escalators distributed across the commercial floors to ease shopper movement.
- 16 restrooms on each floor built to high hygiene and privacy standards.
- 24-hour ATM machines.
- Equipped meeting rooms serving the administrative offices and their clients.
- Central air conditioning across the whole building.
- High-speed internet network for every unit.
- High-definition surveillance cameras and 24-hour security personnel.
- An effective fire-fighting system compliant with civil defense requirements.
- Backup electricity generators to prevent power interruption.
- Prayer areas distributed across the floors.
- Accessibility provisions for people with special needs at the entrances and elevators.
- Green spaces and an outdoor plaza surrounding the building.
- An advanced sterilization and ventilation system.
- Cleaning and maintenance services around the clock, seven days a week.
Mazaya Developments, the developer behind the project
Mazaya Developments entered the real estate market 11 years ago and concentrated its portfolio in New Cairo and the New Administrative Capital. The company’s most cited reputation, by its own record, is commitment to handover dates, which logically explains its open disclosure of the 2028 delivery year for this project rather than hiding it as some companies do. Mazaya’s portfolio mixes large commercial projects such as malls and towers with mid-scale residential projects such as villas and apartment buildings across New Cairo and the Fifth Settlement.
- Gemini Towers in the New Administrative Capital.
- The Rook mall in the New Administrative Capital.
- 3 projects in the New Lotus district.
- 5 residential projects in the Gardenia Heights area.
- 4 villas in the Carnation (Al Qaranful) area of New Cairo.
- 8 projects in the Andalus area beside the American University.
- 11 residential projects in the Al Watan district of the Fifth Settlement.
Investment analysis for Mall Norm Spaces New Capital
Three measurable factors intersect when assessing this project as an investment asset. First, the entry point of 1,890,000 EGP for a 17 m² hotel office places the building in the lower band of the New Capital’s administrative-mall category, close to Oro Tower at around 1.66 million, and fits the segment of independents and single-person firms. Second, the 5% down payment over 10 years cuts the capital needed for the first installment to roughly 94,500 EGP for the 1.89 million unit, the lowest starting payment among comparable projects. Third, the explicit disclosure of the 2028 handover reduces the estimation risk in projecting future cash flows.
On the operational side, the dual-management model gives a real edge to an investor after a clinic or medical office to lease. A firm specialized in medical-sector management understands medical peak hours, organizes patient movement, and separates reception services from the commercial activity in the same building, a level of operation that malls run by a single company for all categories do not reach. This difference usually shows up in the occupancy rate of the medical units after handover and in the willingness of doctor tenants to renew their contracts, which supports the long-term yield case for the medical floors.
The project suits four segments specifically: the individual investor after a small hotel office with short-term rental income, the doctor after a 26 m² to 36 m² clinic inside a specialized medical-management environment, startups after a coworking desk or an administrative office with a finishing choice, and retail chains after a 36 m² shop on the 200 m street. The project does not suit an investor looking for large commercial units of 100 m² and above, because the total plot area of 6,661 m² is limited and keeps the larger units in short supply. This analysis is for guidance only and is not an investment recommendation; the profitability of each deal is set by the unit type, its position within the project at the time of purchase, and real estate market movement.
Key notes on the project
The strongest points counted in the project’s favor are the dual operating model with two separate management companies, the open disclosure of the 2028 handover, the option to buy the administrative office with a full finish or core and shell, and a payment plan with a 5% down payment only. The main counterpoint is the small land plot of 6,661 m², which limits the variety of areas offered at launch and keeps the larger units of 100 m² and above from being widely available. The distance of the New Capital from central Cairo also remains a traditional consideration, though its effect eases as the road network and the New Capital monorail come into service.
Frequently asked questions about Mall Norm Spaces New Capital
How much is a unit at Mall Norm Spaces New Capital?
Units at Mall Norm Spaces New Capital start from 1,890,000 EGP for a 17 m² hotel office, from 2,250,000 EGP for a 26 m² medical clinic, from 2,800,000 EGP for a 42 m² administrative office, and from 5,600,000 EGP for a 36 m² retail shop. Prices were updated for 2026.
Where exactly is Mall Norm Spaces located in the New Capital?
Mall Norm Spaces New Capital sits in the MU23 district of the New Administrative Capital, between the R2 and R3 residential neighborhoods, overlooking a 200 m wide main street and facing Mostakbal City and the Sports City, with a direct entrance from Suez Road. It sits close to the Green River, the Al Amal Axis, and a monorail station.
Read More: Mall Midly New Capital
When are the units at Mall Norm Spaces handed over?
Mall Norm Spaces New Capital hands over its units in 2028, as stated by Mazaya Developments in the official release. Declaring a specific delivery year sets the project apart from many rivals in the category that do not name an explicit handover year, and it lets buyers plan installment cash flow against rental income.
Read More: Evet Mall New Capital
What makes the Mall Norm Spaces management model different?
Mall Norm Spaces New Capital relies on two separate operating companies: Brain-to-fact for the administrative and commercial units, and Tashawor, a specialist in medical-sector management, for the clinics. This split ensures specialized clinic operation and separates the medical visitor line from the commercial visitor line through an independent medical entrance.
Conclusion
Mall Norm Spaces New Capital combines four measurable traits that rarely appear together: a dual operating model with Brain-to-fact and Tashawor separating the medical from the commercial and administrative, a MU23 location on a 200 m wide street facing Mostakbal City and the Sports City, a payment plan with a 5% down payment over 10 years, and an officially stated 2028 handover. Prices start from 1,890,000 EGP for a 17 m² hotel office and extend to 5,600,000 EGP for a 36 m² retail shop. To check the latest prices or book a viewing, get in touch through the form on this page.