
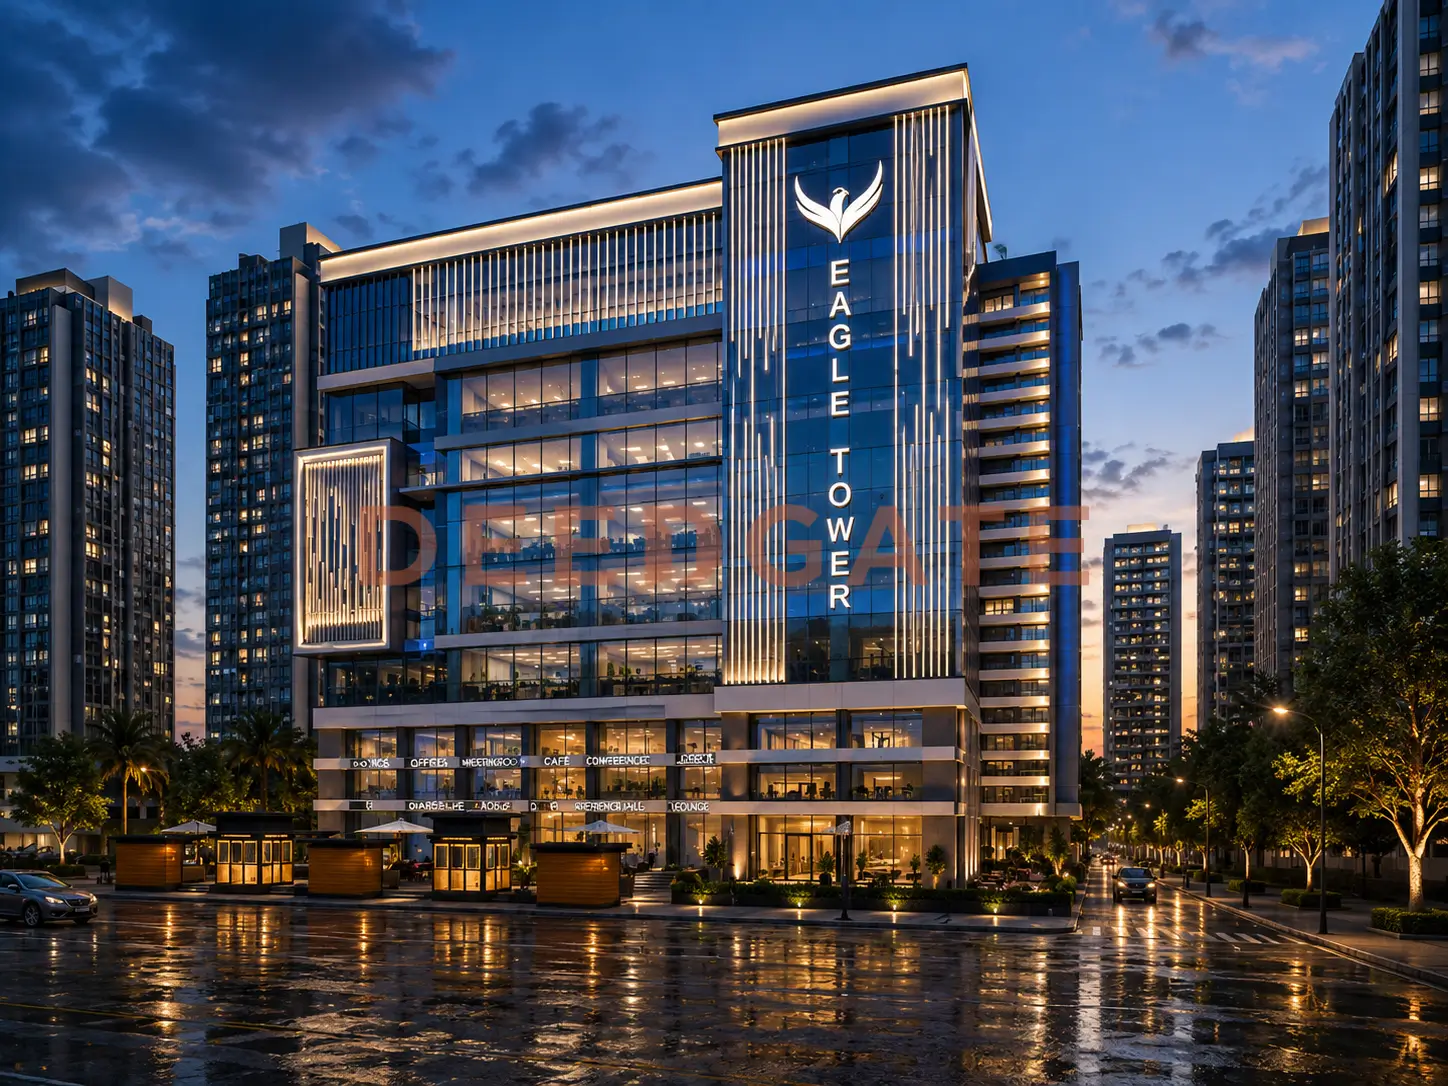
Eagle Tower Mall New Capital rises as a 14-storey vertical tower over a ground floor, built on a compact 3,274 m² plot in the heart of the Downtown district of the New Administrative Capital. White Eagle Development, the Egyptian-Emirati company behind the project, adopted a planning model rarely seen in Egyptian malls: a strict vertical split that assigns whole floors to each activity, with retail on the ground, first, and second floors, medical clinics from the third to the eighth floor, and administrative offices from the ninth to the fourteenth floor. This layout effectively turns one building into three stacked malls, a retail base, a clinic block in the middle, and an office tower at the top.
The vertical zoning is the defining feature that separates Eagle Tower Mall New Capital from the horizontal malls around it. Because each sector occupies full, dedicated floors, patient traffic in the middle floors never crosses shopper traffic at the base, and office staff at the top reach their units without passing through clinic movement. White Eagle chose this specific model for a concrete reason: the company worked in medical and pharmaceutical services before it entered real-estate development, so the six-floor clinic block was planned from the inside, by operators who know how clinics actually run.
Where is Eagle Tower Mall New Capital located?
Eagle Tower Mall New Capital sits in the core of the Downtown district of the New Administrative Capital, on the main road leading to Central Park and directly beside the Eastern Axis, a few steps from the Mohamed Bin Zayed North Axis. The tower is three minutes from the Financial District and the Government District, one minute from the Green River, and only 100 metres from the Gold Market and Masr Mosque. This placement gives every floor a frontage on the route toward Central Park, which the developer prioritised when orienting the units.
The surrounding entities shape the tower’s daily footfall more than a generic Downtown address would suggest. The Gold Market pulls a steady stream of shoppers throughout the week, while Masr Mosque draws religious traffic with daily prayer hours plus heavier Friday and Eid movement. This mix means the building does not lean solely on Downtown office workers during business days; it also receives visitors on weekends, an advantage over nearby malls that depend entirely on business traffic. Two neighbouring retail towers, Tycoon Tower and Code Mall, sit within the same cluster, forming an adjacent mall zone that lifts pedestrian density for all of them.
Landmarks and distances around the tower
- Central Park: the main road leading to it runs along the tower’s frontage, so every floor overlooks it.
- Eastern Axis: directly adjacent to the building.
- Mohamed Bin Zayed North Axis: a few steps away.
- Green River: one minute away.
- Gold Market and Masr Mosque: only 100 metres, a commercial and cultural draw that feeds continuous daily visitors.
- Financial and Government District: three minutes by car.
- Downtown main monorail station: within direct reach.
- Masr Transport station: in the same range, serving express-bus riders between the Capital and Cairo.
How are the floors split between retail, medical, and administrative use?
The vertical division of floors is the sharpest architectural decision in the project. Unlike horizontal malls that give a handful of floors to each activity, this tower dedicates full floors with a strict separation between sectors, turning each block into a functional “city floor” inside the building. The table below sets out how the fourteen upper floors and the ground floor are allocated.
| Floors | Activity | Notes |
|---|---|---|
| Ground + 1 + 2 | Retail | Shops and restaurants, with attached outdoor space on the ground floor |
| 3 to 8 (six floors) | Medical and clinics | Rooms fitted for doctors, fully private from the retail units |
| 9 to 14 (six floors) | Administrative | Offices from 25 m², overlooking Central Park |
The practical benefit of this split shows in three concrete points. First, elevator movement for each activity is separated from the others, so a patient heading to a fifth-floor clinic does not compete with an employee bound for the twelfth floor. Second, operating hours differ between sectors, since shops run into the evening, clinics work through the day, and offices keep to a nine-to-five rhythm, which spreads occupancy across the whole day rather than a single peak. Third, each activity serves a different customer base, which lowers the mall’s dependence on any one sector for its revenue.
Why a six-floor medical block?
Allocating six full floors, from the third to the eighth, to clinics and the medical sector was not a random choice. White Eagle began in medical and pharmaceutical services before moving into development, so the clinic layout was drawn from prior knowledge of how clinics operate: waiting rooms, reception paths, the drainage fittings clinics require, and the demands of imaging rooms. This embedded expertise is difficult for a pure real-estate developer with no medical background to acquire, and it is the reason the medical zone occupies half the tower rather than a token two floors.
Tower design and floor heights
Eagle Tower Mall New Capital stands on a plot of just 3,274 m², a relatively small footprint that forces vertical rather than horizontal development. Floor heights across the tower were tuned to suit the activity in each sector. The ground floor rises 4.5 metres, plus 15 cm for the external step, while the upper floors each stand at 3.5 metres. The 4.5-metre ground floor serves its retail function by allowing large internal signage and letting shops fit interior mezzanines to expand their usable area.
The 3.5-metre height on the upper floors is taller than the usual 3.20 metres for offices, which leaves room to install air-conditioning and a false ceiling without cutting into the unit’s useful height. Setting the building on two engineered floor heights distinguishes it from Capital towers that apply one uniform height to every floor. The panoramic elevators and escalators then tie the fourteen floors together, keeping vertical movement smooth despite the separation between sectors.
The operator: Perfect Way Emirates
White Eagle contracted Perfect Way Emirates, a Gulf firm specialised in mall management, to run Eagle Tower Mall New Capital after handover. Bringing in a dedicated operator, rather than leaving operations to the developer, is an advantage not every Capital mall offers. A specialist management company handles three functions most developers do not master: managing the tenant mix and preventing similar activities from duplicating, maintaining shared facilities to defined standards, and organising the seasonal events that raise mall visits. For a mixed-use tower where retail, clinics, and offices coexist, disciplined day-to-day operation is what keeps the three activities working together instead of colliding.
What is the unit price at Eagle Tower Mall New Capital?
Unit prices at Eagle Tower Mall New Capital start from 1,988,000 EGP for administrative and medical units, one of the lowest entry points for a fully owned unit among Downtown malls. Prices scale by activity type and by position within the tower. The starting figures below were the values stated at the time of writing, so confirm the current list before signing.
Read More: Capital Dubai Mall New Capital
| Unit type | Area | Price (starting from) |
|---|---|---|
| Retail, first floor | 16 m² | 2,400,000 EGP |
| Food court, second floor | 14 m² indoor + 4 m² outdoor | 2,280,000 EGP |
| Administrative / medical | 25 m² and above | 1,988,000 EGP |
The relatively low entry price of 1.988 million places the tower in the economical tier within Downtown, against comparable projects in the same cluster that start from 2.5 to 3 million. The gap is explained by the small starting areas, 25 m² for administrative units and 14 to 16 m² for retail, which open the door to mid-budget investors whose funds do not stretch to a 50 to 60 m² unit in larger malls. The compact sizes are a deliberate positioning choice, not a shortcut.
A 40% cash discount
White Eagle offers a 40% discount on cash payment, among the highest cash discounts in the Capital’s mall market, where the norm ranges between 15% and 25%. A discount of this size means a unit originally priced at 1.988 million can be bought in cash for roughly 1.193 million. The offer targets a specific buyer: an investor with ready liquidity who prefers not to tie their money into six to eight years of monthly instalments. A separate limited-time 10% discount applies on top of the cash discount for administrative and medical units only.
What are the payment plans at Eagle Tower Mall New Capital?
Eagle Tower Mall New Capital offers four instalment systems that step up gradually in small increments, letting a buyer tune the down-payment ratio precisely to their liquidity rather than choosing between only two extremes. The plans run as follows.
- 5% down payment, with the balance over 6 years.
- 10% down payment, with the balance over 7 years.
- 15% down payment, with the balance over 7 years and 6 months.
- 20% down payment, with the balance over 8 years, the longest repayment term.
- An extra 10% discount for a limited period, on administrative and medical units only, added on top of the cash discount for cash buyers.
The extra 10% discount restricted to administrative and medical units signals that the company wants to sell that category faster than the retail one, likely because clinics and offices see steadier demand. Buyers comparing plans should weigh the longer eight-year term against the higher down payment it requires, and against the far larger saving the cash route delivers.
Read More: Mall Euphoria Icon New Capital
Amenities and services
The service package was sized around the tower’s mixed traffic of shoppers, patients, and office staff rather than a single user group. The following facilities are provided.
- A 350-space parking garage, above the required building code and a high number for a mall on a 3,274 m² plot, reflecting the combined flow of patients and staff.
- A meeting room on every floor, a rare feature that lets small 25 m² units hold meetings without buying a separate room.
- Three indoor waiting areas, serving clinic visitors specifically before they go up.
- Panoramic elevators and escalators easing movement across the fourteen floors.
- An integrated shopping centre across the three lower floors, with upscale and local brands.
- Cafes and restaurants occupying part of the retail floors.
- A fully equipped gym with modern fitness machines among the shared facilities.
- A security system with a trained team and surveillance cameras.
- ATMs and reception desks inside the mall for visitors and tenants.
The developer: White Eagle Development
White Eagle Development is the fruit of an Egyptian-Emirati partnership founded in 2014 in Abu Dhabi. Its clearest distinction from other Capital developers is its original background: it is not a real-estate company by origin but one that works across medical services, pharmaceuticals, and real estate together. That combination explains the decision to dedicate six full floors to the medical sector in the tower, a call made from inside knowledge rather than through outside consultants. Within the New Administrative Capital the company has delivered Darvell Mall, its first project in the city, and Blue Bird, a residential compound that shows the developer works across both asset types.
Read More: Central Capital Mall New Capital
The developer’s portfolio inside the New Administrative Capital is still relatively small, with two projects before this tower, which is a reasonable caution for a buyer. A company running its third project is not the same as one on its fifth or sixth, so viewing Darvell Mall on the ground before signing is a sensible step to gauge the actual finish level. The upside is that Darvell is available to inspect, letting a buyer judge build quality before committing to a contract here.
Investment analysis and points to weigh
The tower’s investment case rests on stated facts rather than slogans. Its Downtown position beside the Eastern Axis and 100 metres from the Gold Market gives it a dual traffic source, business-day office demand plus weekend retail and religious footfall, which supports occupancy across the week. The low entry price, the six-floor medical block backed by the developer’s medical roots, and a specialist Gulf operator each reduce a distinct risk that a plain office tower would carry.
Three reservations deserve attention before buying. The first is the wide mix of activities inside one building, retail, medical, and administrative together; White Eagle addresses this with the strict vertical split, but the model’s success depends entirely on Perfect Way Emirates running daily operations and on a disciplined tenant programme, and if either falters the advantage turns into a drawback that confuses visitor flow. The second is the developer’s limited portfolio, a company with only two prior Capital projects, which makes this its third rather than its fifth or sixth. The third is the absence of an announced delivery year in the source, so it is essential to request the contractual handover date in writing before signing the reservation. This analysis is for guidance only and is not investment advice; expected returns vary by activity type, unit floor, contract date, and final terms.
Frequently asked questions about Eagle Tower Mall New Capital
What is the starting unit price at Eagle Tower Mall New Capital?
Unit prices at Eagle Tower Mall New Capital start from 1,988,000 EGP for a 25 m² administrative or medical unit. Retail units on the first floor start from 2,400,000 EGP for 16 m². A 40% discount is available for cash payment, with an extra 10% on medical and administrative units.
Where exactly is Eagle Tower Mall New Capital located?
Eagle Tower Mall New Capital is located in the core of the Downtown district of the New Administrative Capital, on the road to Central Park, beside the Eastern Axis, one minute from the Green River, 100 metres from the Gold Market and Masr Mosque, and three minutes from the Financial and Government District.
What are the payment plans at Eagle Tower Mall New Capital?
Eagle Tower Mall New Capital offers four instalment plans: 5% down over 6 years, 10% down over 7 years, 15% down over 7.5 years, or 20% down over 8 years. A 40% cash discount applies, plus a limited-time 10% discount on administrative and medical units.
How are the floors distributed between retail, medical, and administrative use?
Eagle Tower Mall New Capital follows a strict vertical split: the ground, first, and second floors are retail, floors three to eight hold the medical and clinic sector, and floors nine to fourteen hold administrative offices, fully separating each visitor type and their movement inside the tower.
Who is the developer of Eagle Tower Mall New Capital?
Eagle Tower Mall New Capital is developed by White Eagle Development, an Egyptian-Emirati company founded in 2014 in Abu Dhabi that works across medical services, pharmaceuticals, and real estate. Its Capital portfolio includes Darvell Mall and the Blue Bird residential compound, making this its third project in the city.
Conclusion
Eagle Tower Mall New Capital stands out on three fronts: a strict vertical layout that stacks retail, a six-floor medical block, and an office tower into one building, a Downtown location 100 metres from the Gold Market with dual weekday and weekend traffic, and an entry price from 1.988 million with a 40% cash discount. A specialist Gulf operator and the developer’s medical roots reinforce the case, tempered by a young portfolio and an unannounced delivery date.
To check updated prices, unit availability in each sector, and the current payment and discount terms, get in touch through the contact form on this page.