
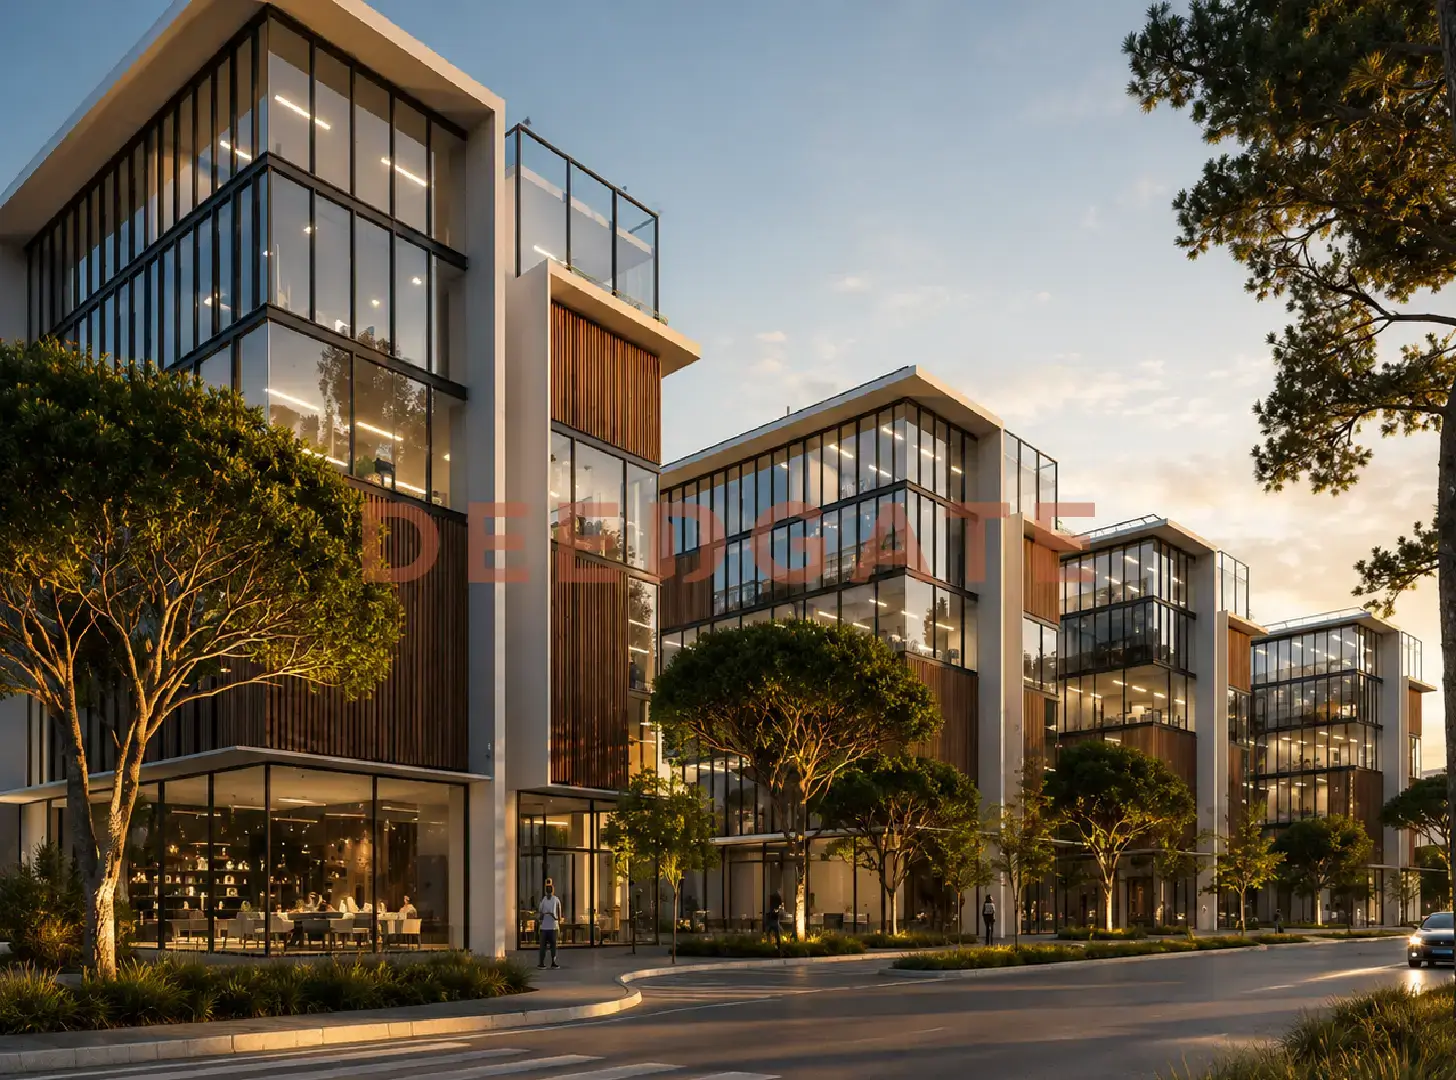
Eastside Mall New Cairo splits its commercial, medical and administrative activity into three physically independent phases instead of stacking them inside one shared building. Landmark Sabbour Developments, which trades as LMD, wrote that separation into the masterplan: each phase carries its own set of 7 buildings, its own entrances and its own circulation. A clinic patient, an office tenant and a retail shopper never share a lobby, a lift core or a parking ramp, and that is the structural difference between this project and the mixed-activity malls that fill New Cairo (Fifth Settlement).
The development occupies 170 feddans inside Stei8ht, LMD’s own New Cairo compound, at the point where the Mohamed Naguib Axis meets the Youssef El Sebaei Axis on the Suez Road, directly opposite the gate of Al Rehab City. Entry tickets start at EGP 7,000,000 for a clinic in the medical phase and at EGP 19,942,052 for an administrative unit, with a cash discount of up to 40% and instalments running as long as 8 years. Handover is scheduled for 2027, so every unit on sale today is an under-construction asset rather than an operating one.
Three phases, one address: how the project is divided
LMD divided the 170 feddans into a commercial phase, a medical phase branded Eastmed, and an administrative phase. Each phase functions as a self-contained cluster with its own buildings rather than a floor or a wing inside a common structure. Benoy, the international architecture practice known for retail and mixed-use destinations worldwide, produced the architectural design across all three.
That division matters more for a commercial buyer than any facade detail. In a conventional Fifth Settlement mall, a dentist’s waiting room sits two doors from a coffee chain and an accountancy office, and all three compete for the same lift, the same parking bay and the same arrival flow. Separating the activities protects each tenant’s operating rhythm, which is what an occupancy rate ultimately depends on.
It also gives the three phases different buyer profiles rather than one blended one. The medical phase draws physicians opening a first practice and clinic operators expanding, the administrative phase draws small firms and single-office professionals, and the commercial phase draws brands that want a street-facing shopfront on a high-traffic road. A buyer should pick the phase before picking the unit, because the phases price differently and behave differently as assets.
The building template: 7 buildings per phase and three basement levels
Every phase comprises 7 buildings, and every building rises a ground floor plus 5 upper floors. Multiplied across the three phases, that produces 21 buildings on the site. Each building sits on a garage that extends three levels below ground, so parking is absorbed underneath the footprint rather than spread across surface lots.
Read More: Hub Walk Mall New Cairo
Three basement levels per building is an unusually deep provision for a New Cairo commercial destination, and it addresses the failure that undermines most open-air malls in the district. Surface parking fills by mid-morning, visitors circle, and tenants on the far side of the site lose walk-in traffic they were sold on. Pushing the cars underground frees the ground plane for movement, landscaping and service access instead.
The low-rise format is worth examining for anyone comparing this project against tower-format business hubs. A ground plus 5 envelope keeps every floor within a short vertical trip of the entrance, which reduces lift dependency and shortens the distance between a shopfront and the street. For clinics in particular, where patients arrive on appointment slots, that compression of circulation time is a practical operating advantage.
Where does Eastside Mall New Cairo sit, and what does it reach?
Eastside Mall New Cairo sits inside Stei8ht compound at the intersection of the Mohamed Naguib Axis and the Youssef El Sebaei Axis, on the Suez Road facing the gate of Al Rehab City. Cairo International Airport lies 10 minutes away, the American University in Cairo 15 minutes, and the Ring Road is reached directly.
Each of the two axes does a different job. The Mohamed Naguib Axis links the core of the Fifth Settlement to its eastern extensions, carrying daily movement between established residential sectors and the newer plots. The Youssef El Sebaei Axis connects the area outward to the Suez Road and the Ring Road, which is what turns the site from a local address into a regionally reachable one.
The Al Rehab frontage is the detail that separates this location from an empty eastern plot. Al Rehab is a fully occupied, decades-old residential city with a resident population already in place, so the catchment for a clinic or a retail unit exists on day one rather than arriving with a future delivery wave. Combined with the axis traffic, that gives the site a customer base that does not depend on the surrounding land filling up first.
- Cairo International Airport: 10 minutes, which serves office tenants and travelling business owners.
- American University in Cairo, New Cairo campus: 15 minutes.
- Ring Road: direct access, feeding movement in and out of the site.
- Ain Sokhna Road: 25 minutes, widening the catchment toward the Red Sea corridor.
- Maadi: 30 minutes.
Anyone weighing this location should treat the drive times as off-peak figures. The Suez Road and the Ring Road both carry heavy commuter load at the morning and evening peaks, and a 10-minute airport run stretches considerably in those windows. The compensating factor is that the same congestion is what gives a road-facing retail unit its exposure.
Unit types and areas across the three phases
The project releases four distinct unit types, each with its own area floor. The spread runs from a single-specialty clinic at the small end to an entire standalone building at the large end, so the capital required to enter varies by an order of magnitude depending on which product a buyer targets.
| Unit type | Area (m²) | Published entry price | Intended occupier |
|---|---|---|---|
| Medical clinic (Eastmed) | from 52 | EGP 7,000,000 | Single medical specialty |
| Administrative unit | 141 to 330 | EGP 19,942,052 | Solo office up to a mid-sized firm |
| Retail unit | from 261 | Not published | Shop or brand outlet |
| Standalone building | from 2,500 | Not published | Company headquarters or block investment |
Read that table as two complete rows and two incomplete ones. The clinic and the administrative unit each publish both an area floor and a price floor, so a buyer can size the commitment before calling anyone. The retail unit and the standalone building publish an area floor with no corresponding price, which means their entry cost has to be requested from the developer directly and cannot be inferred from the other rows.
The 52 m² clinic is the smallest entry point in the project and is sized for one consulting specialty rather than a polyclinic. It suits a physician converting rented rooms into an owned practice, where the floor plate needs a reception, one consulting room and a small treatment area and nothing more. Anything requiring imaging equipment or several simultaneous practitioners will need a larger plate than the floor figure implies.
Read More: Mall Actio New Cairo
Administrative units run from 141 to 330 m², a band that covers a two-desk practice at the bottom and a thirty-person firm at the top. The 189 m² spread between the two endpoints is wide enough that floor position, view and internal layout will vary substantially across the band, which is why a single quoted price cannot describe the whole range.
Retail units begin at 261 m², a deliberately large shop footprint that points at established brands and food and beverage operators rather than kiosk-scale tenants. The standalone building option, starting at 2,500 m², is a different asset class altogether. Buying one converts the purchase from a unit acquisition into a block investment, where the buyer becomes the landlord of a whole building and controls its tenant mix, its branding and its lease terms.
What do units at Eastside Mall New Cairo cost, and on what basis?
Prices at Eastside Mall New Cairo are quoted as total unit tickets, not as rates per square metre. Clinics start at EGP 7,000,000 and administrative units at EGP 19,942,052, both figures updated June 2026 and both subject to change by the developer. LMD publishes a cash discount of up to 40% against these numbers.
Because a discount of that size is published against them, the quoted tickets function as zero-discount list prices rather than as the amount any buyer actually pays. The 40% cash discount comes off this list price, and so does the 20% discount attached to the shorter payment plan described below. A buyer comparing this project against another development must check whether the rival figure is also a pre-discount list price, because setting a list price beside a net cash price manufactures a difference that does not exist.
Maintenance sits outside the ticket entirely. LMD charges 7% of unit value as a maintenance fee, which adds EGP 490,000 to a EGP 7,000,000 clinic and EGP 1,395,944 to a EGP 19,942,052 office. The source does not specify whether that 7% is calculated on the list price or on the discounted price actually paid, and the gap between the two readings is material, so it belongs on the list of points to settle in writing before signing.
No rate card per square metre is published by the developer for any of the four unit types. Figures circulating on listing portals disagree with each other and with the developer’s own material on unit areas, phase names and instalment tenor, so they carry no weight here. This page states what the project’s own record states, and flags the rest as unpublished.
Does the administrative entry price match its area band?
No. The administrative entry ticket of EGP 19,942,052 does not divide cleanly into the published area band of 141 to 330 m². Dividing it by the band floor of 141 m² implies roughly EGP 141,433 per square metre, while dividing it by the ceiling of 330 m² implies roughly EGP 60,430, a spread far too wide to represent one rate.
Run against the indicative office rates that circulate for the project, the entry ticket only resolves at somewhere between about 190 and 285 m². That is the middle of the administrative band, not its floor. Put plainly, EGP 19,942,052 is almost certainly not the price of a 141 m² office, and treating it as one would understate the rate a small office actually carries by a wide margin.
The practical instruction for a buyer is short. Ask the sales team for the exact area attached to the EGP 19,942,052 unit before using it as a benchmark, and ask separately for the price of a unit at the 141 m² floor. A starting price and a starting area published side by side do not automatically belong to the same unit, and on this project the arithmetic says they do not.
The clinic row behaves differently. Its EGP 7,000,000 ticket divided by its 52 m² floor implies about EGP 134,615 per square metre, and since no competing clinic rate is published there is nothing for that figure to contradict. It is internally consistent, though it sits well above the rates quoted informally for the administrative product, which is normal for medical space and worth expecting rather than disputing.
Payment plans and what each one actually costs
LMD released two instalment structures alongside a cash option, and they are not variations of one plan. They differ in tenor, in down payment and, critically, in the price they are applied to, which changes the total outlay by millions on the same unit.
- 5% down payment, a second 5% instalment after 3 months, and the remaining balance spread over 8 years.
- 25% down payment with the balance over 4 years, carrying a 20% discount on the total price.
- Full cash settlement, carrying a discount of up to 40% on the total price.
- Maintenance fee of 7% of unit value, charged on top of all three routes.
Worked through on the EGP 7,000,000 clinic, the 8-year plan asks for EGP 350,000 at booking and another EGP 350,000 three months later, leaving EGP 6,300,000 across 96 months, or about EGP 65,625 a month. The 4-year plan first reduces the price to EGP 5,600,000, takes EGP 1,400,000 as a down payment, and spreads EGP 4,200,000 over 48 months at roughly EGP 87,500 a month. Paying cash brings the same clinic to EGP 4,200,000.
The totals tell the real story. The 8-year route costs the full EGP 7,000,000, the 4-year route costs EGP 5,600,000, and the cash route costs EGP 4,200,000. Choosing the longest tenor over outright cash therefore costs EGP 2,800,000 more on a single clinic, which is the implicit financing charge buried inside the list price.
On the EGP 19,942,052 administrative ticket the same arithmetic scales up. The 8-year plan takes two payments of about EGP 997,103 and leaves roughly EGP 186,957 a month for 96 months. The 4-year plan reduces the price to EGP 15,953,642, takes about EGP 3,988,410 down, and runs near EGP 249,276 a month for 48 months, while cash settlement lands at EGP 11,965,231.
No single plan is best in the abstract. The 8-year structure buys time and keeps working capital free, which suits a physician who needs cash to fit out and equip a clinic before it earns anything. The 4-year and cash structures buy price, and they are the rational choice only for a buyer whose alternative use of that money returns less than the discount being forfeited.
Delivery in 2027 and what an under-construction purchase means here
LMD has committed to handing over units during 2027, and construction is still under way across the site. Nothing in the project is operating yet, so a buyer today is acquiring a delivery promise rather than a revenue-producing asset, and the waiting period has to be priced into any comparison against a completed mall unit down the road.
The gap between today’s price and the value at full operation is the ordinary logic of off-plan commercial buying in the Fifth Settlement, where units have historically repriced upward as construction completes and occupancy stabilises. That is a pattern, not a promise. No rental yield, no return on investment percentage and no payback period is published for this project by the developer, and none is invented here.
Read More: Mall Golden Hub New Cairo
Two further attributes stay unpublished and materially affect the numbers. The finishing standard delivered with each unit type is not stated in the project record, which matters because the difference between a core and shell handover and a finished one can run to a substantial fit-out cost per square metre. The operating or facility-management company for the mall is also not named, and on a commercial asset the operator largely determines footfall, tenant mix and service charges after handover.
Eastmed: the medical phase in detail
Eastmed is the phase LMD dedicated entirely to medical activity. It follows the same template as the other two phases, with 7 buildings, each rising a ground floor plus 5 upper floors above a three-level basement garage, and clinics starting at 52 m².
Housing the clinics in their own buildings rather than on designated floors of a shared mall changes the patient experience and the doctor’s operating conditions at once. Patients arrive into a building whose entire circulation is medical, without crossing retail crowds or office traffic, and physicians work in a setting where service hours, cleaning regimes and acoustic conditions can be tuned to clinical use. A polyclinic cluster also generates internal referrals between specialties, which is the main reason medical buildings outperform scattered standalone clinics on occupancy.
The supporting building systems reinforce that. An advanced sterilisation and ventilation system raises indoor air quality across the buildings, backup generators cover power interruption, and a fibre optic network serves every unit, all of which are baseline requirements for diagnostic and treatment activity rather than optional extras. For a buyer, the relevant question is whether those systems are delivered complete at handover or staged, which the record does not specify.
Services and building systems across the project
The services package targets operating efficiency rather than decoration, and it splits between infrastructure, security and tenant-facing facilities. Each element feeds occupancy in a direct way, because a commercial tenant renews a lease based on whether the building runs reliably, not on how the lobby looks.
- Smart garages across 3 basement levels under every building, organising parking below grade.
- An operational firefighting system, with backup electrical generators covering emergencies.
- A fibre optic network reaching every unit, alongside electric vehicle charging points.
- An advanced sterilisation and ventilation system raising indoor air quality inside the buildings.
- Restaurants and cafes, a coffee corner, shared co-working space and equipped meeting rooms.
- Dedicated cycling lanes around the mall and accessibility provisions for people with disabilities.
- Round-the-clock security and guarding, with surveillance cameras throughout the project.
The shared meeting rooms and co-working space deserve a note for small administrative buyers. A firm occupying 141 m² cannot justify a dedicated boardroom inside its own plate, so shared facilities effectively extend the usable area of every small office without adding to its purchase price. That is a genuine argument for buying a smaller unit here than the same firm would need in a building without shared provision.
Landmark Sabbour Developments, the company behind the project
Landmark Sabbour Developments, known in the market as LMD, was founded in 2007 by Eng. Ahmed Sabbour. The company expanded outside Egypt into the United Arab Emirates in 2011 and subsequently into Spain, giving it a record spanning roughly 19 years and three markets by 2026.
Company age carries real weight on an off-plan purchase with a 2027 handover. A developer that has traded through the 2011 disruption, the 2016 currency float and the devaluation cycles that followed has demonstrated it can carry construction obligations across an adverse market, which is the specific risk a buyer takes when paying instalments on a building that does not yet exist. The international expansion adds a second layer, because revenue from other markets reduces dependence on Egyptian sales velocity alone.
LMD’s portfolio mixes residential, commercial and coastal products. Stei8ht, the New Cairo compound that physically contains this mall, is the most directly relevant entry, because the developer of the surrounding residential community is the same party delivering the commercial destination inside it. One Ninety, also in New Cairo, and Zoya Ghazala Bay on the North Coast round out the picture, alongside 3’SIXTY and further projects in the company’s Egyptian and international pipeline.
The Stei8ht relationship is the one to examine closely. When a mall sits inside a compound built by the same developer, the residential population is a captive first catchment and the developer has an incentive to complete both, but it also means the commercial asset’s early performance is tied to how quickly the compound around it fills. A buyer should ask how many Stei8ht units are already delivered and occupied, because that number is the realistic day-one customer base for a clinic or a shop here.
Is it spelled Eastside or East Side?
LMD spells the project as one word. The developer’s own website styles it Eastside across its project listings, page titles and URLs, and styles the medical phase Eastmed, with the two-word form appearing nowhere in the company’s own material. Egyptian listing portals split between both spellings, which is why searches turn up each version.
The practical consequence is small but worth knowing when you are verifying a quote. Documents, brochures and contracts issued by LMD carry the one-word form, so a marketing sheet using a different spelling comes from a broker rather than the developer, and any figure on it should be confirmed against the developer’s own price list before it is relied on.
Who should buy here, and who should not
Three attributes make the strongest case for this project: a position at the crossing of two axes opposite an occupied residential city, a masterplan that isolates each commercial activity in its own buildings, and a developer trading since 2007 across three markets. Together they address the two things that most often break a commercial unit in New Cairo, which are an absent catchment and an operating environment shared with incompatible neighbours.
The project fits an investor seeking an income-producing asset through leasing in an area whose services are already built out, and it fits a physician or business owner who wants a unit inside a specialised cluster rather than an isolated shopfront. The 52 m² clinic in particular offers the lowest capital entry into ownership anywhere in the scheme, which is the relevant comparison for a doctor currently paying rent.
It fits poorly for anyone who needs a unit trading now, since nothing operates before the 2027 handover and the intervening period generates no income while instalments run. It also fits poorly for a buyer who needs a fixed, contractually guaranteed return, because no guaranteed return, rental yield or payback period is offered on this project by the developer. Anyone shown such a figure by a broker should ask who is guaranteeing it, for how long, and in which clause of the contract.
This analysis is provided for guidance only and is not an investment recommendation.
Frequently asked questions
What is the cheapest way into Eastside Mall New Cairo?
The cheapest published entry into Eastside Mall New Cairo is a clinic in the Eastmed phase, starting at EGP 7,000,000 for an area from 52 m². Booking requires 5% down, which is EGP 350,000, with a second 5% after three months and the balance over 8 years.
How much is the maintenance fee, and is it included in the price?
Maintenance at Eastside Mall New Cairo is set at 7% of unit value and is charged on top of the quoted price, not inside it. On a EGP 7,000,000 clinic that adds EGP 490,000. The record does not state whether the 7% is calculated before or after discounts.
Can a buyer purchase a whole building rather than a unit?
Yes. Eastside Mall New Cairo offers standalone buildings starting from 2,500 m², intended as company headquarters or as a block investment with the buyer controlling the tenant mix. No entry price is published for this product, so the figure has to be requested from the developer directly.
What is the largest discount available, and what does it require?
The largest discount at Eastside Mall New Cairo reaches 40% and requires settling the full unit value in cash. A 20% discount applies instead to the four-year plan with 25% down. Both are discounts off the list price, not down payments, and neither reduces the separate maintenance fee.
Who designed the project and who is developing it?
Benoy, the international architecture firm, produced the design for Eastside Mall New Cairo, while Landmark Sabbour Developments, known as LMD and founded in 2007 by Eng. Ahmed Sabbour, is the developer. LMD also built Stei8ht, the New Cairo compound that physically surrounds the mall.
The short version
Eastside Mall New Cairo pairs a 170-feddan site at the Mohamed Naguib and Youssef El Sebaei crossing with a three-phase plan that gives retail, medical and administrative activity separate buildings, all designed by Benoy for LMD. Clinics open at EGP 7,000,000 and offices at EGP 19,942,052, with plans reaching 8 years, a 40% cash discount and a 2027 handover. Verify the area behind each entry ticket before comparing rates.
For current availability, released areas and the latest price list, reach us through the contact form on this page.