
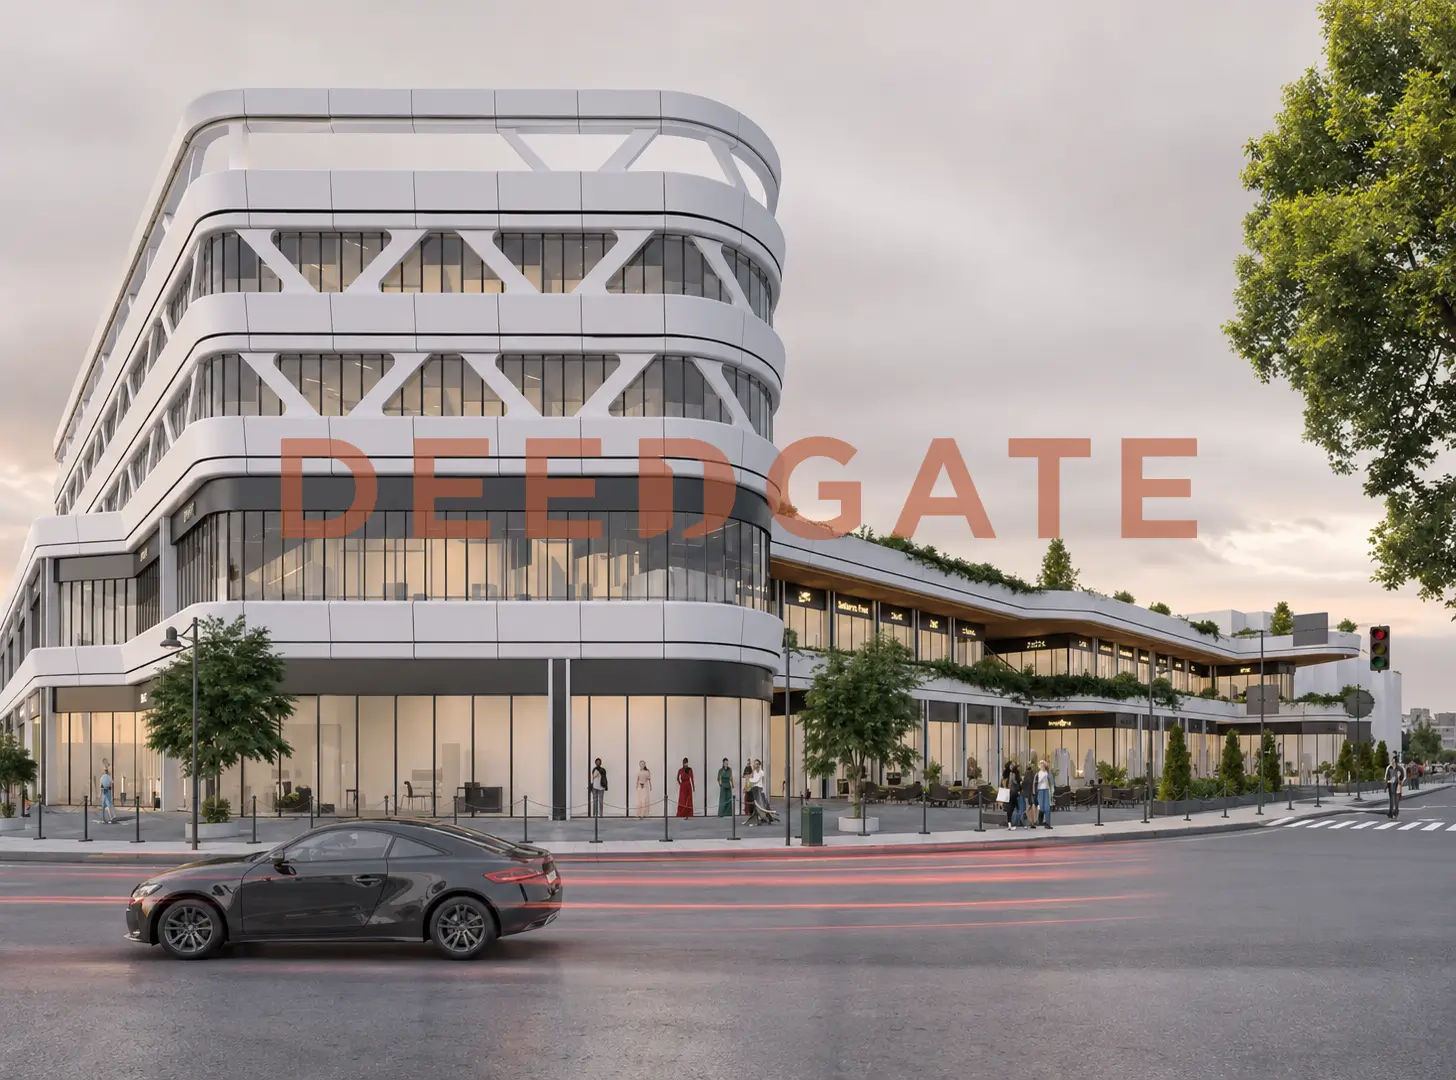
Centrada Believe October is a mixed-use commercial, administrative and medical mall developed by Centrada Developments on a three-acre plot facing Wahat Road in 6th of October City. The plot sits on the road itself rather than on a side street branching off it, a few metres before the gate of O West, the Orascom Development community that ranks among the largest residential addresses in West Cairo. That position gives the building an open frontage onto daily road traffic and onto every O West resident entering or leaving the community.
The commercial argument behind the project rests on an unusually light entry threshold. The mall opens with a contract down payment of 1% and spreads the balance across 100 months without interest, the longest instalment horizon Centrada has attached to any of its projects. Metre prices start at EGP 120,000 for the administrative offices and medical clinics on the second floor, and the launch window carries a discount reaching 5% of unit value.
Read More: Down Town Mall 6 October
A three-acre frontage on Wahat Road, right before the O West gate
Wahat Road runs south-west out of 6th of October City and carries one of the densest lines of gated compounds and international schools in the western half of Greater Cairo. Centrada placed the mall directly on that corridor, immediately ahead of the O West entrance, so the building intercepts through-traffic before it turns into the compound rather than competing for attention deep inside a residential pocket. Retail on a corridor of this type earns its rent from visibility and access, and a plot with unbroken road exposure is the scarcer half of that equation.
Four international schools operate within a short drive of the site: NIS, Saxony, BCCIS and Kent College. That cluster regenerates a predictable movement of students, parents and staff five days a week through most of the academic year, which is a different and steadier pattern from weekend shopping trips. The mall also sits inside the retail belt already anchored by Mall of Egypt and Mall of Arabia, the two regional shopping destinations of 6th of October, so the surrounding commercial fabric is mature rather than pending.
Driving times from Centrada Believe October
- Ring Road: 7 minutes. The fastest connector between 6th of October and the Giza and Cairo districts.
- 26th of July Corridor: 10 minutes. The main entry axis from Sheikh Zayed and Mohandessin.
- El Hosary Square: 10 minutes. The established commercial and services core of 6th of October.
- Media Production City: 10 minutes. A studio and broadcasting complex with a large daily working population.
- Grand Egyptian Museum: 15 minutes. Egypt’s newest tourism destination since its official opening in November 2025.
What this network delivers is three separate movement patterns reaching one address. Local traffic arrives from the older heart of 6th of October through El Hosary Square, inbound traffic from Cairo and Giza arrives through the Ring Road and the 26th of July Corridor, and a growing tourism flow now moves along the Grand Egyptian Museum axis. Few malls in 6th of October capture all three from a single plot, and that overlap is the strongest locational argument the project holds.
Where does the footfall at Centrada Believe October come from?
Centrada Believe October draws its expected footfall from three standing sources: daily traffic along Wahat Road, which its facade overlooks directly, the residents of O West whose gate the mall precedes, and the families and students of four neighbouring international schools, NIS, Saxony, BCCIS and Kent College.
None of those three sources is seasonal. The road operates year-round, the schools push movement back through the area five days a week for most of the calendar, and the surrounding communities generate daily demand for everyday services. A catchment shaped that way rewards repeat-visit trades in particular: supermarkets, family restaurants, clinics and bank branches all live on frequency rather than on occasion-driven visits, which sets a clear expectation for the tenant mix a unit owner should be targeting.
Three floors above a full basement garage
Engineering consultants contracted by Centrada shaped the building as a full underground garage carrying a ground floor and two typical floors above it. Pushing parking entirely below grade clears the facade and the plaza of parked cars, which removes one of the most common weaknesses of malls on busy corridors, and the garage runs under permanent camera coverage. The building occupies the smaller share of the three-acre plot, with the larger share given over to landscaped areas and fountains that the units overlook.
Activities are stacked vertically on a clear operating logic. Retail shops, restaurants and cafés take the ground and first floors where visitor density is highest, while the entire second floor is reserved for administrative offices and medical clinics, where quiet is a working condition rather than a luxury. Separating the two uses by level reduces the crossing of shopper routes with office visitors and clinic patients inside a single building, and it is the design decision that makes a mixed-use format workable at this scale.
The height cap matters commercially as much as architecturally. A footprint of roughly 12,600 square metres held to three storeys produces a narrow supply of units from the outset. If the surrounding traffic holds its current rhythm, that scarcity works in favour of long-term rental value and occupancy, and it also favours whoever contracts early in the launch window while the discount is still on the table.
Shops, offices and clinics: the three unit categories
The mall releases three categories of units: retail shops on the ground and first floors, administrative offices on the second, and medical clinics alongside them on the same level. Launch data describes the areas as varied without publishing a specific numeric range as of July 2026. Withholding area schedules during a launch phase is a common practice in the Egyptian market, and its practical effect is that any comparison between units runs through the developer’s sales team rather than through published material, so ask for the exact area in writing inside every quotation you receive.
| Floor | Activity | Price per m² (EGP) |
|---|---|---|
| Ground | Retail shops | 230,000 to 280,000 |
| First | Retail shops | 195,000 to 230,000 |
| Second | Administrative offices and medical clinics | From 120,000 |
Each level suits a different trade. A ground-floor shop fits food brands and quick-service operators that pay the highest metre rate in exchange for direct exposure to Wahat Road. A first-floor shop suits specialised retail that a customer travels to deliberately rather than stumbles into. Second-floor units address doctors and professionals serving the school families and compound residents next door, a client base that already lives within a few minutes of the building.
The mixed-use formula serves unit owners before it serves visitors. A clinic on the second floor sits above a ready customer base drawn by the retail below it, and an administrative office finds in the ground-floor food court a ready setting for informal business meetings. Cross-benefits of that kind lift the leasing appeal of every category and support occupancy across the building as a whole. If your intended activity is medical, review the clinic licensing requirements that apply inside the building before contracting, and confirm that the specification of the unit you select complies with them.
What is the price per metre at Centrada Believe October?
The price per metre at Centrada Believe October starts at EGP 120,000 for administrative offices and medical clinics on the second floor, ranges between EGP 195,000 and EGP 230,000 for first-floor shops, and runs from EGP 230,000 to EGP 280,000 for ground-floor shops, according to prices updated in July 2026.
The gap between floors follows the pricing logic of corridor-facing malls. The ground floor captures direct traffic off Wahat Road and therefore tops the schedule at up to EGP 280,000 per metre. The first floor drops roughly 15% to 18% below it because it depends on movement generated inside the building rather than on the street. The second floor is released at close to half the ground-floor rate, making it the cheapest entry point in the project for a buyer who wants an office or a clinic on a main corridor.
That spread also changes the shape of the investment. A ground-floor shop is a yield play tied to visibility and to the strength of the tenant brand, while a second-floor clinic is an entry-price play tied to a catchment of school families and compound residents. Launch pricing on projects of this type is revised periodically as sales phases advance, so base any decision on a dated and signed quotation from the developer rather than on figures circulating informally that may predate the latest update.
One percent down and one hundred months of instalments
- Down payment: 1% of unit value on contract.
- Instalment term: the balance across 100 months, equal to 8.4 years, with no interest.
- Launch discount: up to 5% of unit value during the current launch window.
An indicative calculation shows what that structure does to a buyer’s cash outlay. On a hypothetical 50-square-metre unit priced at the entry rate of EGP 120,000 per metre, the total price reaches EGP 6,000,000: the contract down payment is EGP 60,000, followed by a monthly instalment in the region of EGP 59,400 across 100 months. The figures illustrate the shape of the system rather than a quoted unit, and the official payment schedule approved by the developer at the moment of reservation remains the final reference.
The trade-off inside a plan like this is worth naming plainly. A 1% down payment moves almost the entire cost into the monthly instalment, so the buyer’s real test is the ability to sustain a large monthly commitment for more than eight years rather than the ability to raise capital at signing. For an owner intending to lease the unit, the useful question is how quickly rental income can begin covering a meaningful share of that instalment, which brings the delivery date back to the centre of the decision.
Facilities that keep the building working every day
Centrada equipped the mall with a package that splits in practice into operating infrastructure the unit owner relies on daily, and attractions that lengthen a visitor’s stay and lift spending inside the building.
Operating and security infrastructure
- A full underground garage fitted with surveillance cameras.
- A 24/7 security and guarding system supported by electronic gates and cameras covering every floor.
- Scheduled maintenance and cleaning teams reporting to the project management.
- High-speed internet networks available throughout the building.
- Panoramic elevators and escalators between floors, with independent emergency staircases.
- ATM machines distributed across the mall.
- Meeting rooms fitted with display screens and modern sound systems, sized for large groups.
Attractions and leisure
- An open plaza set among landscaped areas and fountains, with outdoor seating for visitors.
- A food court gathering restaurants and cafés in one point of the building.
- A kids area secured with camera coverage so parents can shop without supervision gaps.
- A health club housing a fully equipped gym, a spa, a jacuzzi and a sauna.
Placing a health club and meeting rooms inside a three-storey mall is a deliberate choice rather than a decorative one. Both generate subscription-driven repeat visits that are unrelated to shopping seasons, and both hand office tenants a practical advantage that counts in the building’s favour when a lease is negotiated. The vertical compactness helps too, since only three floors separate the furthest unit from the entrance, and panoramic elevators and escalators reduce the trip to a second-floor clinic to a matter of seconds. That detail matters most to the patient who cannot handle long internal routes.
Centrada Developments, the company behind the project
Centrada Developments is the institutional extension of Omar Abdallah Developments, known in the market as OAD, and it draws on more than 20 years of experience across the Egyptian and Gulf markets. The company concentrates its activity in West Cairo specifically, and it executes through partnerships with firms specialised in contracting, management, operation and design instead of relying on a single in-house delivery arm. That structure keeps its projects tied to specialist operators at each stage.
Its track record maps the pattern it repeats. Centrada Hub occupies 10,000 square metres on Waslet Dahshour in Sheikh Zayed with delivery scheduled during 2026. Centrada One spans 12,000 square metres on Wahat Road facing the main entrance of 6th of October, with units starting from 20 square metres. Wist El Balad Mall sits at Leilat El Qadr Square, while C9 and Rise are two further malls inside 6th of October. On the residential side, the company developed Belong compound on Wahat Road across 25 acres with villas of 237 to 310 square metres, and Kite Residence in New Zayed across 50 acres with a built-up ratio held at no more than 20%.
How the payment plan compares inside the same portfolio
Comparing the terms across the developer’s own malls places this project precisely. Centrada Hub required no down payment against a six-year instalment term, and Centrada One asked for 10% down over six years. This project extends payment to 8.4 years against a 1% down payment, the longest instalment horizon in the company’s history. The common denominator across all of them stays the same: main corridors, mid-rise buildings and mixed activities, which is the identical formula applied here.
The two Wahat Road assets also show a deliberate reading of the corridor. Centrada One stands opposite the main entrance to 6th of October and captures traffic entering the city, while this project sits deeper along the road at the O West gate and captures the school audience and the neighbouring residents. Two malls from one company placed on the same corridor without competing for the same point suggests the developer divided the road rather than doubled up on it, and that this project repeats an execution it has already carried out in the same catchment rather than a venture outside it.
Reading the investment case
Three facts carry most of the investment argument. The plot holds direct frontage on an operating corridor rather than a promised one, the surrounding demand generators are already running, and the supply of units is structurally limited by a three-acre plot capped at three storeys. Scarcity of supply against standing demand is the combination that supports rental value over time, and it is measurably different from a large release in an area still waiting for its surroundings to fill in.
The financing structure shifts the risk profile as well. A 1% entry means capital exposure at signing is minimal, so the buyer’s downside during the early years is limited compared with a plan demanding a large upfront payment. The corresponding weight lands on the monthly instalment and on the gap between contracting and the point at which the unit can begin earning, which is exactly where the unpublished delivery date becomes the variable to pin down.
The project fits a buyer looking for an entry-priced office or clinic on a live corridor in West Cairo, or a retail operator in a repeat-purchase trade that feeds on school and residential traffic. It fits less well an investor who needs a defined handover date before committing, or one who wants a published area schedule to compare units on paper before speaking to a sales team. This analysis is offered for guidance and is not an investment recommendation.
Points to confirm in writing before contracting
The usual reservation about multi-activity malls is audience overlap, meaning shopping noise inside a building that also houses clinics and offices. Centrada addressed it with design separations between units and by isolating the entire second floor for administrative and medical use away from the two circulation floors. Judging whether that separation is sufficient still depends on reviewing the final drawings of the specific unit before reservation.
The second point concerns data completeness rather than design. The delivery date, the finishing type and the numeric area ranges were not published within the launch data available as of the update date of this page. Fix all three items in writing inside the preliminary contract before paying the reservation deposit, because that clarity is what turns a low down payment from a marketing device into a contractual commitment with measured risk.
Frequently asked questions
What is the down payment at Centrada Believe October?
The down payment at Centrada Believe October is 1% of unit value on contract, with the remaining balance spread over 100 months, equal to 8.4 years, without interest. A discount reaching 5% of unit value applies during the current launch window, subject to the developer’s approved payment schedule.
Read More: Mehwar Plaza Mall 6 October
Who is the developer of Centrada Believe October?
Centrada Believe October is developed by Centrada Developments, the institutional extension of Omar Abdallah Developments (OAD), with more than 20 years of experience in the Egyptian and Gulf markets. Its West Cairo portfolio includes Centrada One, Centrada Hub, C9, Rise, Belong compound and Kite Residence.
Where is Centrada Believe October located exactly?
Centrada Believe October occupies three acres directly on Wahat Road in 6th of October City, immediately before the gate of O West by Orascom Development. The Ring Road lies 7 minutes away, the 26th of July Corridor 10 minutes, and the Grand Egyptian Museum 15 minutes.
When is Centrada Believe October delivered?
Centrada Believe October has no handover date published within the launch data available as of July 2026, and the finishing specification is unpublished as well. Request both items stated explicitly in the preliminary contract before paying any reservation deposit, alongside the exact area of the unit.
Conclusion
Centrada Believe October rests on three clear arguments: a light financing threshold of 1% down against 100 interest-free months, an open frontage on Wahat Road before the O West gate among four operating international schools, and a developer building in the same catchment for years with a standing commercial portfolio. Against those, the unit areas, the handover date and the finishing specification remain items to fix contractually before committing.
To ask about available units or to request an updated official payment schedule, send your details through the contact form on this page.
Read More: Prime Plaza Mall October