
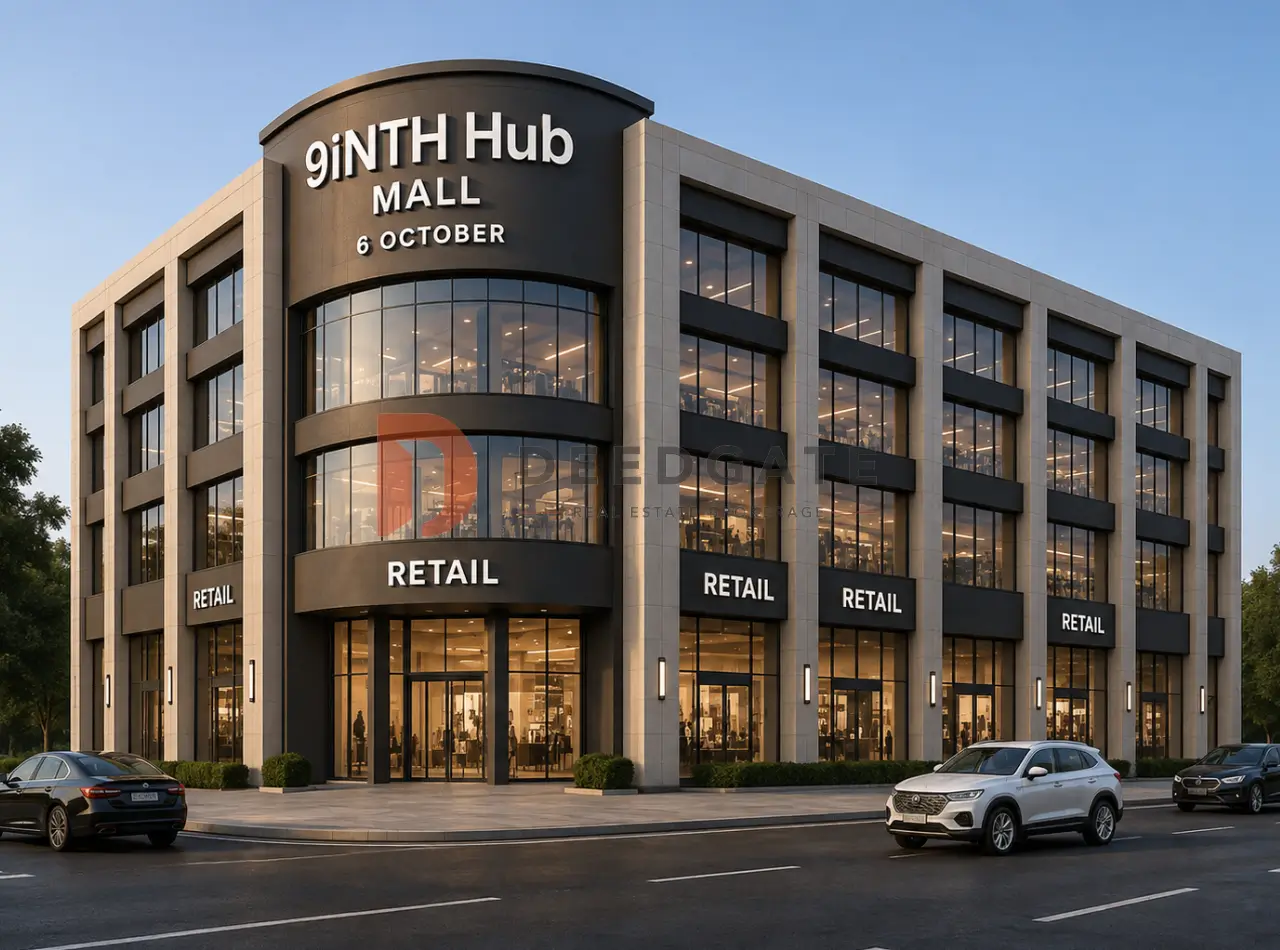
Mall 9TH Hub October occupies a frontage directly on the Central Axis in 6th of October City, positioned opposite the monorail station that moves commuters between the city centre, its residential districts and the wider Cairo transport network. That single placement decision separates the project from the majority of commercial buildings scattered across October, because a unit here draws on traffic passing through the whole city rather than on the footfall of one neighbourhood. Segments 4 Developments, the real estate arm of Samco Holding, launched the scheme as a mixed commercial, administrative and medical destination built across six towers on a G+9 layout.
Entry pricing at the mall starts from EGP 2,240,000 for administrative and medical units, with a down payment beginning at 10% and instalments stretching to 14 years. That combination of a modest reservation amount and one of the longer instalment horizons in the October commercial market puts ownership within reach of clinic owners, small consultancies and retail operators who would otherwise be priced out of a frontline axis location. The sections below set out the location, the developer record, the floor-by-floor unit allocation, the full price and payment structure, the building services, and an investment read grounded in those figures.
Why is the Central Axis frontage the project’s strongest asset?
Mall 9TH Hub October fronts the Central Axis, the road that stitches the major residential districts of 6th of October City together and feeds into the network running toward Greater Cairo. A commercial unit on that axis captures through traffic from the entire city instead of depending on the population of a single district, and that distinction shows up directly in occupancy rates and achievable rents.
The monorail station facing the project completes the access picture. Mass transit brings visitors who do not necessarily arrive by private car, which widens the customer base well beyond the households living within driving distance. For a mall that mixes retail, offices and clinics, that matters more than it would for a purely retail scheme, since patients and office visitors often travel from other parts of the city and value a transport link over parking capacity alone. The project sits within the Ninth District area of October, close to El Hosary Square and a short drive from Gamal Abdel Nasser Axis, and the surrounding road network connects it to the Middle Ring Road and the regional routes into Greater Cairo.
Read More: Mehwar Plaza Mall 6 October
6th of October City itself functions as one of the largest new urban communities west of Cairo, and its residential and commercial stock has expanded year after year as new phases are delivered. That growth lifts the value of commercial and administrative assets sitting on the city’s primary corridors, and the Central Axis ranks first among them. The arrival of the monorail as a mass transit line linking October into the broader network adds an accessibility premium that only projects overlooking a station can claim.
The position also places the project between the established districts of October and the newer urban extensions such as October Gardens and New Zayed, which pushes its catchment outward rather than confining it to the immediate neighbourhood. Established residential districts, universities and schools in the surrounding radius supply a steady daily demand base for shops, restaurants, clinics and offices. Junction Mall October and West Days October Compound sit nearby, and that adjacency thickens the commercial fabric of the area instead of splitting a fixed pool of customers, because clustered destinations tend to feed one another’s traffic.
Landmarks and roads around the project
- Monorail station: directly opposite the mall, giving car-free access from across 6th of October City.
- Central Axis: the frontage road, linking October’s residential districts to each other and to the routes toward Greater Cairo.
- Chill Out fuel station: a short distance away, serving visitors and staff with fuel and convenience services.
- Gamal Abdel Nasser Axis and the Middle Ring Road: reachable within minutes, opening the mall to visitors arriving from outside the city.
- Junction Mall October and West Days October Compound: neighbouring commercial and residential schemes that strengthen the surrounding catchment.
- El Hosary Square and the Ninth District: established activity nodes that anchor daily movement close to the project.
- Surrounding residential districts, universities and schools: a mixed daily audience for retail, medical and administrative activity.
Segments 4 Developments and the Samco construction arm behind delivery
Segments 4 Developments belongs to Samco Holding, and it concentrates on strategic plots inside the new cities paired with extended payment structures. The developer is young in market terms, so the stronger part of its file is not its age but the contractor standing behind it. Execution runs through Samco for General Contracting, a firm whose group has completed close to 50 projects with private sector clients and more than 20 in cooperation with the Armed Forces Engineering Authority. For a buyer committing money to a building still under construction, that construction record is the practical risk control, because meeting a handover date depends on building capacity far more than on a marketing name.
The group’s portfolio spreads across three of the most active new urban communities in Egypt, which gives it direct exposure to different buyer profiles. In the New Administrative Capital it developed The Five Mall, in New Cairo it delivered Rivali Compound as a residential scheme, and in Sheikh Zayed it launched The Wave Mall as a commercial project. Moving between administrative and commercial products in the capital and residential products in New Cairo builds an understanding of how activity mix and unit sizing behave in each market, and that experience is visible in the way floors are allocated inside the project.
Sitting inside Samco Holding also means the developer and the contractor operate under one ownership umbrella. Vertical integration of that kind removes the coordination gaps that usually cause schedule slippage on projects where the developer contracts execution out to an unrelated firm. Combined with a record of roughly 50 private sector projects and more than 20 with a major government entity, it becomes a substantive input when a buyer weighs whether stated handover dates are realistic.
Six towers, a G+9 layout and two basement parking levels
The scheme is distributed over six towers, each rising as a ground floor plus nine upper floors above two basement levels reserved entirely for parking. Pushing every car below ground frees the upper floors for revenue-generating commercial, administrative and medical space and keeps circulation inside the mall clean. Separating parking from leasable area is an efficiency decision as much as a comfort one, since it raises the proportion of built area that can actually be sold or let while giving visitors a covered, secured arrival in a fully conditioned environment.
Activity is zoned vertically according to what each use needs. Lower floors carry retail and food and beverage outlets that depend on visibility and heavy movement, while the upper floors hold administrative offices and medical clinics that require a quieter, more private setting. This functional gradient keeps restaurant crowds, clinic patients and office visitors from colliding, and it places each activity in front of the audience that actually belongs to it.
Splitting the project into six towers rather than a single block serves the owner in two ways. It multiplies facades and entrances, so a far larger share of units gain direct exposure instead of concentrating that advantage in one front elevation. It also creates generous circulation corridors and shared spaces between the towers, spreading visitors across the whole scheme rather than compressing them into one congested spine. Because parking was lifted out into the two basement levels, the ground floor is released entirely to the highest value retail activity, and that shows in how pricing steps down as you move up the building.
Unit sizes at Mall 9TH Hub October by floor
Unit sizes step up according to the floor and the activity assigned to it, running from compact retail footprints on the lower levels to administrative and medical suites higher in the towers. The range lets a buyer match the unit to the business and the budget, whether that is a shop, a food court outlet, an office or a clinic. The table below sets out the allocation.
Read More: Prime Plaza Mall October
| Floor / activity | Areas start from | Suited to |
|---|---|---|
| Lower ground | 25 m² | Retail outlets and restaurants |
| Ground floor | 28 m² plus up to 10 m² outdoor | Restaurants and cafés with outdoor seating |
| First and second floors | 24 m² | Shops and food court units |
| Third to ninth floors | 28 m² | Administrative offices and medical clinics |
Lower ground units begin at 25 m², a footprint sized for smaller retail concepts and restaurants that need a display frontage on the busiest level of the building. Ground floor units add an outdoor allocation of up to 10 m², which is a working advantage for cafés and restaurants that build capacity through open-air seating rather than by paying for more internal area.
Read More: Down Town Mall 6 October
Units on the first and second floors measure 24 m² each, a size that suits shops and food court operators who trade efficiently in a medium footprint and rely on the shared movement of the dining zone. From the third floor to the ninth, units start at 28 m² and are laid out as customisable space for offices and clinics, so an owner can subdivide the interior around the activity, whether that is a clinic with an examination room and a waiting area or an open-plan administrative office. Keeping the areas relatively small holds the total ticket price down and lets buyers enter the market with less capital, which is the practical reason the mall attracts individual investors as well as operating businesses.
Prices and payment plans
The price per metre at Mall 9TH Hub October starts from EGP 80,000 for administrative and medical units, a figure that reflects the Central Axis frontage together with the service and design specification. Entry prices differ by activity. Administrative offices and medical clinics start from EGP 2,240,000, while retail and food court units start from EGP 2,962,000 because they occupy the lower, higher-traffic floors. Prices were updated for 2026 and remain subject to unit availability and market movement.
The payment structure was built to reduce the upfront burden. The principal plan opens with a down payment of no more than 10% of the unit value, with the balance spread across a term reaching 14 years. An instalment period that long is uncommon in the commercial segment, and it brings the monthly figure within range for small and medium business owners. Pairing a low reservation amount with an extended term cuts the liquidity a buyer must produce at once, which widens the pool of people able to reserve a unit.
- Down payment: from 10% of the unit value.
- Instalment term: up to 14 years on the remaining balance.
- Price per metre: from EGP 80,000 for administrative and medical units.
- Lowest administrative and medical unit price: EGP 2,240,000.
- Lowest retail and food court unit price: EGP 2,962,000.
What finishing do units receive and when does handover take place?
Units at Mall 9TH Hub October are handed over on two different specifications. Retail shops are delivered core and shell, leaving the interior fit-out to the owner. Administrative offices and medical clinics are delivered fully finished without air conditioning units. Retail handover falls 3.5 years from the contract date, and administrative and medical handover falls at 4 years.
That split is commercially logical. A retail shop is normally rebuilt around the tenant’s brand identity anyway, so a core and shell handover avoids paying for finishes that will be stripped out. An office or a clinic, by contrast, needs a ready interior that shortens the time to opening and removes a chunk of the initial fit-out cost, while leaving the air conditioning choice to the owner so the system matches the actual use of the space.
The handover window gives a buyer several years to organise finances and prepare the business without pressure, but it also means income only begins years after signing, which any buyer looking for a quick yield needs to weigh honestly. The difference in dates between the two activity types also allows staged planning for anyone buying more than one unit across both categories, since the retail asset comes into operation roughly six months ahead of the office or clinic.
Building services and facilities
The project is fitted with an operating package sized for a multi-activity mall running at intensity through the day. It covers vertical circulation, environmental control, integrated security and backup power, so retail, administrative and medical activity can run without interruption. The main elements break down as follows.
- Vertical circulation: around 18 modern lifts distributed through the buildings for fast access to every floor.
- Entrance gates: 6 entry and exit gates that regulate visitor flow and ease congestion at peak hours.
- Parking: two secured basement levels that resolve parking for visitors and staff alike.
- Central air conditioning: a central system with air purification that holds a comfortable environment across all seasons.
- Kids area: a dedicated play zone built to current safety standards, serving family visitors.
- Round-the-clock security: trained security teams, surveillance systems, fire alarms and automatic suppression throughout the buildings.
- Reception desks: staffed points that receive visitors and direct them inside the mall.
- Meeting rooms: rooms equipped with modern audio and video technology for office owners and companies.
- Backup generators: standby power that keeps operations running during any outage.
None of this reads as decoration once you look at what the mix of activities actually requires. Medical clinics need stable air conditioning, uninterrupted power and continuous security. Administrative offices need meeting rooms and a staffed reception. Retail units need enough parking and smooth lift movement to absorb crowding at peak times. Bringing all of that into one building is what makes the three-way activity mix workable rather than aspirational.
Investment read on the commercial, administrative and medical units
The investment case rests on two known inputs. The first is the position on the Central Axis opposite a monorail station. The second is execution by Samco, a contractor with dozens of completed projects behind it. The location generates daily visitor movement that supports rental returns on the retail units, while the administrative and medical floors draw on the surrounding residential and university population that produces steady demand for offices and clinics. Spreading the building across three activity types distributes risk, because occupancy does not hinge on a single sector that may turn with its own cycle.
Set against other mall projects in 6th of October City, the entry price sits inside the competitive band rather than at the top of it. Starting prices in nearby October malls range from around EGP 1,800,000 in some schemes to more than EGP 3,200,000 in others, and the EGP 2,240,000 entry point for administrative and medical units here lands in the middle of that spread. What differentiates it is that the price comes attached to a Central Axis frontage facing a monorail station, an attribute no more than a handful of projects in the city can claim, which makes the value-to-price ratio defensible for a buyer who ranks location first.
The project fits investors looking for a commercial, administrative or medical asset in an area whose urban growth is still accelerating, and who accept a handover window of 3.5 to 4 years in exchange for an entry price starting at EGP 2,240,000 and a comfortable instalment structure. It suits a clinic owner or a consultancy that prefers a fully finished handover shortening the time to operation, and equally a retailer who wants to build the shop interior from core and shell around a specific brand identity. It does not suit anyone chasing immediate income or a fast handover, because real revenue only starts once construction completes. The length of the delivery period remains the main factor to weigh against the low entry price and the 14-year payment horizon.
This analysis is offered as guidance and does not constitute investment advice.
Frequently asked questions
What are the prices at Mall 9TH Hub October?
Prices at Mall 9TH Hub October start from EGP 2,240,000 for administrative and medical units and from EGP 2,962,000 for retail and food court units. The price per metre begins at EGP 80,000. Figures were updated for 2026 and change with availability.
Where is Mall 9TH Hub October located?
Mall 9TH Hub October sits directly on the Central Axis in 6th of October City, facing the monorail station and close to El Hosary Square, the Chill Out fuel station, Junction Mall October and West Days October Compound, with quick access to Gamal Abdel Nasser Axis.
What is the payment plan at Mall 9TH Hub October?
The payment plan at Mall 9TH Hub October opens with a down payment starting at 10% of the unit value, with the balance paid over a term reaching 14 years. The extended horizon keeps monthly instalments accessible for small and medium business owners buying a commercial unit.
What is the smallest unit available at Mall 9TH Hub October?
The smallest units at Mall 9TH Hub October measure 24 m² on the first and second floors, sized for shops and food court outlets. Lower ground retail starts at 25 m², while offices and clinics from the third to the ninth floor start at 28 m².
Summary
Mall 9TH Hub October brings together three measurable strengths: a Central Axis frontage facing the monorail station, a six-tower G+9 layout that lifts parking into two basement levels and frees the ground floor for retail, and construction by Samco with a record of dozens of delivered projects. With entry pricing from EGP 2,240,000 and instalments reaching 14 years, it stands as a workable option for a buyer seeking a retail, administrative or medical unit in October. To check updated prices or available sizes, get in touch through the form on this page.