
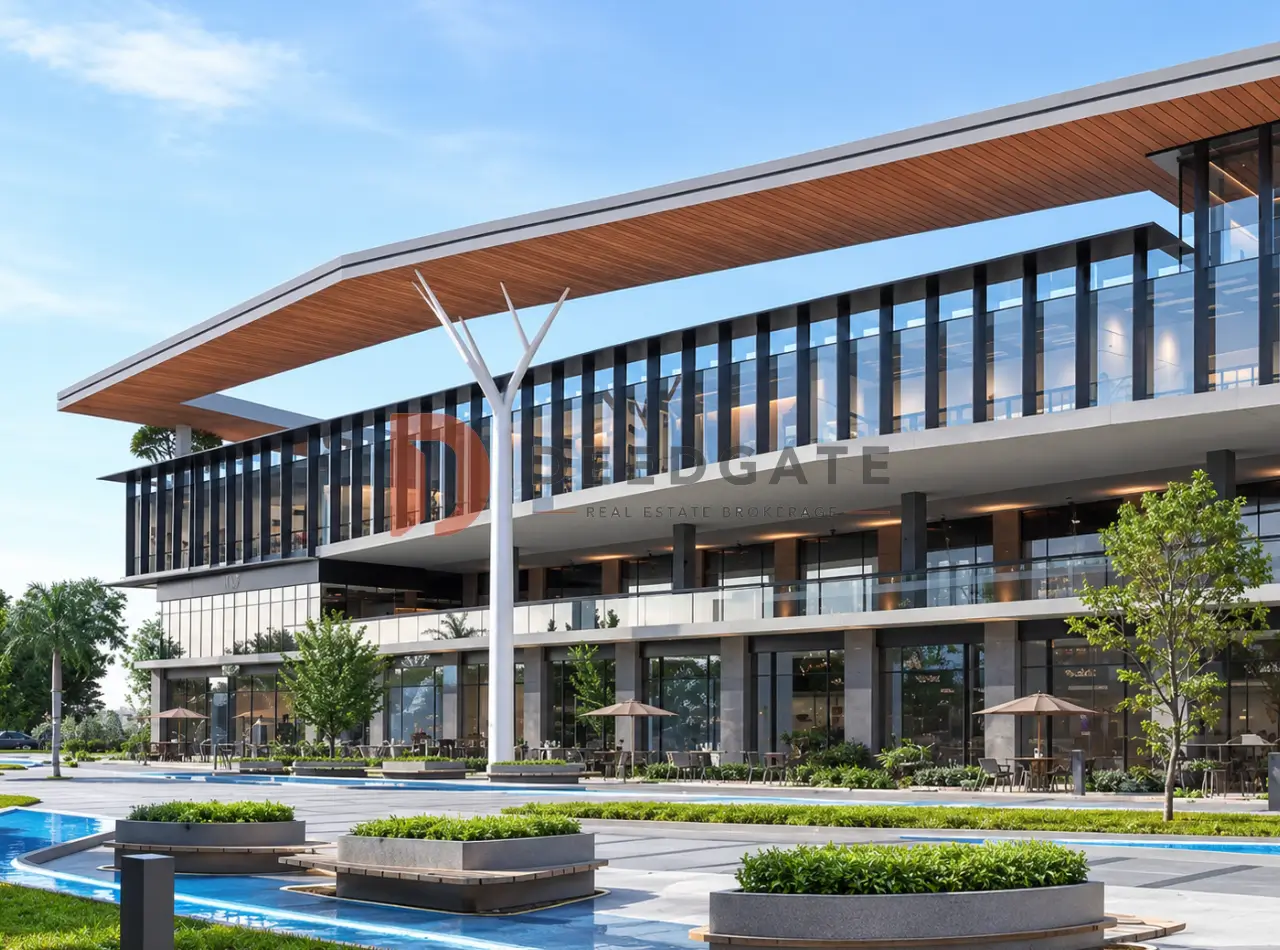
Shadows Business Park October stands on four separate street frontages inside the First District of 6th of October City, directly on the 26th of July Axis, and A Plus Real Estate Development built it as a mixed commercial, administrative and medical mall across 15,300 m². Four frontages are rare in October’s mall stock, where most buildings present a single face to the street and push the rest of their units into internal corridors. Here almost every retail unit reads from a road rather than from a passage, which changes how quickly a shop is found and how a tenant values it.
Pricing splits by activity rather than by floor plate alone. Medical and administrative units open at EGP 3,500,000, commercial units start at EGP 5,400,000, and three payment structures run from a 10% down payment up to eight years of installments. Prices were updated in June 2026 and move with availability. The buyer profile is equally split: an investor buying a small street-facing shop for rental income, and a doctor, accountant or agency owner who wants a finished, air-conditioned headquarters inside a district that is already fully populated.
Where does the project sit inside 6th of October City?
Shadows Business Park October sits in the First District of 6th of October City, steps from the 26th of July Axis and overlooking Central Street. The First District is one of October’s oldest and most completely built neighbourhoods, so the mall draws on existing residential density rather than on future population growth.
The 26th of July Axis is the artery that ties 6th of October City to the Oases Road and onward to the routes heading into Greater Cairo, which widens the catchment well beyond the First District itself. Central Street, which the building overlooks directly, carries constant local retail traffic and functions as the district’s everyday commercial spine. A commercial project on a mature street inherits footfall on its opening day, whereas a project on a newly opened axis waits for the surrounding plots to be delivered and occupied first.
The surrounding entities feed the building at different hours of the day, which matters for a mall that mixes retail with clinics and offices. Wadi Degla Club, the sports and social club next door, brings members and their families through the afternoon and evening. 6th of October University, minutes away, adds students and teaching staff during term. Mall of Egypt and Mall of Arabia sit within the same retail belt, and Villagio Compound and Almondo Mall October are a short drive away, so the location carries commercial weight without forcing this project to compete on the same terms, since neither of the large malls combines retail with medical and office space in one building.
- Wadi Degla Club, the adjacent sports club, supplies visitors across age groups throughout the day.
- 6th of October University, minutes away, adds a student and academic-staff base during the academic year.
- Central Street, one of the busiest streets in the First District, is overlooked directly by the building.
- Mall of Egypt and Mall of Arabia place the project inside October’s established shopping and leisure belt.
- Villagio Compound and Almondo Mall October lie a short distance away, adding resident and visitor traffic.
- The 26th of July Axis connects the district to the Oases Road and the corridors leading to Greater Cairo.
6th of October City itself is one of the largest new cities west of Cairo, holding a population in the millions spread across finished residential districts, universities, and industrial and service zones. That base generates daily demand for retail, medical and professional services rather than seasonal demand. The First District, being among the earliest and most settled parts of the city, anchors that demand close to the building instead of scattering it across the outer expansions.
A G+2 layout that keeps clinics away from retail noise
The building runs two basements, a ground floor and two repeated floors in a G+2 configuration, wrapped in glass facades that pull daylight into the units and cut daytime lighting loads. A Plus assigned the ground and first floors to commercial units so that the four frontages are used for direct display, and lifted the medical and administrative units to the second floor, where tenants need quiet and privacy more than window exposure.
That vertical separation protects rental value on both sides. A clinic never competes with a shop for frontage, and a shop never has to moderate its foot traffic for an office floor above the same corridor. Malls that mix all three activities on a single level usually end up discounting one of them, which is the risk this layout removes at the design stage.
Internally the floor plates are open and adjustable to the tenant’s activity, with plazas and landscaped pockets placed between units. Two neighbouring units can be merged for a larger operation, or a single unit subdivided, which suits businesses that expand in stages rather than committing to a final footprint on day one. The two basements carry parking and building services, so the income-generating floors are not consumed by operational functions.
Unit types and sizes across the three activities
The 15,300 m² plot is divided into a size range that reaches from a compact kiosk-scale shop to a full-team office. Commercial units run from 31 m² up to 141 m², while medical and administrative units span 38 m² to 153 m². That spread lets a buyer enter at the lowest possible ticket for rental purposes or take a larger floor to operate a business directly.
| Unit type | Size range (m²) | Floor | Finishing on handover |
|---|---|---|---|
| Commercial units | 31 to 141 | Ground and first | Red brick (core and shell) |
| Administrative units | 38 to 153 | Second | Fully finished with air conditioning |
| Medical units | 38 to 153 | Second | Fully finished with air conditioning |
The 31 m² commercial unit is built for activities that trade on visibility rather than floor area, such as speciality cafés, phone and accessory retailers, and service branches. At that size the frontage does most of the commercial work, which is exactly what the four-facade position supplies.
Around the 80 m² mark the administrative unit fits a startup team, a law firm or an accounting practice that needs a reception, two rooms and a meeting space. At the top of the range, 153 m² absorbs a multi-speciality clinic with several consulting rooms and a waiting area, or a company headquarters housing a full department. Covering 31 m² to 153 m² in one building means an investor can assemble a mixed portfolio of small retail and larger professional units under a single management structure instead of spreading purchases across separate projects.
How much do units at Shadows Business Park October cost?
Medical and administrative units at Shadows Business Park October start from EGP 3,500,000, and commercial units start from EGP 5,400,000 because they occupy the four frontages on the ground and first floors. Three payment plans are available, opening at a 10% down payment with installments running up to eight years. Prices were updated in June 2026.
The gap between the two price points tracks a real difference in expected return. A street-facing commercial unit rents higher and fills faster because the tenant is buying visibility, while an administrative or medical unit produces steadier income on longer leases, since clinics and professional firms rarely relocate once a patient or client base is attached to an address. Buyers weighing yield against stability are effectively choosing between those two profiles rather than between two price tags.
A Plus structured three payment routes that trade down-payment size against installment length, so liquidity decides the plan rather than the unit. A 7% maintenance deposit is settled before handover and funds the operation and upkeep of the shared facilities once the mall is running.
- 10% down payment, with the balance in installments over up to 7 years.
- 20% down payment plus a 10% handover payment, with installments over up to 8 years.
- 30% down payment plus a 20% handover payment, with the balance over 4 years.
- 7% maintenance deposit, paid before the unit is received.
Finishing and handover terms
Commercial units are handed over on red brick so the owner or tenant can fit the shop to a brand identity without stripping an existing finish. Medical and administrative units arrive fully finished with air conditioning installed, ready to operate immediately. The distinction is practical rather than cosmetic: a clinic or office starts billing from the handover date with no fit-out budget, while a retail tenant almost always rebuilds the interior anyway to match a franchise specification.
Handover begins within two years of the contract date under the agreement signed between the buyer and the developer. Buyers should read the delivery clause and any delay provisions in their own contract, since these terms are set per unit rather than published as a single project-wide figure.
Facilities and services inside the mall
The service package was assembled to hold visitors inside the building longer, which feeds directly into shop turnover and clinic occupancy. It mixes everyday retail convenience, food and leisure, and medical support functions, so a visitor arriving for one purpose finds a reason to stay for another.
- Two pharmacies positioned beside the medical floor for basic health services.
- A hypermarket covering the daily shopping needs of visitors and district residents.
- A kids area that extends the length of family visits.
- A food court gathering a mix of restaurant and café operators.
- Bank branches and ATMs for on-site transactions.
- Underground garages across the two basements for visitor and tenant parking.
- An entrance spin that gives the building a distinct visual identity from the street.
- A roof lounge with an open view for informal meetings and breaks.
- A gym and a spa area serving both health and leisure demand.
- Equipped analysis laboratories completing the medical offer on site.
- Green spaces and water features softening the retail environment.
- High-capacity elevators, security systems, and maintenance and management services running around the clock.
The laboratories deserve a separate note, because they close the loop on the medical floor. A patient can consult, test and collect a prescription without leaving the building, which raises the value of a clinic unit above what the same square metres would earn in a standalone medical building with no supporting services.
A Plus Real Estate Development, the company behind the project
A Plus Real Estate Development was founded in 2012 and has since built a portfolio spanning commercial and residential work in more than one governorate. Its record gives a buyer something concrete to assess, which matters more than marketing promises when the purchase is made off plan.
Its previous work includes The Address Mega Mall in October Gardens, 27 residential towers in Fayoum Governorate, The Nile Front promenade in Maadi, and The Isle in October opposite Nile University. That mix of retail malls, residential towers and leisure destinations indicates broader operational experience than a single-product developer accumulates. The existence of a delivered mall such as The Address Mega Mall lowers part of the off-plan risk here, because a buyer can inspect a working commercial asset run by the same company rather than judging renders.
Read More: Prime Plaza Mall October
Investment read: what supports value, and what to watch
Three factors work in favour of a purchase here. The first is the position inside a fully built First District on the 26th of July Axis, which means demand already exists and a unit can be leased sooner after handover. The second is the four-facade footprint, which lifts visibility for the retail units and narrows the usual value gap between inner and outer units that single-frontage malls carry. The third is the three-activity mix of retail, offices and clinics, which spreads risk so the building’s performance is not tied to one sector’s cycle.
On suitability, the project fits an investor targeting rental income from a small street-facing shop entering at EGP 5,400,000, and equally fits a doctor or office-based professional looking for a finished, air-conditioned base from EGP 3,500,000 in a high-density area. It fits less well anyone who needs income before handover, since units are delivered within two years of contracting and returns only begin once the mall is operating.
This analysis is offered as guidance and is not investment advice.
Read More: Down Town Mall 6 October
Commercial unit or administrative unit: which suits which buyer?
The choice here turns on the buyer’s objective and tolerance for upfront cost. A street-facing commercial unit on the ground or first floor starts at EGP 5,400,000 and is handed over on red brick, so it earns a higher rent and fills faster, but it carries a fit-out cost that the tenant usually absorbs through the lease terms.
Read More: Mehwar Plaza Mall 6 October
An administrative or medical unit on the second floor starts at EGP 3,500,000 and arrives fully finished with air conditioning, so the entry ticket is lower and the leases are longer and steadier, because companies and clinics stay for years once established. In practice, a buyer chasing a higher but more variable return leans commercial, while a buyer who wants predictable long-term income leans administrative or medical.
How does the price compare with other 6th of October malls?
Judging whether a unit at Shadows Business Park October is fairly priced means comparing its price per metre against malls on the same October corridors, holding unit type, floor and frontage position constant. Several nearby October malls open in the EGP 3,200,000 to EGP 5,100,000 band for comparable units, which places this project’s entry point inside the local market average.
The variable that the headline figure does not capture is the four-frontage position. Direct street exposure is a decisive pricing input for commercial units, and it is difficult to obtain at the same price in a single-frontage mall, so the effective value of a retail unit here sits above what the listed starting price alone suggests. A buyer comparing offers should confirm which floor and which facade a quoted unit occupies before treating two prices as equivalent.
Frequently asked questions
When are units at Shadows Business Park October delivered, and in what finishing?
Shadows Business Park October hands over units within two years of the contract date. Commercial units are delivered on red brick so owners can design the shop freely, while medical and administrative units are delivered fully finished with air conditioning installed and ready to operate immediately.
What is the down payment at Shadows Business Park October?
The down payment at Shadows Business Park October starts at 10%, with the balance payable over up to seven years. Two further plans offer 20% down with a 10% handover payment across eight years, or 30% down with a 20% handover payment across four years.
Who is the developer of Shadows Business Park October?
Shadows Business Park October is developed by A Plus Real Estate Development, founded in 2012, with earlier projects including The Address Mega Mall in October Gardens, The Nile Front in Maadi, The Isle in October, and 27 residential towers in Fayoum Governorate. The mall covers 15,300 m².
What does the 7% maintenance deposit cover?
The 7% maintenance deposit at Shadows Business Park October is paid before the unit is received and funds the operation and upkeep of shared facilities after handover, covering elevators, security, cleaning, common-area services and the round-the-clock management the mall runs on.
The short version
Shadows Business Park October combines a four-frontage position in the completed First District on the 26th of July Axis, a three-way mix of commercial, administrative and medical units across 15,300 m², and payment plans reaching eight years from a 10% down payment. Together those elements make it a workable option for an investor and for a business owner taking a permanent address in October’s commercial market. To check updated prices or arrange a viewing, get in touch through the form on this page.