
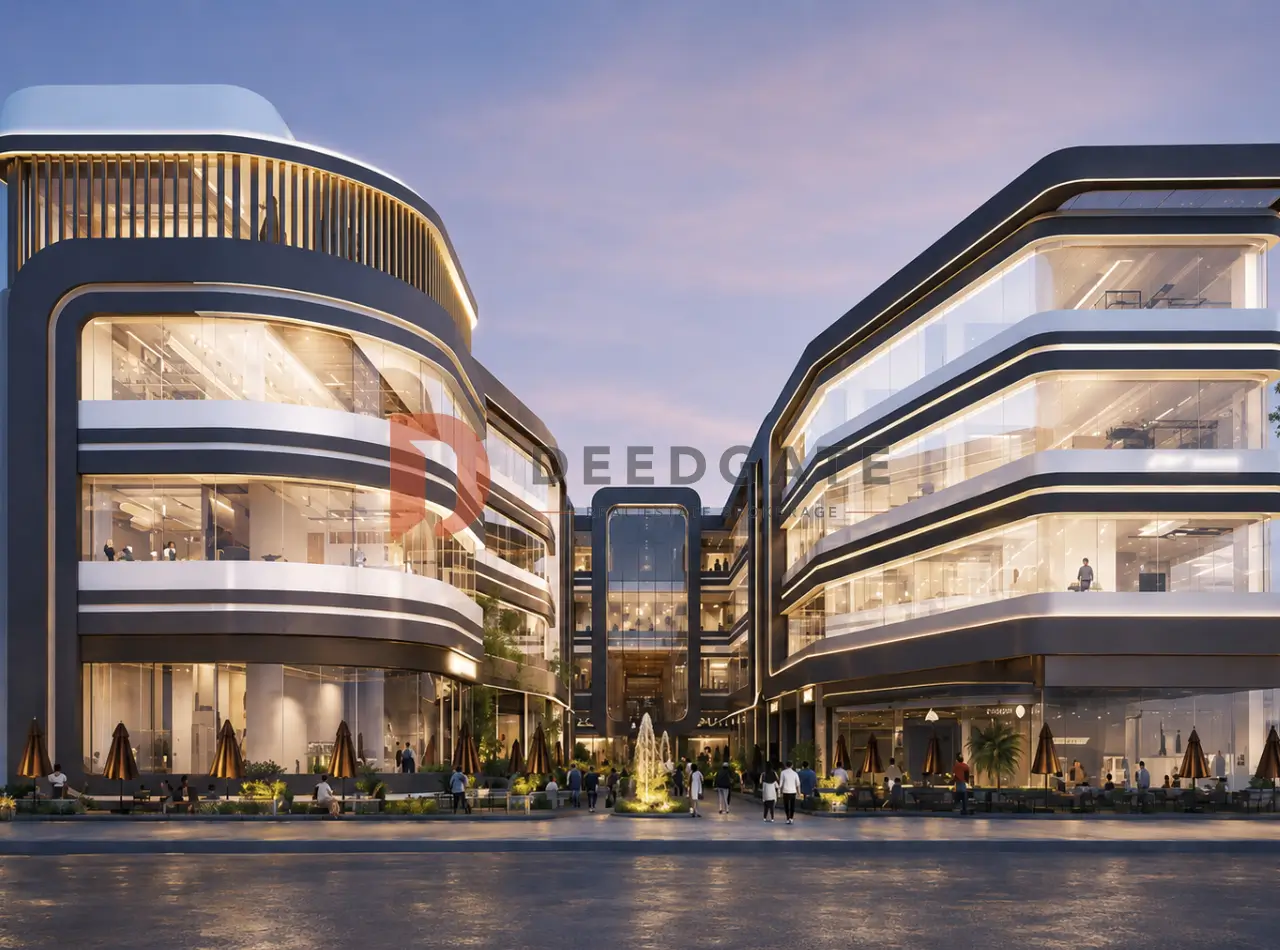
Twenty Plus Mall New Cairo answers a service gap rather than filling an empty plot. Mainlands Developments placed the scheme inside the Yasmine district of New Cairo (Fifth Settlement), a dense residential pocket carrying finished apartment blocks and gated compounds but no single address that combines shops, offices and clinics. The mall covers roughly 5,298 m² across three buildings, which puts it among the smallest commercial addresses on the North 90th Street corridor and makes it a very different proposition from the multi-storey retail towers further west.
Unit prices open at EGP 5,694,000, and the published rate card runs from EGP 143,500 per m² on offices and clinics up to EGP 400,000 per m² on the single pharmacy unit, with a launch discount of up to 10% and interest-free instalments stretching to eight years. Those figures need careful reading, because the developer’s table publishes average rates per m² while the accompanying text presents the same numbers as starting rates. This page reconciles every row before drawing any conclusion, and says plainly where the arithmetic refuses to close.
The Yasmine catchment is the entire investment thesis
Mainlands Developments positions the project as the first integrated commercial, administrative and medical scheme inside Yasmine. The Yasmine 7 pocket in particular combines high residential density with upper-tier compounds, yet its residents currently drive out of the neighbourhood for a pharmacy, a clinic visit or an office appointment. A commercial address that consolidates those three activities therefore meets demand that already exists, which shortens the lease-up period that normally punishes a new mall in its first two operating years.
That advantage should not be mistaken for an absence of competition. The mall sits inside an active retail belt alongside City Hall 90, Highlight Mall and Tri Hub Mall, with the Ivory East residential compound in the immediate radius. The distinction is narrower than a first reading suggests: this mall is the first project of its kind inside Yasmine, not the first commercial project within driving distance of it.
Where is Twenty Plus Mall located in New Cairo?
Twenty Plus Mall New Cairo occupies the Yasmine district of New Cairo, on the frontage of the road linking North 90th Street to the Sadat Axis. North 90th Street lies one minute away and the Sadat Axis roughly three minutes, placing the mall on the crossing point of the Fifth Settlement’s heaviest daily traffic movement.
The wider road network extends that reach considerably. The Mohamed Naguib Axis and the Gamal Abdel Nasser Axis, the two corridors that carry New Cairo traffic eastward, sit around ten-minutes away and connect the district to the rest of the city and onward to the New Administrative Capital. The Middle Ring Road and the Regional Ring Road complete the picture, opening approach routes from Katameya, Mostakbal City and Badr City without forcing drivers through congested residential streets.
One widely repeated claim should be set aside before it influences a purchase decision. Several listing pages, and one line in the developer’s own Arabic material, place the New Administrative Capital ten-minutes from the mall. The Capital sits roughly 40 km east of the Fifth Settlement and the drive occupies 30 to 45 minutes in ordinary conditions, so a ten-minute figure is not achievable by road. That ten-minute value belongs to the Mohamed Naguib and Gamal Abdel Nasser axes, not to the Capital itself.
A second inconsistency sits inside the source material and matters more than it looks. One passage places the mall on the frontage of the connecting road between North 90th Street and the Sadat Axis, while a later passage describes it as sitting directly on the North 90th Street frontage. Those are two different plots with two different exposure profiles, and visual exposure is the single largest driver of a ground-floor retail rate. Any buyer should confirm on the site plan which frontage the specific unit faces before accepting a ground-floor price.
The surrounding institutional draw supports footfall from beyond Yasmine itself. The American University in Cairo and the German University in Cairo both sit within a short drive, while Rehab City, Madinaty and Mostakbal City connect through the same axes. Those communities carry a high spending profile and currently lack a nearby consolidated medical and office destination, which widens the mall’s realistic catchment well past its own district boundary.
Three buildings, four levels and a deliberate stacking order
The masterplan splits Twenty Plus Mall New Cairo into three connected buildings, each rising a ground floor plus three upper floors. Mainlands Developments assigned the lower levels to retail and the upper levels to administrative and medical activity, a separation that keeps a clinic’s waiting room away from a café’s evening crowd and reduces the circulation conflict that damages mixed-use malls operating without a stacking plan.
Glass facades and multiple entry points distribute arriving visitors instead of funnelling them through a single door, and a plaza with landscaped areas gives the units overlooking it an open outlook that supports a higher rent. Panoramic lifts and escalators link every level, which carries more commercial weight here than it would in a residential scheme. Upper-floor retail units fail or succeed almost entirely on vertical circulation, so a mall that moves visitors upward efficiently protects the value of exactly the stock this project prices most attractively.
Building operations run on centralised smart systems controlling lighting, air conditioning and security from a single point, which lowers the operating cost carried by each unit owner and improves year-round energy efficiency. Two operational facts remain unpublished, however, and both affect a commercial purchase directly. The developer names no management or operating company for the mall, and the source material states no finishing standard for the units, so buyers cannot yet tell whether they receive a core-and-shell space, a semi-finished unit or a fully finished one. Neither gap should be filled from a broker’s description.
Unit mix, floor assignments and areas
The project distributes its roughly 5,298 m² across five priced categories serving three activities. The relatively compact footprint works in an owner’s favour over a long hold, because a smaller unit count creates natural scarcity and limits the internal competition that erodes rents when forty tenants chase the same trade inside one building. The table below sets out every category exactly as the developer publishes it.
| Unit type | Floor | Area (m²) | Average price per m² (EGP) |
|---|---|---|---|
| Retail shop | Ground | 40 to 58 | 290,000 |
| Retail shop | Upper | 29 to 79 | 193,500 |
| Administrative office | Not published | 41 to 128 | 143,500 |
| Clinic | Not published | 41 to 128 | 143,500 |
| Pharmacy | Not published | 80 | 400,000 |
Ground-floor retail carries the highest rate of the two shop bands because it collects direct street movement and turns customers over fastest. Upper-floor retail spans the widest area range in the project, from 29 m² to 79 m², and holds the lowest rate of any retail stock, which makes it the natural entry point for a first commercial purchase. The developer’s text also describes a distinctive 58 m² commercial unit fitted with an external terrace of up to 66 m², a configuration suited to a café or restaurant, though the terrace area appears nowhere in the priced table.
Offices and clinics share an identical band of 41 m² to 128 m² at the same EGP 143,500 per m², a span wide enough to hold a single practitioner’s clinic, a two-room office and a mid-sized company on the same floor plate. The pharmacy stands apart as a single 80 m² unit carrying the project’s highest rate, priced as an exclusive concession that serves the clinics above and the street below simultaneously.
Four disclosure gaps run through that table and each one belongs to a specific row. The administrative, clinic and pharmacy rows publish no floor assignment at all, so a buyer cannot tell whether a clinic sits on the first floor or the third, a distinction that changes both footfall and price. The pharmacy publishes no total entry price anywhere in the source, making it the one category with a rate but no ticket. The upper retail row identifies its floor only as “upper” without naming which of the three, and the source’s prose separately claims retail units start at 34 m² and that administrative and medical units start at 32 m², two figures that appear in no row of the developer’s own table.
What is the price per metre at Twenty Plus Mall New Cairo?
The price per metre at Twenty Plus Mall New Cairo runs from EGP 143,500 for administrative and medical units, through EGP 193,500 for upper-floor retail and EGP 290,000 for ground-floor retail, to EGP 400,000 for the pharmacy. Prices were updated in June 2026 and carry a launch discount of up to 10%.
The basis behind those numbers deserves more attention than the numbers themselves. The developer’s table is headed “average price per m²”, yet the bullet list accompanying it presents the identical values as rates that “start from” those figures. An average and a floor are not interchangeable: an average implies units priced both above and below the stated rate, while a floor implies nothing sits beneath it. Because the same four numbers are published on both bases inside one block, no reader can currently tell whether EGP 143,500 is the cheapest office rate or the midpoint of a range, and that distinction changes the entry cost of a 41 m² unit by a wide margin.
Two adjustments apply on top of every figure quoted here. The launch discount of up to 10% means each published price is a zero-discount list price, and the actual contract value falls below it to the extent the discount is granted. Maintenance is a separate matter entirely: the source names no maintenance charge, no rate and no basis for calculating one, and a commercial mall of this type invariably levies one. Buyers should assume maintenance sits on top of the purchase price and ask for it in writing, because an undisclosed annual charge reduces a net yield far more than a headline rate suggests.
What does the EGP 5,694,000 starting price actually buy?
The EGP 5,694,000 headline belongs to the upper-floor retail row, where the developer lists it explicitly as that band’s entry total. Dividing it by the row’s own published rate of EGP 193,500 implies a unit of 29.43 m², which sits EGP 82,500 above the EGP 5,611,500 that 29 m², the row’s stated minimum, produces at the same rate. The headline therefore overshoots the smallest unit in its own band by about 1.5% and lands on an area that appears nowhere in the table.
Running the same test against every other published rate confirms the headline belongs to no other category. At the office and clinic rate it implies 39.68 m², below that row’s 41 m² minimum and therefore a unit that does not exist. At the ground-floor rate it implies 19.63 m², and at the pharmacy rate 14.24 m², both far under any published area. Dividing the headline by every published area returns no published rate either, the closest being EGP 142,350 per m² across 40 m² against an actual office rate of EGP 143,500.
The reassuring half of that audit is that no cheaper category hides behind the headline. Applying each rate to each band’s minimum area, upper-floor retail produces EGP 5,611,500, offices and clinics EGP 5,883,500, ground-floor retail EGP 11,600,000 and the pharmacy EGP 32,000,000. Upper-floor retail is genuinely the cheapest way into the mall, and the advertised entry price sits within 1.5% of it, unlike the other two published totals.
Those other two totals do not reconcile. The ground-floor retail entry is published at EGP 8,820,000, yet 40 m² at EGP 290,000 produces EGP 11,600,000, leaving the published figure EGP 2,780,000 short and implying a 30.41 m² shop in a row whose minimum is 40 m². The office and clinic entry is published at EGP 5,811,000 against an arithmetic result of EGP 5,883,500, a shortfall of EGP 72,500 and an implied 40.49 m² unit below the row’s 41 m² floor. A buyer quoted either total should ask which area it corresponds to before signing.
Payment plans, and the one that beats the other two
Mainlands Developments offers three interest-free schedules, all settling the same contract value with no stated price uplift for the longer terms. The flexibility across down payments lets a buyer preserve working capital for fitting out and opening stock, which matters more in a commercial purchase than in a residential one.
- 10% down payment with the balance spread over 8 years.
- 15% down payment with the balance spread over 6 years.
- 20% down payment with the balance spread over 7 years.
Worked against the EGP 5,694,000 entry ticket, the three schedules separate clearly. The 10% plan takes EGP 569,400 at contract and settles EGP 5,124,600 across 96 months at EGP 53,381 monthly. The 15% plan takes EGP 854,100 and settles EGP 4,839,900 across 72 months at EGP 67,221 monthly. The 20% plan takes EGP 1,138,800 and settles EGP 4,555,200 across 84 months at EGP 54,229 monthly.
The comparison produces an unusually clean result: the 10% plan dominates both alternatives outright. It requires the smallest cash outlay at signing and the smallest monthly payment of the three, while the total contract value stays identical at EGP 5,694,000 because no interest applies. On the stated terms there is no financial reason to select the 15% or 20% schedule, and a buyer offered either should ask what compensating benefit justifies paying more upfront and more each month. The same ranking holds at every ticket in the project, since all three schedules scale proportionally.
Read More: Hyde Park Business District Fifth Settlement
Applying the strongest plan to the other published tickets gives a practical sense of scale. An office or clinic at EGP 5,811,000 requires EGP 581,100 at contract and EGP 54,478 monthly across eight years, while a ground-floor shop at EGP 8,820,000 requires EGP 882,000 at contract and EGP 82,688 monthly. None of these figures includes maintenance, which remains undisclosed.
Delivery timeline and what it means for an early buyer
Handover falls three years from the contract date, which places a purchase signed against the June 2026 price list in a 2029 delivery. That construction window is long for anyone seeking an immediately tradeable unit, and it rules the project out for a buyer who needs a shop open next season. The offsetting benefit is structural: instalments run across the entire build period, so the buyer funds the unit from operating cash flow rather than from trading revenue, and captures whatever gap opens between the launch price list and the delivery price list.
One divergence is worth flagging because it appears on several listing pages. Multiple portals publish a 2028 handover for this project, which is only consistent with a contract signed in 2025 under the same three-year rule. Anyone contracting now should treat 2029 as the operative date and have the specific handover month written into the contract, along with the remedy if it slips.
Services and facilities supporting daily operation
The service specification reads as a working environment rather than a shopping destination, which aligns with a tenant mix weighted toward offices and clinics. High-speed connectivity and meeting facilities in particular signal that the upper floors were planned for professional occupiers from the outset.
- Extensive garage capacity absorbing visitor parking instead of pushing it onto the street.
- Panoramic lifts and escalators connecting all four levels and lifting traffic to the upper-floor units.
- Smart electronic entrances regulating visitor flow across multiple access points.
- High-speed internet and equipped meeting rooms serving the administrative floors.
- ATM machines inside the mall for on-site transactions.
- Central air conditioning maintaining a consistent environment year-round.
- Round-the-clock security supported by camera coverage across the whole mall.
- Scheduled cleaning and maintenance sustaining the operating standard.
Two amenities circulating on third-party listings do not appear in the developer’s material and should not factor into a valuation. Some pages credit the mall with cinema halls, which is difficult to reconcile with a 5,298 m² scheme split across three buildings, and others upgrade the ATM provision into full bank branches. Neither claim is supported by the source, and a tenant mix assumption built on either would overstate expected footfall.
Mainlands Developments and a delivery record that can be checked
Mainlands Developments carries more than twenty years in the Egyptian market and concentrates on mixed-use commercial, administrative and medical schemes inside New Cairo. The company’s stated site-selection criterion is investment return weighted by surrounding traffic density, an approach visible in the decision to place the mall on a North 90th Street feeder rather than deeper inside the residential grid where land costs less.
The most useful reference point for a buyer is Artea Mall, the company’s scheme at the intersection of the Gamal Abdel Nasser Axis and the Talaat Harb Axis in the New Narges area of the Fifth Settlement. Mainlands Developments handed Artea Mall over in August 2026 against a contractual deadline of June 2027, delivering roughly ten months early. For a project whose own handover sits three years out, a documented early delivery on a comparable commercial asset in the same city is a materially stronger signal than any portfolio list.
Several other mall names circulate in connection with the company, but the attributions conflict across sources and at least two of them are credited to a different developer elsewhere. They are omitted here rather than reproduced, since an unverifiable portfolio entry adds nothing to a purchase decision. No confirmed founding year has been published from an official source, so none is stated.
The investment case, and what the project does not publish
Three grounded factors support the commercial argument. The mall enters an underserved catchment with demand already formed, it sits on a frontage feeding one of the Fifth Settlement’s busiest retail corridors, and its compact size limits the unit count competing for the same trade. The three activity split across retail, offices and clinics further spreads exposure, so a downturn in one sector does not empty the building.
What the project does not publish matters equally. Twenty Plus Mall New Cairo states no rental yield, no expected rent per m², no occupancy assumption and no payback period anywhere in its material, and the competing listing pages publish none either. Without a rent figure, no return percentage can be calculated or verified, and any yield quoted verbally should be treated as an estimate until the developer publishes the rent underlying it. The project also offers no guaranteed return: no guarantor is named, no term is stated and no rate appears, so a claim of a guaranteed investment return on this scheme has nothing behind it.
Three buyer profiles fit clearly. An investor seeking a ground-floor retail unit for fast income after handover suits the 40 m² to 58 m² band despite its unreconciled entry total. A practitioner or small firm needing a lower capital base with longer, steadier lease terms suits the office and clinic band. An early buyer willing to hold through construction captures the launch-to-handover price gap while paying across the full build. The profile that does not fit is anyone needing a trading unit within the next two years.
This analysis is guidance based on published figures and is not investment advice.
Read More: Aisle 90 Fifth Settlement, Mall New Cairo
Frequently asked questions
When does Twenty Plus Mall New Cairo hand over?
Twenty Plus Mall New Cairo hands over three years from the contract date, placing a purchase signed against the June 2026 price list in 2029. Instalment schedules of up to eight years run through and past that build period, so payments continue after handover on the longest plan.
Who is the developer of Twenty Plus Mall New Cairo?
Mainlands Developments develops Twenty Plus Mall New Cairo, a company with more than twenty years in the Egyptian market and a focus on commercial, administrative and medical projects in New Cairo. It handed over Artea Mall in August 2026, roughly ten months ahead of its June 2027 contractual deadline.
What is the smallest unit at Twenty Plus Mall?
The smallest unit at Twenty Plus Mall New Cairo measures 29 m², an upper-floor retail shop, according to the developer’s priced table. Ground-floor shops begin at 40 m², offices and clinics at 41 m², and the pharmacy is a single 80 m² unit.
Read More: FCC Fifth Settlement, Mall New Cairo
What are the drawbacks of Twenty Plus Mall?
Twenty Plus Mall New Cairo carries a three-year build before any unit can trade, publishes no rental yield or expected rent, discloses no maintenance charge, names no operating company and states no finishing standard. Two of its three published entry totals also fail to reconcile with their own rates and areas.
Verdict
Twenty Plus Mall New Cairo combines a genuine service gap inside a dense Yasmine catchment, a frontage feeding North 90th Street, and a compact 5,298 m² footprint that limits internal competition, backed by a developer with a documented early handover on a comparable New Cairo mall. Against that sit a 2029 delivery, an absent yield disclosure and undisclosed maintenance. The 10% down payment plan over eight years is the clear financial choice.
To confirm current availability, check the discount applying to a specific unit or request the maintenance terms in writing, get in touch through the form on this page.