
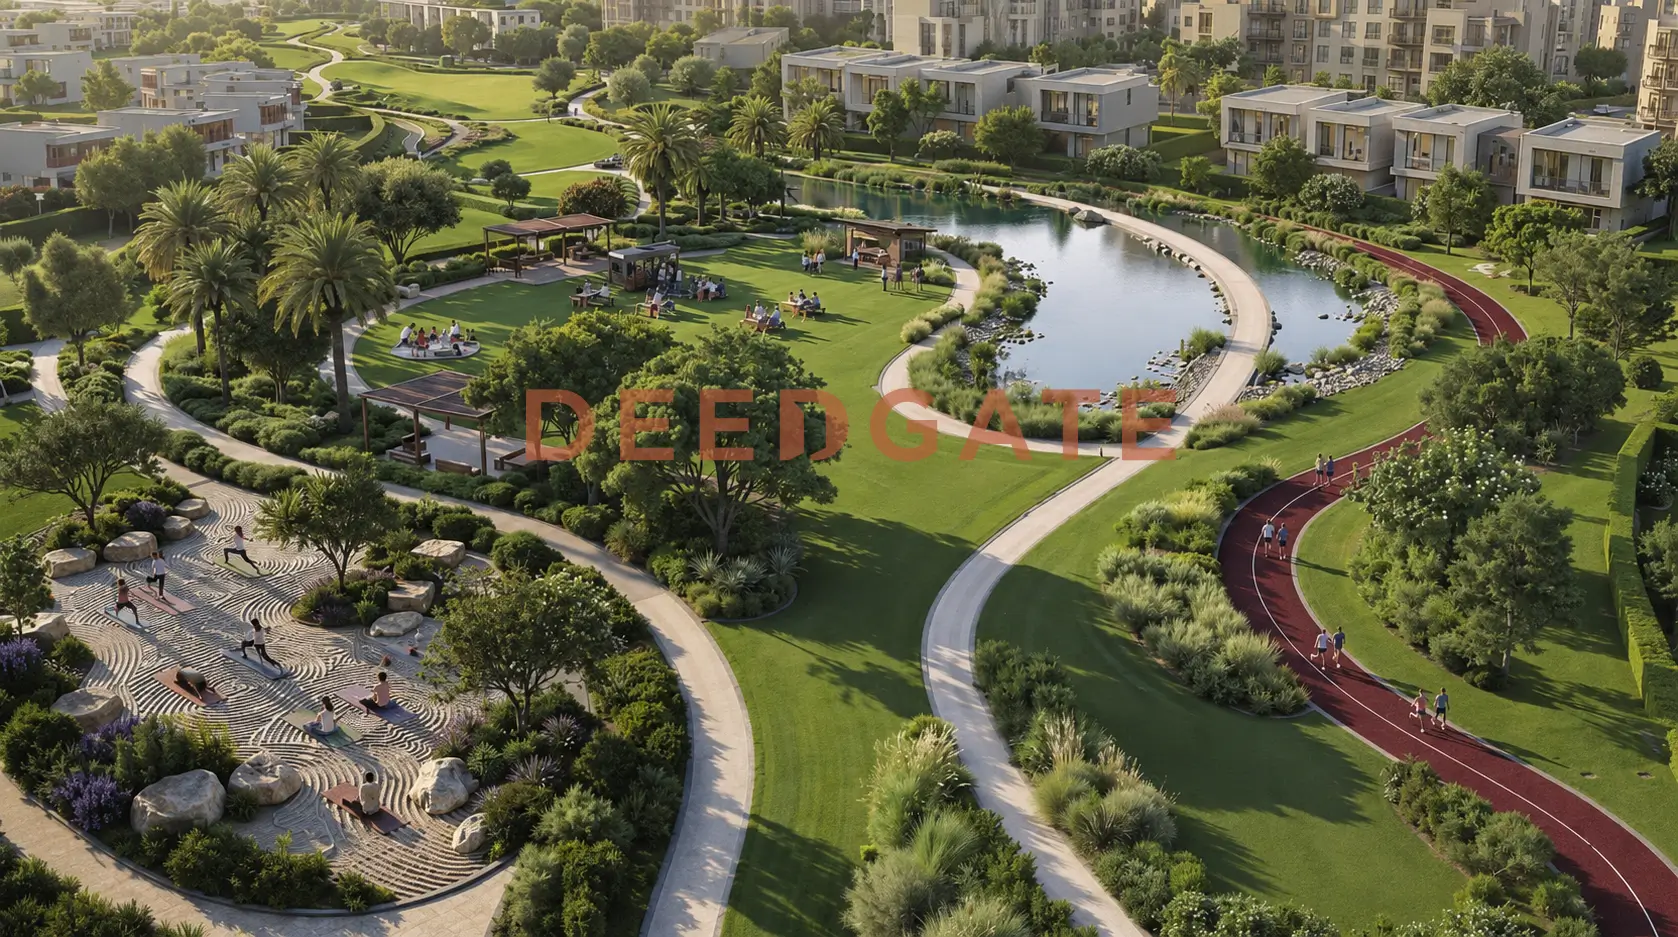
Compound Park Sight New capital devotes just 13.5% of its land to buildings and hands the rest to parks, lawns, and water, a built-up ratio that sits well below the 18% to 20% norm across the New Administrative Capital. IL Cazar Developments built the compound across 140 acres inside the Fourth Residential District R4, directly on the Green River, and wrapped it around a 22-acre central park that gives the project its name. The masterplan carries apartments, townhouses, and penthouses from 102 m², with prices from EGP 4,900,000 and handover set for 2030.
The design reads as a low-density park before it reads as a housing estate. Roughly 40 acres of the 140 go to greenery and lakes, every building opens onto a garden or a lagoon rather than a neighbouring façade, and six payment systems start the down payment at 2.5% with installments running to 10 years. The compound suits a buyer who wants an open green view and a soft entry cost inside R4, funded from a developer whose earlier work can be walked through before the contract is signed. It does not suit anyone who needs a standalone villa or an immediate delivery.
Low-density design and the 13.5% built-up ratio
The compound spans 140 acres, of which the developer set aside close to 40 acres for open green space, led by a single central park of 22 acres that anchors the middle of the site. Buildings occupy only 13.5% of the total area. That figure falls under the 18% to 20% coverage common in New Administrative Capital compounds, which translates directly into fewer units spread over a larger canvas and an open outlook for every home.
IL Cazar arranged the residential blocks in a U-shape so each building faces the gardens and the artificial lakes, and it capped every block at a ground floor plus four repeated floors to keep vertical density low. The unit façades rely on wide glazing, open terraces, and quiet colour palettes, a style that ties the interiors to the surrounding landscape and points each home toward a green or water view instead of the wall of an adjacent building. This orientation is deliberate: no unit overlooks another block, which lifts the resale value of the open-view homes.
In practice the 13.5% ratio means wider gaps between blocks and fewer neighbours per zone, so privacy rises and internal noise drops. The 22-acre central park works as a green heart between the units and shortens the average walk from any home to the nearest open space. This low-density pattern fits families looking for a calm setting away from crowded residential masses, and it keeps the share of land behind each unit higher than the district average.
The G+4 building height reinforces the same logic from the vertical side. Capping blocks at five levels holds the population per building low, lets sunlight reach the ground between the blocks, and keeps the parks readable from the units rather than buried under towers. Set against the taller stock common elsewhere in the capital, this restraint is what lets a 22-acre park and a run of artificial lakes stay the dominant feature of the site instead of the buildings around them.
The U-shaped block is the detail that ties the design together. By opening each building outward onto a garden or a lake, the U-plan turns the void at the centre of the arrangement into shared green rather than a light well, and it gives the units on the arms a diagonal view across the landscape instead of a flat look at the block opposite. Combined with the wide glazing and open terraces on the façades, this layout is what lets the developer point every home at nature. The quiet colour palette on the exteriors is a practical choice too, since lighter tones hold heat less and keep the blocks visually recessive against the greenery.
Density figures are most useful as a comparison. At 13.5% coverage the compound leaves roughly 86% of its 140 acres to landscape, roads, services, and water, where a typical Capital compound at 18% to 20% coverage leaves closer to 80% to 82%. That gap of a few points reads small on paper but compounds across 140 acres into several extra acres of open ground and a materially lower number of units per acre. For a buyer, the practical result is more distance to the next building, a shorter walk to green, and a lower resident count sharing the same facilities.
Where is Compound Park Sight New capital located inside R4?
Compound Park Sight New capital sits in the Fourth Residential District R4 on the Southern Mohammed bin Zayed Axis, with a direct frontage on the Green River and quick reach to the Middle Ring Road. The compound lies 7 minutes from the Southern Mohammed bin Zayed Axis and 9 minutes from the Middle Ring Road, which places the whole of East Cairo within fast driving range.
The Green River it overlooks is the central linear park that runs the length of the New Administrative Capital, and it ranks among the highest residential-demand corridors in the city. A ring of education and services sits close by: the German International University (GIU) is 6 minutes away and the Al-Fattah Al-Aleem Mosque is 5 minutes away, while the American University in Cairo (AUC) and the Suez Road are each about 20 minutes out. The compound also sits near three of IL Cazar’s own developments, VEA, Glen, and The Crest, all roughly 10 minutes away, alongside Golden Square and the Al Ahly Club at 12 minutes each and Creek Town at 26 minutes.
R4 is one of the larger residential districts in the New Administrative Capital, marked by low density and a direct edge on the Green River strip that splits the city lengthwise. The wider city carries modern infrastructure, road networks, and axes on a level apart from old Cairo, which is what drew a large number of developers to it over recent years. Sitting on the Southern Mohammed bin Zayed Axis places the project at a junction between the R4 residential belt and the outer axes heading into East Cairo, so it pairs a quiet district with an easy way out of it.
The Southern Mohammed bin Zayed Axis is the main artery threading the residential districts of the New Administrative Capital, so a 7-minute reach to it means the compound is one turn away from the routes that feed the wider city and its outer gates. The Middle Ring Road at 9 minutes then hands the resident onto the broader Cairo network, which is why the two figures together, 7 minutes to the axis and 9 to the ring road, matter more than either distance on its own. A home that reaches both a city artery and a regional ring road inside ten minutes carries a mobility profile that a deeper interior plot cannot match.
The service ring reinforces the address on the daily level. The German International University (GIU) at 6 minutes and the Al-Fattah Al-Aleem Mosque at 5 minutes put a major university and a landmark mosque within a short drive, while the American University in Cairo (AUC) at 20 minutes keeps a second university reachable for households with older students. IL Cazar’s own VEA, Glen, and The Crest at roughly 10 minutes, together with Golden Square and the Al Ahly Club at 12 minutes each, place the compound inside a cluster of active developments and social destinations rather than on an isolated edge. Creek Town at 26 minutes marks the far end of that reach toward New Cairo.
R4’s position on the map matters as much as its distances. The district sits directly on the Green River strip that runs the length of the New Administrative Capital, the single most-requested residential frontage in the city, and it holds a lower built density than several of the more speculative districts. That combination points R4 toward end-user demand, buyers who intend to live in the unit, rather than pure short-term trading, which tends to give a district a steadier price floor as the city populates. A compound fronting the Green River inside such a district inherits that demand profile.
Key distances from the compound
- Southern Mohammed bin Zayed Axis: 7 minutes
- Middle Ring Road: 9 minutes
- Al-Fattah Al-Aleem Mosque: 5 minutes
- German International University (GIU): 6 minutes
- American University in Cairo (AUC) and the Suez Road: 20 minutes
- Golden Square and the Al Ahly Club: 12 minutes each
- Creek Town: 26 minutes
Unit types and sizes at Park Sight R4
The compound offers three residential formats, apartments, townhouses, and penthouses, with areas opening at 102 m² for the smallest apartment. That spread targets different segments inside one gated community, from small households after a two-bedroom apartment to families that prefer a wider townhouse with a private garden. Every unit is angled onto greenery or the artificial lakes rather than a facing building.
Read More: Compound Castle Landmark New Capital
| Unit type | Area starts from (m²) | Bedrooms |
|---|---|---|
| Apartment | 102 | 2 |
| Apartment | 137 | 3 |
| Townhouse | 170 | Family layout with private garden |
| Penthouse | 185 | Panoramic top floor with roof space |
The two-bedroom apartment at 102 m² suits small families and first-time buyers looking for the lowest entry price in the compound, and it is the unit that carries the EGP 4,900,000 starting price. The three-bedroom apartment from 137 m² is aimed at mid-sized families that need an extra room while staying in the apartment tier. The 35-meter gap between the two apartment sizes is the practical dividing line between a starter home and a family apartment inside the same buildings.
The townhouse from 170 m² shifts the buyer to a ground-oriented home with a private garden, the closest the compound comes to a house without offering a standalone villa. The penthouse from 185 m² takes the opposite position on the block, a top-floor home with roof space and a panoramic sweep over the gardens and lakes. Because the U-shaped blocks rise only to a ground floor plus four repeated floors, the penthouse sits low enough to keep its view clear of taller structures, which is part of why its open outlook holds value. This gradient lets a buyer move between formats inside the same low-density environment without leaving it.
Each format also carries its own buyer logic. The 102 m² apartment answers a couple or a first-time owner who prioritises the address and the entry price over floor area. The 137 m² apartment answers a family that has outgrown two bedrooms but wants to stay under the townhouse price. The 170 m² townhouse answers a household that wants a private garden and a ground entrance, and the 185 m² penthouse answers a buyer who values a roof terrace and the widest view in the compound. Keeping all four inside one gated community means an owner can trade up without leaving the neighbourhood they already know.
Prices at Compound Park Sight New capital
Prices at Compound Park Sight New capital start from EGP 4,900,000 for the two-bedroom apartment of 102 m², which works out to roughly EGP 48,000 per meter for the smallest unit, a competitive rate for a home fronting the Green River in R4. Prices were updated in June 2026 and shift periodically with the phase on offer. The per-meter figure holds up against several other Green River projects in the district, and it is the entry point rather than an average.
- Two-bedroom apartments: from EGP 4,900,000
- Three-bedroom apartments: from EGP 5,700,000
- Townhouses: from EGP 15,000,000
The price ladder shows the jump between tiers clearly. The step from the two-bedroom at EGP 4,900,000 to the three-bedroom at EGP 5,700,000 is a manageable EGP 800,000 for an extra room, which keeps the apartment band accessible. The townhouse then opens at EGP 15,000,000, a wide gap that reflects the private garden and ground position rather than floor area alone. A buyer reads that gap as the price of leaving the apartment tier for a house-style unit inside the same gates.
The per-meter entry near EGP 48,000 is the figure that carries the value argument. Because the compound holds unit count down through its 13.5% coverage and points every home at a green or water view, the entry rate buys a scarcer product than a comparable rate in a denser project where many units face other blocks. Prices moving with each released phase is the standard pattern in the capital, so the current rate reflects an early stage rather than a settled ceiling, and earlier phases typically carry the lower numbers.
Reservation, installment plans, and delivery
The compound runs six payment systems in which the down payment ranges between 2.5% and 10%, with installments stretching to 10 years. The plans split into two groups: one at a 10% down payment with no added instalments, and one at a 2.5% down payment with small payments spread over the first months. The shorter the installment term, the higher the discount, reaching 14.3% on a six-year plan.
| System | Down payment | Installment term | Discount |
|---|---|---|---|
| First | 10% | 10 years | None |
| Second | 10% | 8 years | 8.2% |
| Third | 10% | 6 years | 14.3% |
| Fourth | 2.5% | 10 years | None |
| Fifth | 2.5% | 8 years | 8.2% |
| Sixth | 2.5% | 6 years | 14.3% |
Reservation seriousness for apartments is EGP 50,000 and rises to EGP 100,000 for townhouse units, while a buyer who settles the full unit value in cash earns a discount of up to 35%. The compound is handed over on a without-finishing (core and shell) basis with delivery scheduled for 2030, alongside a maintenance deposit of 10% of the unit value. Because the installment schedule can run to 10 years, the payment period covers several years beyond handover, which lowers the monthly load for a buyer who purchases off-plan.
The six systems reward two different buyer profiles. A buyer who wants the smallest opening outlay takes a 2.5% down payment and a 10-year term, trading a longer schedule for a low entry. A buyer with more liquidity takes the six-year plan at a 14.3% discount, cutting the headline price in exchange for a shorter term, and an all-cash purchaser reaches the 35% discount at the far end. Read as a spectrum from lowest entry to lowest price, the six plans let a buyer match a payment structure to a budget rather than accept a single fixed term.
The reservation deposits are the first concrete cost. At EGP 50,000 for an apartment and EGP 100,000 for a townhouse, the amount secures the unit and holds its price against the next phase’s increase, which is a real advantage in a project that revises
Services and amenities
The compound carries a core services layer that covers 24/7 security with surveillance cameras and electronic gates, wide car garages that prevent congestion, a commercial area for daily needs, maintenance and cleaning services, and a high-speed internet network. These facilities are geared to keep the project self-sufficient so residents rarely leave it for routine errands.
On the leisure side, the site distributes green spaces, water surfaces, and artificial lakes, pedestrian paths linking the blocks to the facilities, a water-games area, a run of restaurants and cafés, and social clubs for adults and children. This mix serves the nature-led identity of the project, where the lawns integrate with the water elements to shape the environment around every unit. The presence of a commercial area and restaurants inside the gates keeps the resident’s reliance on trips outside the compound low, whether for shopping or entertainment.
Read as categories, the amenities fall into four groups that match how a resident actually uses the compound. The security layer covers round-the-clock guarding, surveillance cameras, and electronic gates, the baseline a family checks first. The daily-life layer covers the commercial area, maintenance and cleaning, wide garages, and high-speed internet, the services that decide whether errands stay inside the gates. The leisure layer covers the artificial lakes, the water-games area, the restaurants and cafés, and the walkways that stitch the blocks to the parks. The community layer covers the social clubs split for adults and children, which is what turns a set of buildings into a lived-in neighbourhood after handover.
Read More: Compound Botanica New Capital
The developer: IL Cazar Developments
The project is executed by IL Cazar Developments, a developer active across East and West Cairo and the North Coast with a portfolio that blends residential communities with coastal destinations. Having three of its projects minutes from the compound, VEA, Glen, and The Crest, signals how concentrated the developer is inside this stretch of the capital and its surroundings.
IL Cazar’s track record includes The Sea in Ras El Hekma, Stoda Residence in Sheraton, the Via and Glen compounds in the Sixth Settlement, the Go compound in Heliopolis, West Days in October, and the Creek Town compound in New Cairo. This mix of coastal and residential work inside the new cities gives a buyer a reference set to inspect the developer’s build and delivery standard before committing at this project. The company works across coastal villages and urban compounds alike, a spread that shows it can handle different real-estate product types.
The portfolio also maps the developer’s geographic reach, which matters to a buyer judging whether the company can carry a 140-acre build to completion. On the North Coast, The Sea in Ras El Hekma places IL Cazar in the fourth-generation coastal market. In East Cairo, the Via and Glen compounds in the Sixth Settlement and the Creek Town compound in New Cairo show repeated delivery in the same eastern belt this project sits in. The Go compound in Heliopolis and Stoda Residence in Sheraton extend that reach into established Cairo districts, while West Days in October covers the western side of the city.
At this compound the developer applies the same low-density, green-view approach seen in its earlier residential work, which makes those delivered projects a practical gauge of what to expect in the R4 units at handover. A developer that has handed over communities in New Cairo and on the North Coast carries a reference standard for finishing and site management, and that reference is what turns a 2030 delivery date from a leap of faith into a checkable expectation. The concentration of VEA, Glen, and The Crest within 10 minutes of this compound further shows the developer building density of its own inside the eastern capital corridor.
Investment value and comparison with nearby projects
The investment case for the compound rests on three measurable factors: the direct Green River frontage in R4, the low 13.5% built-up ratio that creates relative scarcity in unit count, and an opening per-meter price near EGP 48,000 that undercuts some projects overlooking the same Green River. Every unit faces green or water, a trait that lifts the resale value of the open-view homes over the medium term. Scarcity plus an open outlook is the combination that tends to hold value when a district fills in.
The compound sits within a belt that holds projects such as Orbis R8, River District, Chapters, Ayam Residence, and Plateau, plus malls like Taj Tower 2, Med Z, and AI Tower. This mix of residential and commercial around the project supports rental demand and gives a buyer direct price-comparison points inside the same belt. The clearest mark against the project is the absence of standalone villas, though the developer offsets it with wide townhouse and penthouse units carrying panoramic views that approach the villa experience.
Those neighbours also frame the value in concrete terms. With residential projects like River District, Chapters, and Ayam Residence in the same R4 orbit, a buyer can line the EGP 48,000 per-meter entry against comparable Green River addresses instead of judging it in isolation, and retail towers such as Taj Tower 2 and Med Z anchor the commercial side that feeds tenant demand. A belt that carries both homes and offices tends to hold rental occupancy better than a purely residential pocket, because the working population that fills the offices is part of the same pool that rents the apartments.
The 6-minute proximity to the German International University (GIU) supports rental demand from students and faculty, a factor that serves a buyer targeting a rental yield over personal use. The payment plan running to 10 years with a down payment from 2.5% lowers the entry barrier and allows an off-plan purchase before the 2030 handover, giving a time gap over which the unit value may rise as the surrounding New Administrative Capital phases complete. This analysis is for guidance only and is not investment advice.
Who Compound Park Sight New capital suits
The strongest match is a family that ranks an open green outlook and low density above square meters. With buildings on only 13.5% of the land, wide gaps between blocks, and a 22-acre park at the centre, the compound answers a household that wants calm and privacy over a dense high-rise setting. The two- and three-bedroom apartments from 102 m² and 137 m² give that family an entry point, and the townhouses from 170 m² give it a route to a garden home without leaving the community.
The second match is a yield-focused investor. The 6-minute reach to the German International University (GIU), the mixed residential-and-commercial belt around R4, and the 2.5% entry with a 10-year term combine into a case built for rental income and a hold through the 2030 handover rather than a quick flip. The buyer this compound does not fit is equally clear: anyone who requires a standalone villa, since the project offers none, and anyone who needs to move in now, since delivery is scheduled for 2030 on a core-and-shell basis. Naming both sides keeps the decision honest.
What an off-plan buyer should weigh before 2030
Because handover is set for 2030, most buyers here are purchasing off-plan, which changes what deserves attention. The gap between contract and delivery is the window in which an early-phase price can appreciate as the surrounding capital completes, and it is also the period a buyer relies on the developer’s delivery record. IL Cazar’s earlier handed-over communities in New Cairo and on the North Coast are the practical reference for that, since a company with delivered stock is easier to judge than one with only renders.
Two contract details carry weight over that window. The maintenance deposit of 10% of the unit value is collected toward post-handover upkeep, so a buyer budgets it on top of the purchase price rather than as part of it. The core-and-shell handover means finishing is the owner’s cost and timeline after 2030, which suits buyers who want to control the interior but should be priced in from the start. A buyer who reads both items into the total budget avoids the common surprise of treating the headline unit price as the full cost.
Resale before handover is the other lever worth understanding. In a low-density project where every unit carries an open green or water view and the total unit count is held down by the 13.5% coverage, the open-view homes are the scarcer resale product, which supports their position on the secondary market as the compound sells through its phases. A buyer weighing an exit before 2030 should confirm the developer’s assignment terms directly, since those terms, not the market alone, govern whether and when a contract can be transferred.
When does Compound Park Sight New capital deliver?
Compound Park Sight New capital begins handover in 2030 on a without-finishing (core and shell) basis, with a maintenance deposit of 10% of the unit value. The installment schedule extends to 10 years, so the payment term runs several years past the delivery date. Buyers purchase off-plan and pay through handover and beyond.
How much is the down payment at Compound Park Sight New capital?
The down payment at Compound Park Sight New capital starts from just 2.5% and rises to 10% on the shorter-term systems. Reservation seriousness is EGP 50,000 for apartments and EGP 100,000 for townhouses, with a cash discount of up to 35% on full settlement and a discount reaching 14.3% on the six-year plans.
Read More: Compound Sky Capital View New Capital
Are there villas at Compound Park Sight New capital?
Compound Park Sight New capital does not include standalone villas; it offers apartments, townhouses, and penthouses. Townhouses start from 170 m² and penthouses from 185 m² with panoramic views over the gardens, wide-area units that approach the villa experience inside a low-density setting on the Green River in R4.
Summary of Compound Park Sight New capital
Compound Park Sight New capital pairs a Green River frontage in R4 with a low 13.5% built-up ratio across 140 acres, prices from EGP 4,900,000, payment systems to 10 years, and a 2030 handover. It fits a buyer after a low-density home with a green view inside the capital, from a developer whose earlier communities can be inspected first. To check updated prices or book a viewing, reach out through the form on this page.