
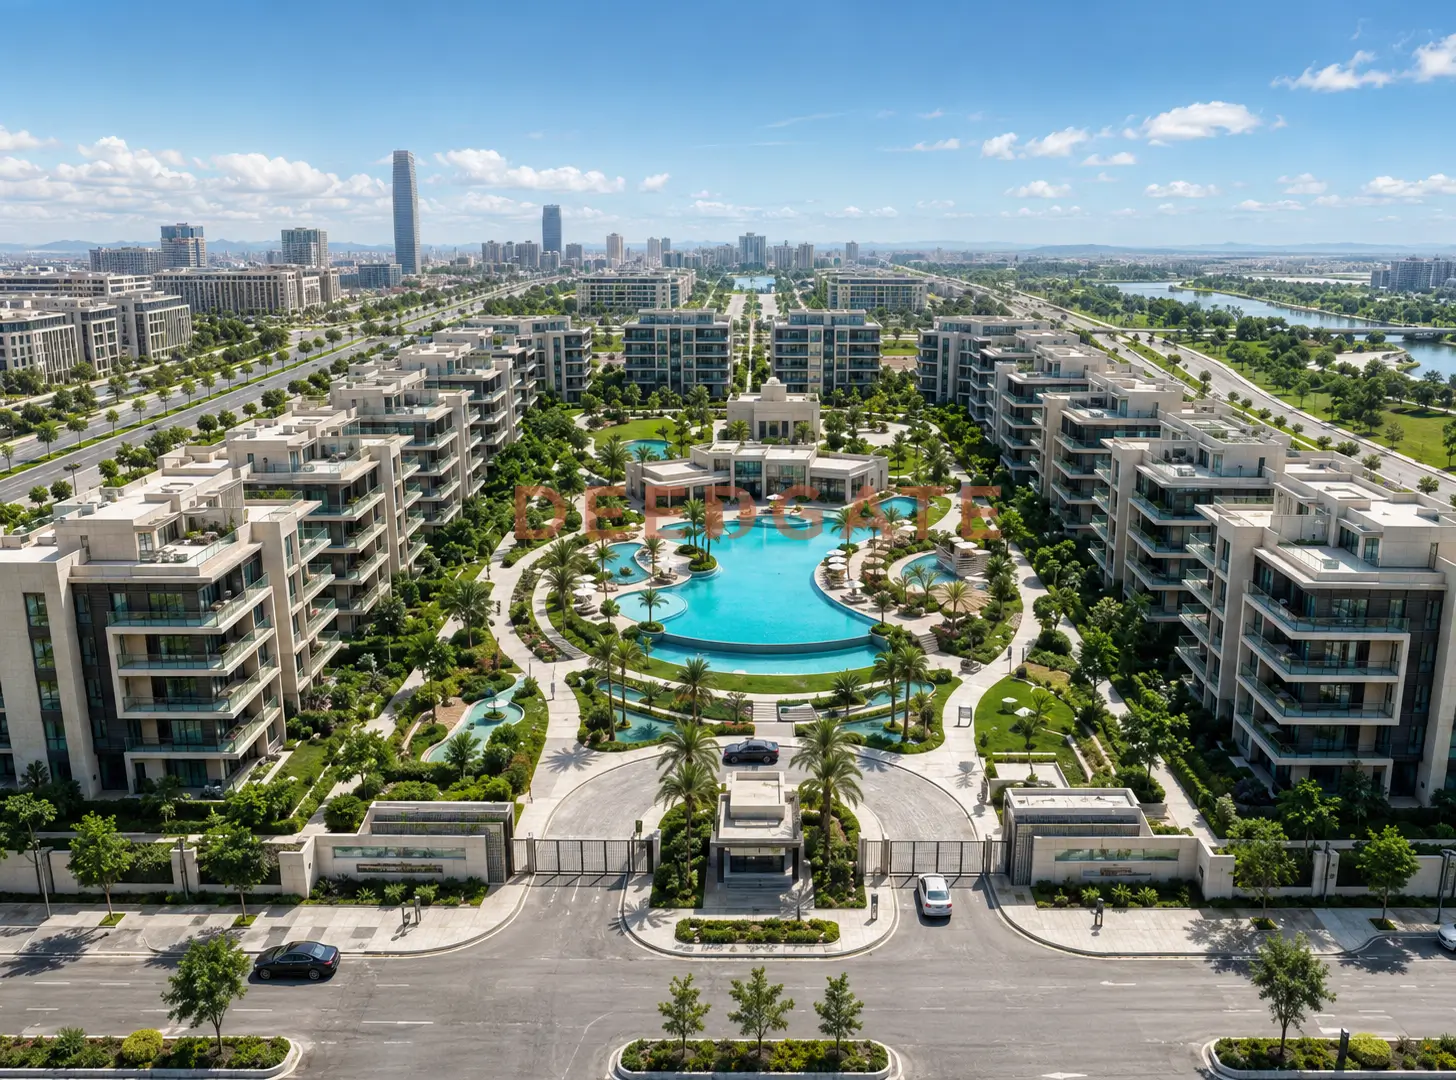
Compound CCR New Capital is a residential compound developed by CCR (Capital Construction Real Estate) inside the R8 Eighth Residential District, on plot D3 of the New Administrative Capital, directly beside the Diplomatic District and the Parliament. The project distributes apartments and duplexes across 40 acres, holds building to just 20% of the land, and reserves 80% for greenery, artificial lakes, and services. Its defining pull is the combination of a sovereign-adjacent R8 address, a low-density masterplan, and a payment plan that stretches to 12 years, one of the longest currently offered in the capital.
The compound reaches the market under two names, Compound CCR New Capital and Ayyam Residence, and both refer to the same project, developer, location, and price list. Units start from EGP 2,990,000 for a two-bedroom apartment, with a down payment from 2.5%, which places the entry point below much of the R8 competition. That mix of a prestige location, a green-dominant plan, and a light down payment targets two buyers at once: families wanting a quiet address near the government core, and long-term investors watching a district still under construction.
Where is Compound CCR New Capital located?
The project sits in the R8 Eighth Residential District on plot D3, immediately next to the Diplomatic District and the Parliament in the New Administrative Capital. R8 ranks among the capital’s most upscale residential districts and among the closest to the government and service zones, which is why CCR anchored the compound there rather than in a peripheral plot. The New Administrative Capital itself spans a planned area east of Cairo and holds the country’s new government seat, the central business district, and the Green River park, so an R8 plot places residents inside the mature core of the city rather than on its edge.
The position translates into short, measured drive times rather than vague proximity. Residents reach Downtown and the Government District in roughly 3 minutes, the monorail station in about 4 minutes, and the Ring Road in around 2 minutes for quick exits toward Greater Cairo. The Green River, the capital’s central park spine, sits about 5 minutes away, and the New Administrative Capital Airport is near 6 minutes out. The Bin Zayed South Axis runs close to the project and links it to the wider road grid, while the Ain Sokhna Road ties it into the regional network.
| Landmark or road | Distance or time | Why it matters |
|---|---|---|
| R8, plot D3 | The project address | An upscale residential district in the capital |
| Diplomatic District and Parliament | Directly adjacent | Proximity to the main sovereign zones |
| Ring Road | About 2 minutes | Fast exit toward Greater Cairo |
| Downtown and Government District | About 3 minutes | Close to the business and services core |
| Monorail station | About 4 minutes | Modern mass-transit access |
| Green River | About 5 minutes | Near the capital’s central park |
| New Capital Airport | About 6 minutes | A nearby air gateway |
| Bin Zayed South Axis | Close to the project | A main axis easing movement |
The short reach to Downtown, the Government District, and the monorail keeps daily commuting light for residents, while the direct neighboring of the Diplomatic District and Parliament adds locational value that tends to hold over time. Access to the Ring Road and the Bin Zayed axis connects the compound to the rest of Cairo without routing through congested internal streets.
Placing the compound in R8 rather than a residential district farther from the government core is a deliberate choice by CCR. R8 draws demand from professionals working in the government and business zones and from families who want an address close to the sovereign institutions, which supports both owner-occupier interest and rental demand. Buyers comparing options across the capital often weigh R8 against R7 schemes; the trade here leans toward a shorter reach to the Diplomatic District and a longer 12-year payment runway than many neighboring compounds offer.
Area, green ratio, and masterplan
CCR built the compound on 40 acres in the Eighth Residential District, dedicating only 20% of the land to construction and 80% to green spaces and services. That split leaves most of the site as gardens, lakes, and facilities, and the low footprint keeps population density down against the project’s large area. The design places the buildings among landscaped areas, artificial lakes, and water features, so units gain open views and real spacing between blocks rather than facing one another.
Landscape here is a planning element, not leftover gaps between residential masses. Cutting the built-up ratio to 20% means fewer units relative to the plot, which supports privacy and long-term unit value inside one of the capital’s more prestigious districts. An 80% allocation to green spaces, artificial lakes, and services sits at the generous end of the range for New Administrative Capital compounds, where many schemes build on a higher share of their land. The result is a residential setting that pairs quiet with green frontage, a profile that suits buyers prioritizing environment over sheer unit count, and it gives ground-oriented apartments and duplexes open outlooks onto planted areas rather than onto neighboring facades.
Unit types and sizes: apartments and duplexes
Units at the project divide between apartments and duplexes, with no villas, which gives the compound a single, unified residential character. The smallest unit is a two-bedroom apartment in the 110 to 115 m² range, while the duplex begins at 220 m². This narrower unit mix ties the buying decision closely to family size, and the absence of standalone villas is a consideration for anyone specifically wanting an independent unit with a private garden.
- Two-bedroom apartment: 110 to 115 m², suited to smaller families and to an investor looking for a practical, liquid unit.
- Three-bedroom apartment: up to 147 m², a fit for larger families needing an extra room.
- Duplex: from 220 m² with four bedrooms, for buyers wanting wide space spread over two levels.
The two-bedroom apartment works as the entry unit, aimed at a small family or an investor who wants the most liquid resale profile in the compound. The three-bedroom apartment at up to 147 m² adds the extra room a growing family needs while staying on a single level. The duplex, from 220 m² with four bedrooms, spreads living and sleeping zones across two floors and reads as the closest option to villa-style space in a compound that carries no villas. Every unit is handed over semi-finished, so the owner completes the interior finishing to personal taste and budget. Restricting the project to apartments and duplexes keeps the community coherent and makes unit size the main axis of choice, rather than a long menu of unit categories.
Prices and payment plan
Prices at the project start from EGP 2,990,000 for the two-bedroom apartment and rise by unit type, size, floor, and view. The three-bedroom apartment of 147 m² opens at EGP 3,690,000, and the duplex from 220 m² opens at EGP 5,600,000. The gap between apartments and duplexes reflects the larger area and the two-level layout of the duplex, which sits in the higher price band. The table below links each unit to its area, bedroom count, and starting price.
| Unit type | Area | Bedrooms | Price starts from |
|---|---|---|---|
| Two-bedroom apartment | 110 to 115 m² | 2 | EGP 2,990,000 |
| Three-bedroom apartment | 147 m² | 3 | EGP 3,690,000 |
| Duplex | from 220 m² | 4 | EGP 5,600,000 |
On payment, the compound offers a down payment starting from 2.5% and installments reaching up to 12 years, among the longest schedules available in the New Administrative Capital. The low down payment lowers the entry barrier for a wider band of buyers, while spreading the balance over 12 years reduces the size of each periodic installment. On the entry two-bedroom apartment, a 2.5% down payment translates to a reservation figure well within reach for most buyers, and the 12-year term keeps the recurring installment lighter than the shorter plans common on neighboring compounds. Prices track the launch phase, area, and view, so confirming the latest figures and unit availability is a necessary step before reserving.
- Long-installment plan: a down payment from 2.5% and installments up to 12 years on the remaining unit value.
- Cash plan: cash discounts available according to the offer running at the time of purchase.
Finishing and delivery date
The expected handover for the project’s units is 2030. That timeline gives the buyer an extended payment window that runs in parallel with the development phase up to delivery, so the installment schedule and the construction schedule move together rather than leaving a paid-off unit waiting for years. Units are delivered semi-finished, which lowers the purchase cost at the outset and leaves the owner free to complete the interior finishing to personal taste and budget. This suits buyers who prefer to customize the final finish rather than receive a unit in a fixed, uniform specification, though it does mean budgeting a separate finishing sum before move-in.
Amenities and services for daily life
The project carries an integrated services network that covers everyday life, split across leisure, sports, essential, and security facilities. These facilities work together to keep the compound self-sufficient, so residents find their recreational, sporting, and basic needs in one place without frequent trips outside. The commercial area and dining outlets in particular cut the need to leave the compound for routine errands.
- Leisure: green spaces and gardens, artificial lakes and water features, swimming pools, a clubhouse, a commercial area, restaurants and cafes, and a kids area.
- Sports: sports courts, running and walking tracks, and cycling paths.
- Essential: a mosque, car garages, maintenance and cleaning services, and electricity generators.
- Security and safety: 24-hour security and guarding, surveillance cameras, electronic gates, and fire-fighting systems.
Distributing services this way supports day-to-day self-sufficiency inside the gates, so a resident meets leisure, sports, and essential needs on site. The pairing of a clubhouse, pools, and green frontage with round-the-clock security fits the low-density character of the wider masterplan. The running and cycling tracks and the kids area extend the outdoor use of the green share, while the mosque, garages, and standby generators cover the practical basics that keep a compound livable year-round.
The developer: CCR (Capital Construction Real Estate)
The developer of the project is CCR, Capital Construction Real Estate, a company active in the Egyptian market since 1988 with a long record in contracting and development. That extended experience gives the compound an execution reference buyers can weigh before purchase. CCR’s portfolio spans commercial and residential work, including Core The Business Hub Mall, Front Gate Mall, and Eden Mall on the commercial side, and Sefora Compound and Garden View Compound on the residential side.
This mix of retail and residential delivery gives an investor a picture of the developer’s capability before committing to the current project. A track record reaching back to 1988 also reduces the execution uncertainty that weighs on newer, unproven developers, which matters on a compound with a 2030 handover still ahead.
Is the compound a sound investment?
The project combines an R8 location beside the Diplomatic District, a starting price from EGP 2,990,000, and installments up to 12 years that lower the entry barrier. These factors suit families seeking an apartment in an upscale address and long-term investors positioning early in a district still developing toward completion. The low 20% built-up ratio and the sovereign-adjacent plot support the case that unit values can hold as R8 matures, since scarcity of units on a large green plot tends to protect resale value better than dense schemes.
Two grounded points sharpen the picture. First, the semi-finished handover means the buyer budgets additional finishing cost on top of the unit price, so the effective outlay is higher than the headline figure. Second, the 2030 delivery date means this is a unit bought ahead of completion, which trades an extended payment runway for a wait before occupancy. Any return expectation should rest on evaluating the specific unit, floor, and view rather than on the project’s headline attributes alone. This analysis is guidance for the buyer’s own assessment, not investment advice.
Read More: Compound R5 New Capital
Before you reserve: strengths and considerations
The project gathers advantages that make it worth studying for anyone after an apartment in a prestige capital address, alongside practical points to weigh so the decision rests on a complete picture rather than on marketing headlines alone. The strengths center on location, land use, price entry, and services; the considerations center on delivery timing, the unit mix, and the semi-finished handover. Reading both lists together gives a clearer sense of who the compound fits and who might look elsewhere.
- Strengths: an R8, plot D3 location beside the Diplomatic District; a 40-acre project with only 20% built-up; a starting price from EGP 2,990,000; installments up to 12 years; and an integrated set of services inside the gates.
- Considerations: the project is under development with a 2030 handover; it holds no villas and is limited to apartments and duplexes; the semi-finished delivery calls for extra finishing spend; and it appears on the market under two names, CCR and Ayyam Residence.
Frequently asked questions about Compound CCR New Capital
Where is Compound CCR New Capital located?
Compound CCR New Capital is located in the R8 Eighth Residential District on plot D3 in the New Administrative Capital, directly beside the Diplomatic District and the Parliament. It sits about 3 minutes from Downtown and the Government District, near 4 minutes from the monorail station, and around 2 minutes from the Ring Road.
Read More: Compound RI8 New Capital
What are the unit types and sizes at Compound CCR New Capital?
Compound CCR New Capital offers apartments and duplexes with no villas. The two-bedroom apartment ranges from 110 to 115 m², the three-bedroom apartment reaches up to 147 m², and the duplex begins at 220 m² with four bedrooms. Every unit is handed over semi-finished for the owner to complete.
Read More: Hava Compound New Capital
How much do units at Compound CCR New Capital cost?
Prices at Compound CCR New Capital start from EGP 2,990,000 for a two-bedroom apartment, EGP 3,690,000 for a three-bedroom apartment of 147 m², and EGP 5,600,000 for a duplex. Final values shift with area, floor, and view, so confirming current prices before reserving is advisable.
What is the payment plan at Compound CCR New Capital?
Compound CCR New Capital offers a down payment starting from 2.5% and installments reaching up to 12 years, among the longest schedules in the New Administrative Capital. A cash plan is also available with discounts that depend on the running offer, and confirming the applied terms before contracting is recommended.
When does Compound CCR New Capital deliver, and who is the developer?
Compound CCR New Capital has an expected handover in 2030, with units delivered semi-finished. The developer is CCR (Capital Construction Real Estate), active in Egypt since 1988, with a portfolio that includes Core The Business Hub Mall, Front Gate Mall, Eden Mall, and Sefora Compound.
Conclusion
Compound CCR New Capital pairs a prestige R8 location beside the Diplomatic District with a green-dominant plan on 40 acres and one of the capital’s longest payment windows at up to 12 years. Its apartments and duplexes, a starting price from EGP 2,990,000, and a 2030 handover position it for families and patient investors who value address and land use over an immediate move-in. To check updated prices, payment options, and available units, get in touch through the form on this page.
The dual naming is worth keeping in mind while comparing listings. Some brokers market the compound as Ayyam Residence and others as CCR, yet the developer, the R8 plot D3, the 40-acre plan, and the price list are identical. Matching a listing to these fixed facts is the simplest way to confirm you are comparing the same project rather than two separate schemes.