
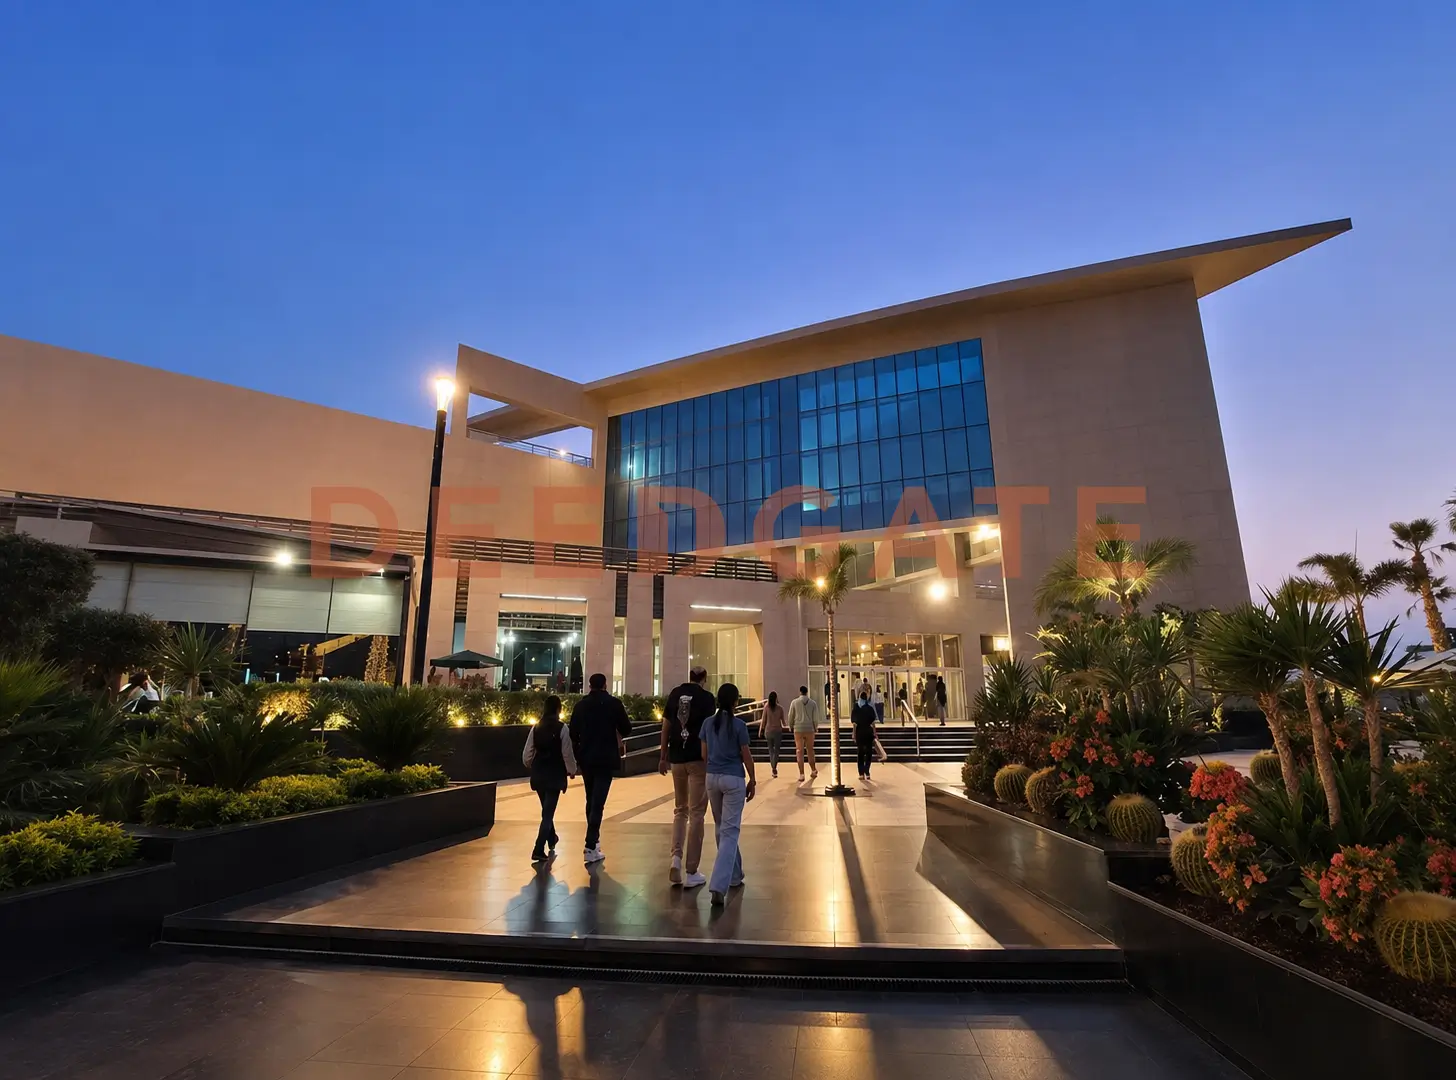
Mall Point 90 New Cairo prices a square metre two different ways inside the same building, and that split is the fastest way to understand the project. PRE Developments sells retail space on the ground and first floors at EGP 280,000 per m², while offices and clinics on the second, third and fourth floors are priced at EGP 170,000 per m². The gap of EGP 110,000 per m² is not a discount on the upper floors. It is the market’s valuation of street frontage against enclosed floor plates, and it decides which buyer this mall is actually built for.
The mall rises five floors on South 90th Street in New Cairo (Fifth Settlement), facing the gate of the American University in Cairo, and it mixes retail, administrative and medical activity under one roof. PRE markets the release as Point 90 Extension, a continuation of the Point 90 line the developer already operates on the same commercial axis. Prices were last updated in November 2025, the payment structure is a 10% down payment with the balance spread across seven years at zero interest, and handover is set for 2027.
Read More: Hub Walk Mall New Cairo
What does a unit at Mall Point 90 New Cairo actually cost?
The cheapest unit at Mall Point 90 New Cairo costs EGP 9,860,000, which is a 58 m² office or clinic on one of the three upper floors priced at EGP 170,000 per m². That figure is arithmetically exact rather than approximate, and it belongs to the administrative and medical tiers only. No retail unit in the release comes close to it.
Run the same multiplication across the other tiers and the spread becomes obvious. The smallest retail unit, at 112 m² and EGP 280,000 per m², carries a ticket of EGP 31,360,000, which is 218% above the headline entry price. A 343 m² bank unit on the ground floor reaches EGP 96,040,000. Buyers reading “from EGP 9.86 million” should treat it as the office and clinic entry point, not as a retail figure.
| Tier | Smallest published area | Rate per m² (EGP) | Entry ticket (EGP) |
|---|---|---|---|
| Office | 58 m² | 170,000 | 9,860,000 |
| Clinic | 58 m² | 170,000 | 9,860,000 |
| Retail | 112 m² | 280,000 | 31,360,000 |
| Bank unit | 343 m² | 280,000 | 96,040,000 |
Two things are worth flagging before any comparison with a neighbouring mall. First, the published rates are the zero-interest instalment rates, so they already carry the cost of the seven-year plan rather than sitting below it as a cash list price. Second, the release publishes a floor area for every tier but no ceiling, so the largest available unit in each category is unknown from the developer’s own figures. Maintenance is never mentioned either, which means a buyer should assume a maintenance charge on top of the ticket and ask for it in writing.
The 10% down payment and what the monthly instalment really is
PRE offers a single payment structure across every tier rather than a menu of plans, which removes the usual trade-off between a lower down payment and a longer tenor. Ten percent is payable at contract, and the remaining 90% is divided across 84 months with no interest added. Because there is only one plan, the monthly figure scales directly with the unit price.
- Down payment: 10% of the total unit value, due on signing.
- Tenor: 7 years, or 84 monthly instalments, on the remaining balance.
- Interest: none added to the instalment schedule.
- Entry unit: a 58 m² office or clinic requires EGP 986,000 at contract and roughly EGP 105,643 a month.
- Retail unit: a 112 m² shop requires EGP 3,136,000 at contract and EGP 336,000 a month.
- Bank unit: a 343 m² ground-floor unit requires EGP 9,604,000 at contract and EGP 1,029,000 a month.
- Handover: 2027, roughly five years before the final instalment falls due.
The structural point in that list is the gap between handover and the last payment. A unit delivered in 2027 on a schedule that runs to 2032 gives the owner five years in which the asset is physically usable while the balance is still outstanding. Whether the owner occupies the unit or leases it, the carrying cost during those five years is known in advance, which is a different risk profile from a plan that hands over at the end of the schedule.
What the release does not publish is any rental figure, any yield percentage or any guaranteed-return undertaking. No operator has committed to a rent level, and no guarantor or term is named anywhere in the developer’s material. Any claim you encounter that the rent will cover the instalment is therefore an assumption, not a disclosed term of sale.
Unit types, their floors, and the activities they serve
Four unit categories are on offer, each fixed to specific floors and to one of the two pricing tiers. The building keeps retail, administrative and medical traffic on separate levels, which is what allows a clinic and a coffee shop to sit in the same structure without competing for the same circulation space.
Read More: FCC Fifth Settlement, Mall New Cairo
| Unit type | Area from (m²) | Floor | Price per m² (EGP) |
|---|---|---|---|
| Retail | 112 | Ground and first | 280,000 |
| Bank unit | 343 | Ground | 280,000 |
| Administrative office | 58 | Second, third, fourth | 170,000 |
| Medical clinic | 58 | Second, third, fourth | 170,000 |
Retail units on the ground and first floors
Retail space opens at 112 m², a footprint that suits a mid-sized restaurant, a clothing or accessories franchise, or a café with seating. These units sit behind the glazed frontage facing South 90th Street, so the shopfront is visible from the road rather than only from inside the mall. Two adjacent units can be merged into a single 224 m² space, which brings the combined ticket to EGP 62,720,000 and opens the format to a supermarket or a larger brand.
Bank units of 343 m² on the ground floor
PRE set aside ground-floor units of 343 m² built to the specification financial institutions ask for. The ceiling height accommodates teller counters and ATM housings, the electrical supply is doubled for redundancy, and the units sit close to the main entrances so customer access does not route through the retail circulation. Purpose-sized bank units are rarely released in Fifth Settlement commercial projects, which narrows the buyer pool to institutional tenants and lengthens the leasing cycle on either side of a deal.
Offices in Point 90 Offices Park
Administrative units start at 58 m² and occupy the second, third and fourth floors, with the third floor carrying the Point 90 Offices Park label. At that size the unit fits a startup, a representative office or a branch operation rather than a full corporate headquarters. The upper-floor position gives the office a view over South 90th Street, and the proximity to an English-language university makes the address readable to consultancies, training firms and advisory practices that recruit from the same catchment.
Clinics in the medical zone
Clinics share the 58 m² floor area and the EGP 170,000 rate with the offices, but they occupy a separately zoned part of the same levels. That zone is prepared with medical plumbing provisions, acoustic insulation between units and independent patient entrances. The configuration fits dentistry, dermatology, cosmetic practice and paediatrics, the specialties that draw walk-in demand from a surrounding population rather than referrals from a hospital.
Where Mall Point 90 New Cairo sits, and what it reaches
Mall Point 90 New Cairo occupies a plot on South 90th Street directly opposite the American University in Cairo gate, on the stretch of the street that carries the densest commercial activity in Fifth Settlement outside Downtown. The position puts three road connections within reach of the mall entrance, linking it to greater Cairo on one side and to the New Administrative Capital on the other.
- American University in Cairo: directly opposite, about a minute on foot from the mall frontage.
- Mohamed bin Zayed South Axis: roughly 7 minutes by car, feeding into the New Administrative Capital and the Suez corridor.
- Suez Road: under 10 minutes, the eastern approach into greater Cairo.
- Cairo International Airport: 20 to 25 minutes via the Middle Ring Road.
- Middle Ring Road: cuts through Fifth Settlement and connects across to First Settlement and the rest of New Cairo.
Along the same commercial strip, Point 90 sits beside working administrative and retail buildings including Urban Business Lane and Once Mall. That clustering matters more to a tenant than to a buyer: a visitor who parks once to reach a clinic will also use a bank branch and a restaurant in the same trip, which raises dwell time across every building on the strip rather than splitting footfall between them.
Why the university gate is the project’s real asset
The American University in Cairo runs a 260-acre campus in New Cairo with close to 7,000 degree-seeking students, and its academic year puts that population on the site five days a week for roughly eight months. For a commercial building facing the gate, that is footfall which does not depend on an advertising budget or on a seasonal peak. It is also footfall with a predictable rhythm, which is what a food and beverage tenant prices a lease against.
The residential belt around the same axis adds the second demand layer. Mivida and Katameya Heights sit within the immediate New Cairo catchment, with Madinaty further east along the Suez corridor, and together they hold thousands of households in the upper income brackets. The combination of an academic population and an established residential one is why Point 90 competes on the quality of its tenant mix rather than on whether traffic will arrive at all.
Building layout and specification
Five floors carry a strict functional split, with commercial activity confined to the two lowest levels and administrative and medical use stacked above it.
| Floor | Activity | Intended use |
|---|---|---|
| Ground | Commercial | Retail shops, restaurants, cafés, bank branches |
| First | Commercial | Fashion brands, consumer services, bank branches |
| Second | Administrative and medical | Company offices, specialist clinics |
| Third | Administrative and medical | Point 90 Offices Park, clinics |
| Fourth | Administrative and medical | Offices and clinics |
PRE specified extended glazed facades instead of solid cladding, a choice that serves two separate tenants. Offices and clinics gain daylight that reduces a tenant’s lighting load, and retail units gain visibility from the South 90th Street carriageway. Internal corridors were drawn wider than the Fifth Settlement norm for administrative buildings, sized for the surge that follows a class changeover at the university, and the building carries separate entrances for the commercial, administrative and medical streams so patients and shoppers never share the same lobby.
One specification the release does not state is the finishing standard. Nothing in the developer’s material says whether units are handed over fully finished, semi-finished or as core and shell, and that single item can move a buyer’s fit-out budget by a wide margin on a 58 m² clinic. It should be confirmed in the contract before signing rather than taken from a listing.
Services and operating infrastructure
The services list leans towards the operating infrastructure a tenant pays for monthly rather than towards leisure amenities, which is the correct emphasis for a building with no residential component.
- Food and beverage zone on the ground floor, positioned as a daily draw independent of the retail units.
- Central air conditioning covering all five floors on one system, which removes per-unit plant cost.
- Organised parking sized for daily visitor traffic and university peak periods.
- Security systems including 24/7 surveillance cameras, electronic gates and automatic fire suppression to Civil Defence standards.
- High-speed lifts serving all floors to cut waiting time at peak.
- Central facility management handling maintenance, cleaning and security on behalf of unit owners.
- Fibre internet cabled through the building, a baseline requirement for offices and clinics.
- Advertising positions indoors and outdoors, allocated to unit owners for in-mall promotion.
Central facility management is listed as a service, but no management or operating company is named. For a mixed-use building where the tenant mix determines resale value, the identity of the operator is a material question, and it remains open in the current release.
PRE Developments, the company behind the Point 90 line
PRE Developments, the trading name of Pioneers for Real Estate Development, was established in 2017 as a developer, investor and operator of mixed-use schemes. The company reports five projects, more than 5,000 families housed and over 1,600,000 m² of completed and ongoing development. Its site selection follows a consistent pattern of buying frontage on traffic-generating axes rather than plots deep inside residential districts, and Point 90 is a direct expression of that pattern.
The PRE portfolio
- Ivoire East New Cairo: a residential community in New Cairo.
- Ivoire Sheikh Zayed: the west Cairo counterpart of the same residential line.
- Stone Street New Cairo: a commercial and administrative scheme on the 90th Street axis.
- Stone Residence New Cairo: a residential development in the same district.
- The Brooks New Cairo: a residential project in east Cairo.
- Hadaba 6th October: a residential scheme in west Cairo.
- Jebal Ain Sokhna: a coastal destination on the Red Sea.
- The Point 90 line: the original Point 90 Mall and the current extension on the same axis.
The existing Point 90 building matters commercially, not just reputationally. A prospective tenant can walk into the operating mall a short distance away and read its actual occupancy, its tenant quality and its weekday traffic before committing to a unit in the extension. Very few new commercial releases in New Cairo offer that kind of precedent on the same street, and it removes one of the larger unknowns a first-time commercial buyer carries.
Read More: Mall Golden Hub New Cairo
How does Mall Point 90 New Cairo read as an investment?
Mall Point 90 New Cairo rests on three verifiable supports: a frontage facing a university gate that generates its own weekday traffic, a rate structure that separates street-level retail from upper-floor offices rather than averaging them, and a payment schedule that outlasts handover by about five years. Together those give an owner a usable asset well before the final instalment.
The counterweights are equally concrete. Handover is still ahead, so nothing generates income before 2027, and the sub-market around the university has absorbed a steady sequence of new administrative and commercial launches, which means competition for tenants during the first leasing cycle. The release also leaves several decision-grade items unstated: no maximum unit area in any tier, no finishing specification, no named operator, no maintenance charge and no disclosed rent or yield. Ask for each of those in writing before contracting. This analysis is for guidance and is not investment advice.
Common questions about Mall Point 90 New Cairo
Who is the developer of Point 90 Mall in New Cairo?
Mall Point 90 New Cairo is developed by PRE Developments, the trading name of Pioneers for Real Estate Development, established in 2017. The company also built Ivoire East, Stone Street, The Brooks and Jebal Ain Sokhna, and it already operates the original Point 90 Mall on the same commercial axis.
How far is the mall from South 90th Street?
Mall Point 90 New Cairo is not near South 90th Street, it sits on it, directly opposite the American University in Cairo gate. The frontage is on the street itself, the university is about a minute away on foot, and the Mohamed bin Zayed South Axis is roughly seven minutes by car.
What is the smallest unit available?
The smallest unit at Mall Point 90 New Cairo measures 58 m² and exists in two tiers, administrative offices and medical clinics, on the second, third and fourth floors. Retail units start at 112 m² and bank units at 343 m². No maximum area is published for any of the four tiers.
What is the difference between Point 90 and Point 90 Extension?
Point 90 Extension is the current PRE release next to the original Point 90 Mall, sharing the same position opposite the American University in Cairo. It carries an updated design, a clearer floor split between commercial, administrative and medical activity, and a seven-year instalment plan with handover in 2027.
The short version
Mall Point 90 New Cairo puts five floors of retail, office and clinic space on South 90th Street opposite a university gate, priced at EGP 280,000 per m² downstairs and EGP 170,000 per m² upstairs, with entry at EGP 9,860,000 for a 58 m² office or clinic. A 10% down payment, 84 interest-free instalments and 2027 handover define the terms. It suits a buyer holding for rental income, not one looking to flip before delivery.
For current availability, floor plates and a unit shortlist matched to your intended activity, send your requirements through the contact form on this page.